White barn-style property with a covered porch, glowing windows, and a small outbuilding at dusk.
16 Main Street
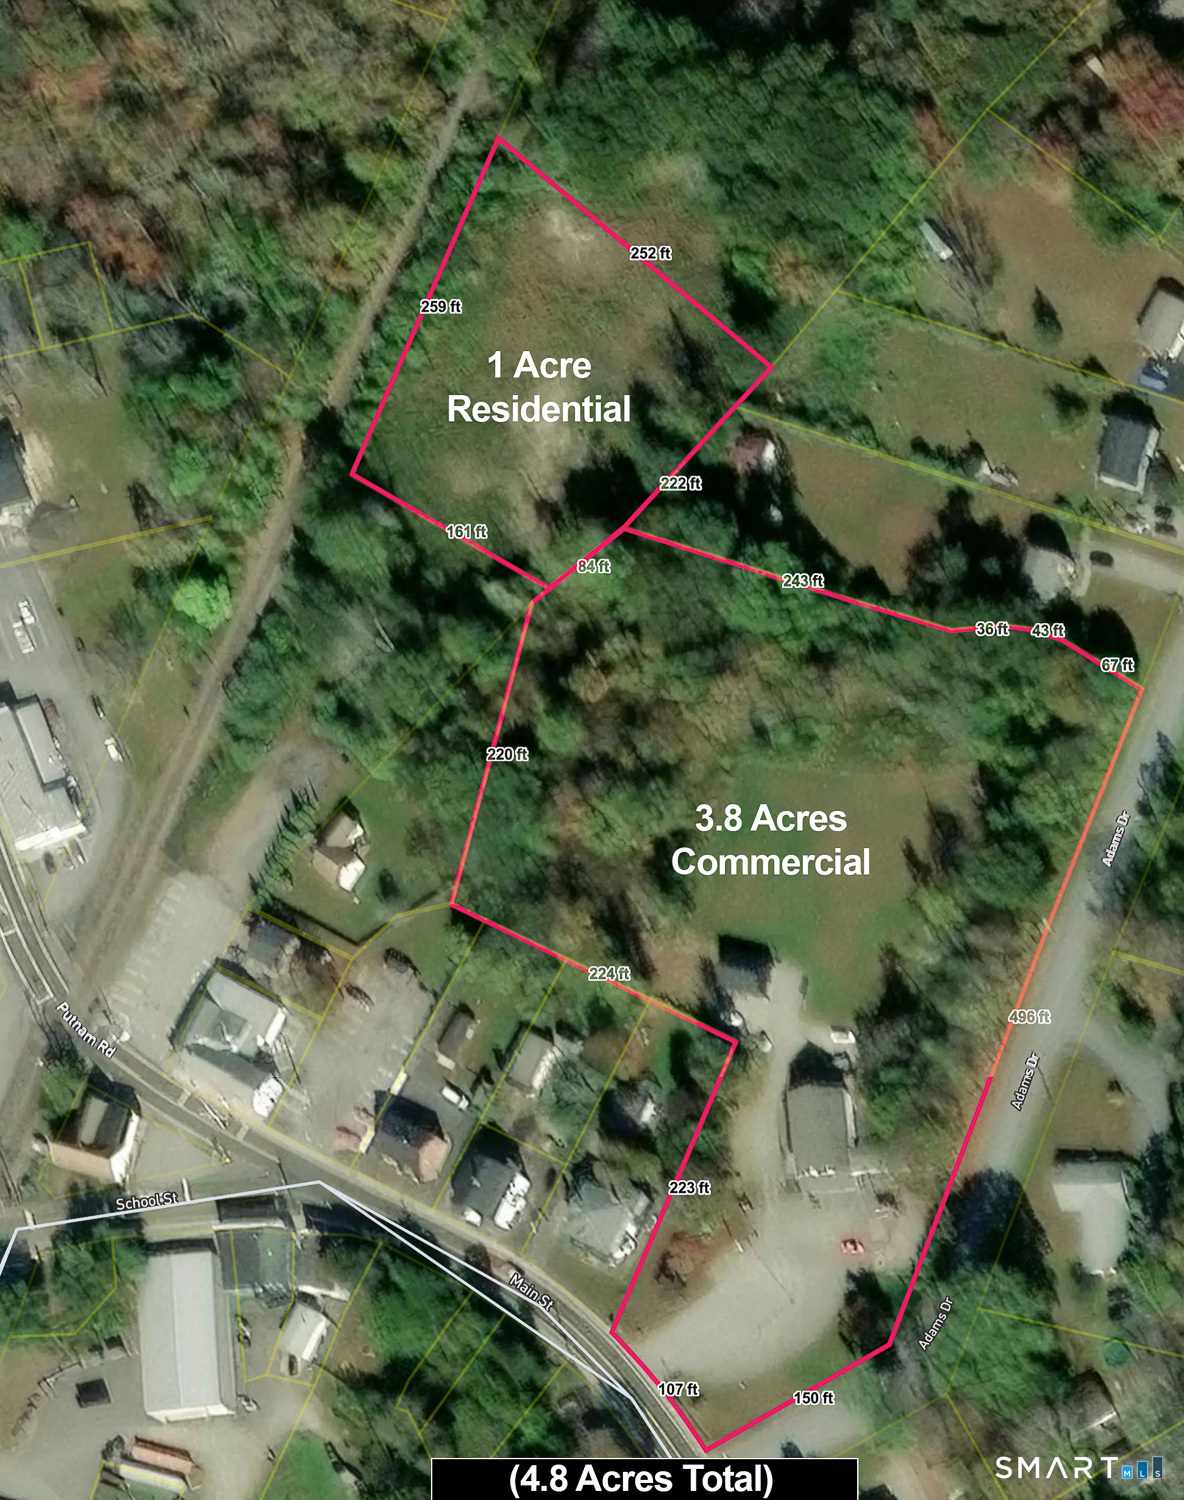
Aerial parcel map showing 1 acre residential and 3.8 acres commercial, with boundaries and dimensions.
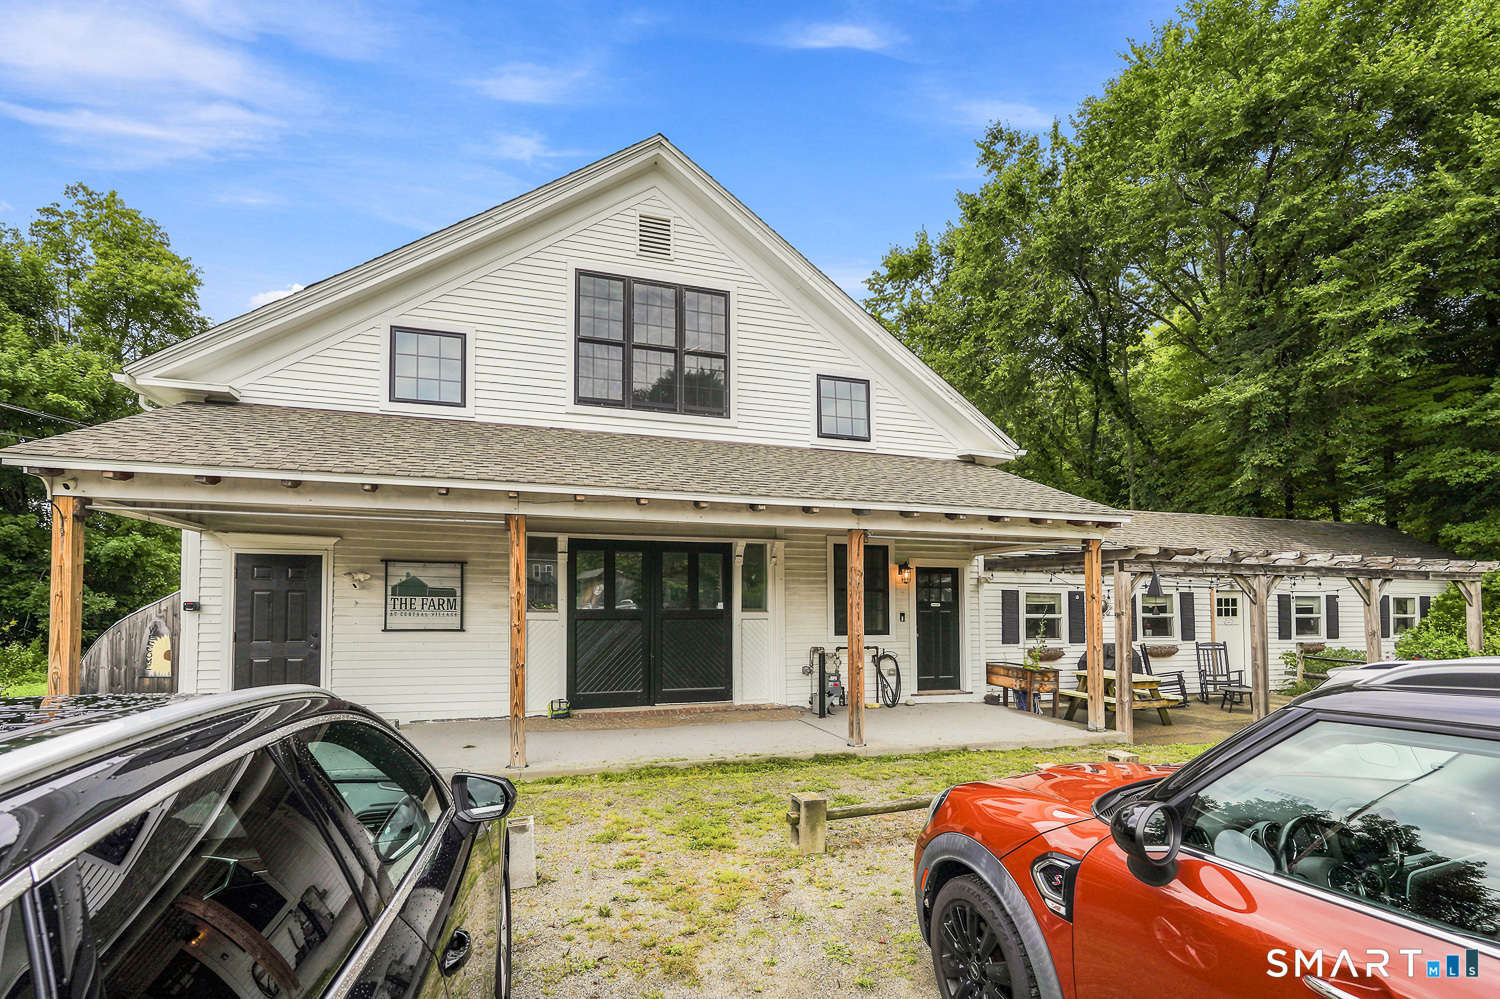
White gabled building with a broad covered porch and cars parked in front.
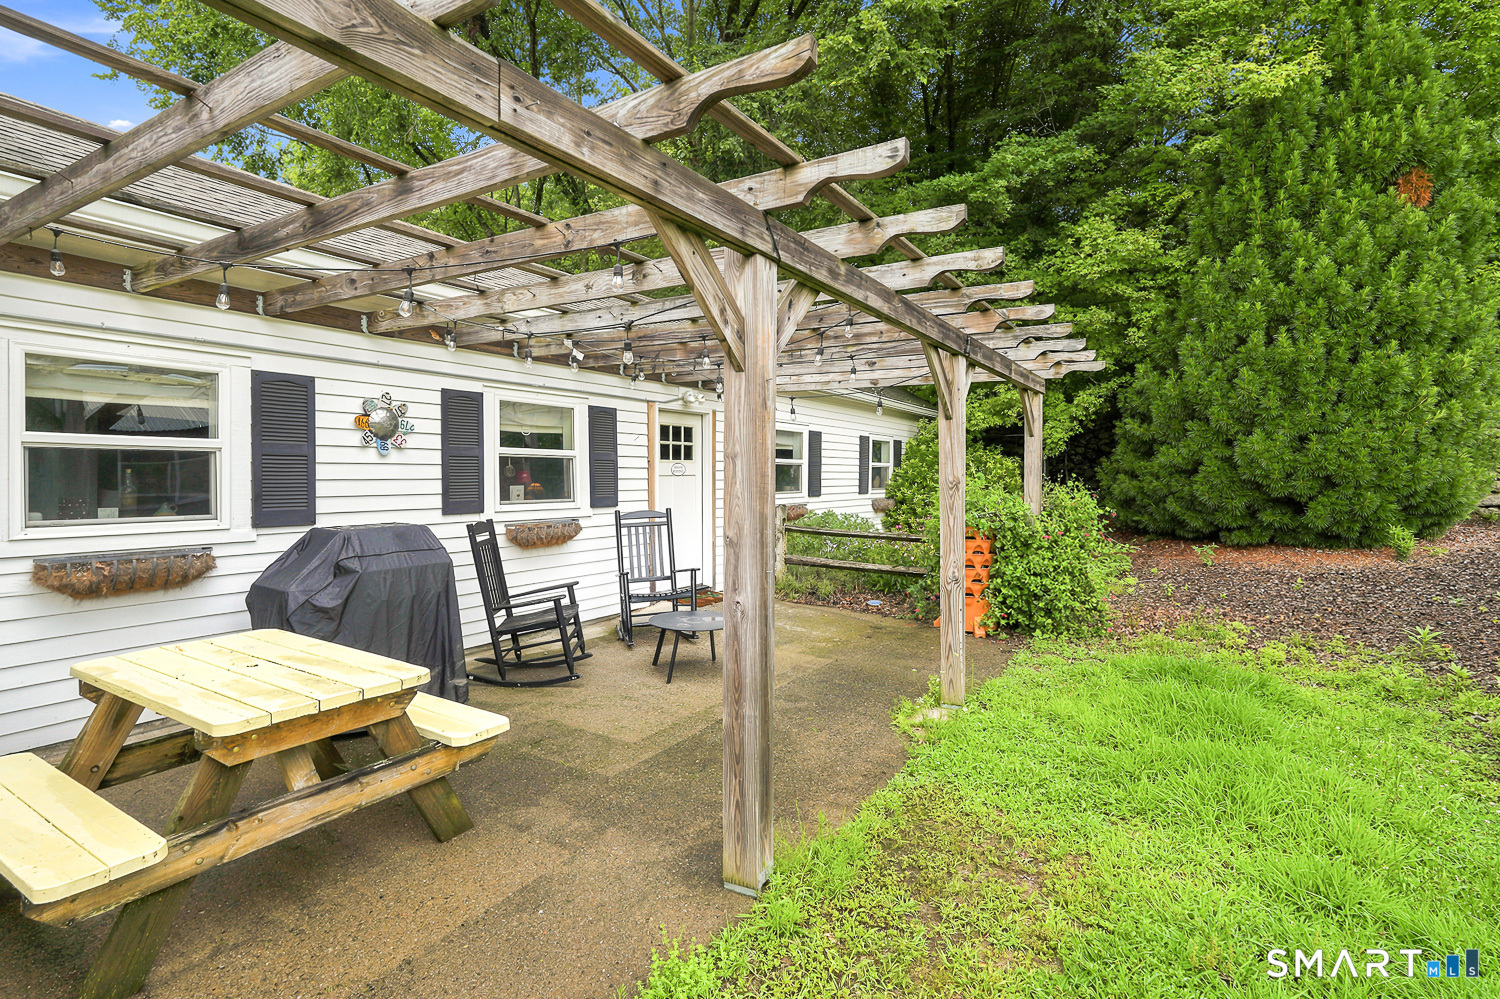
Patio with a wooden pergola, picnic table, and rocking chairs beside a white-sided building.
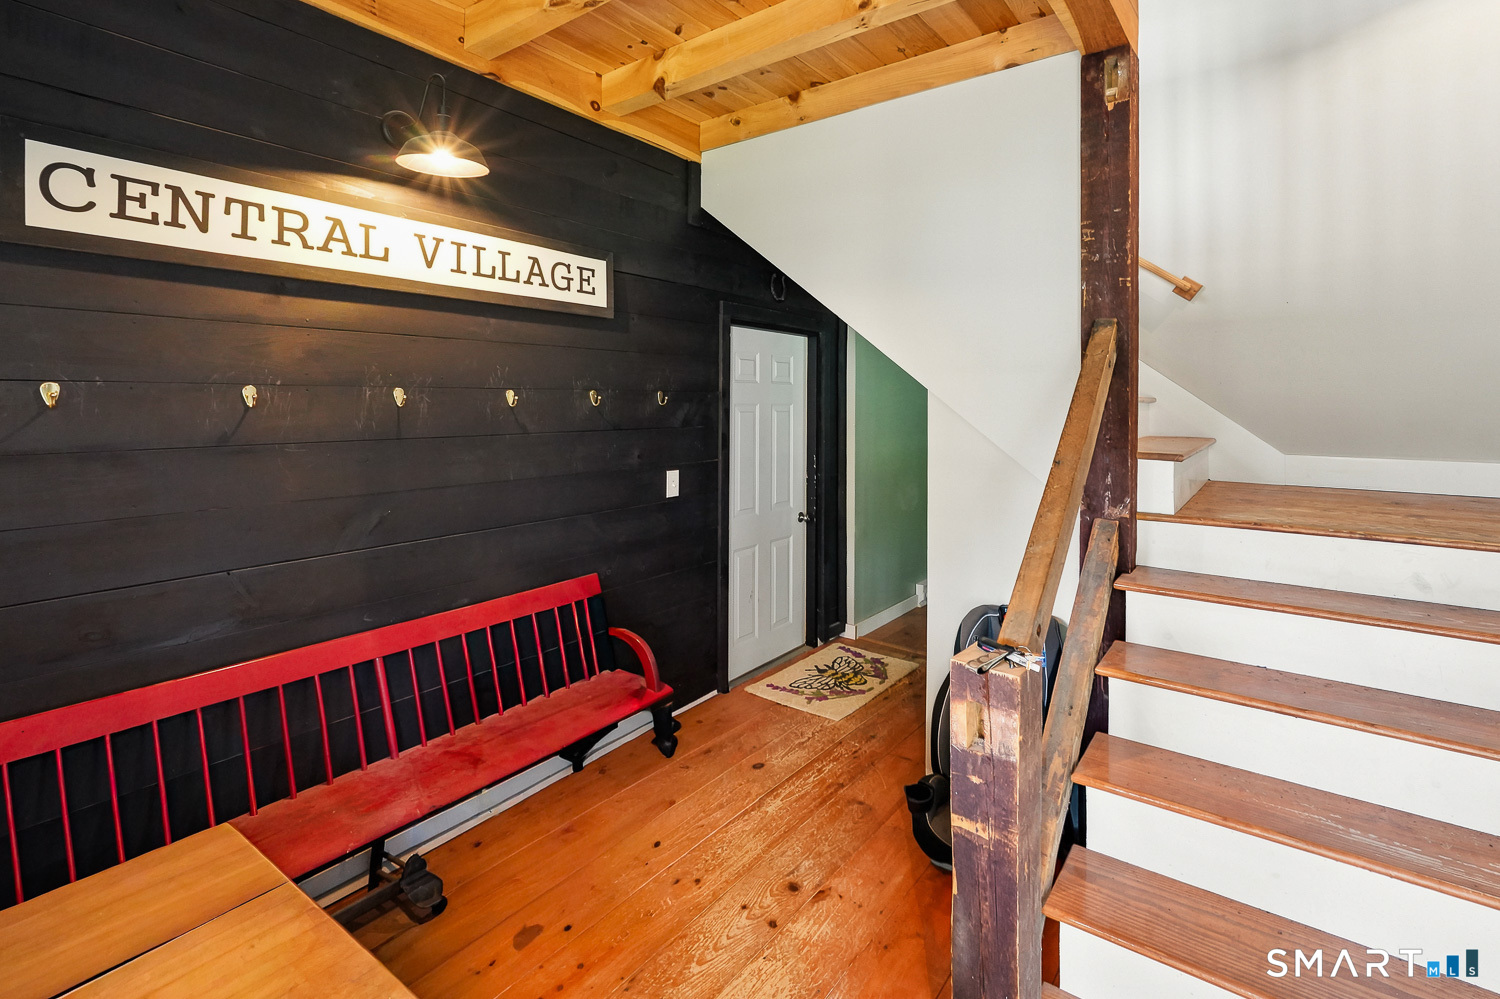
Entry area with a red bench, Central Village sign, exposed timber ceiling, and wooden staircase.
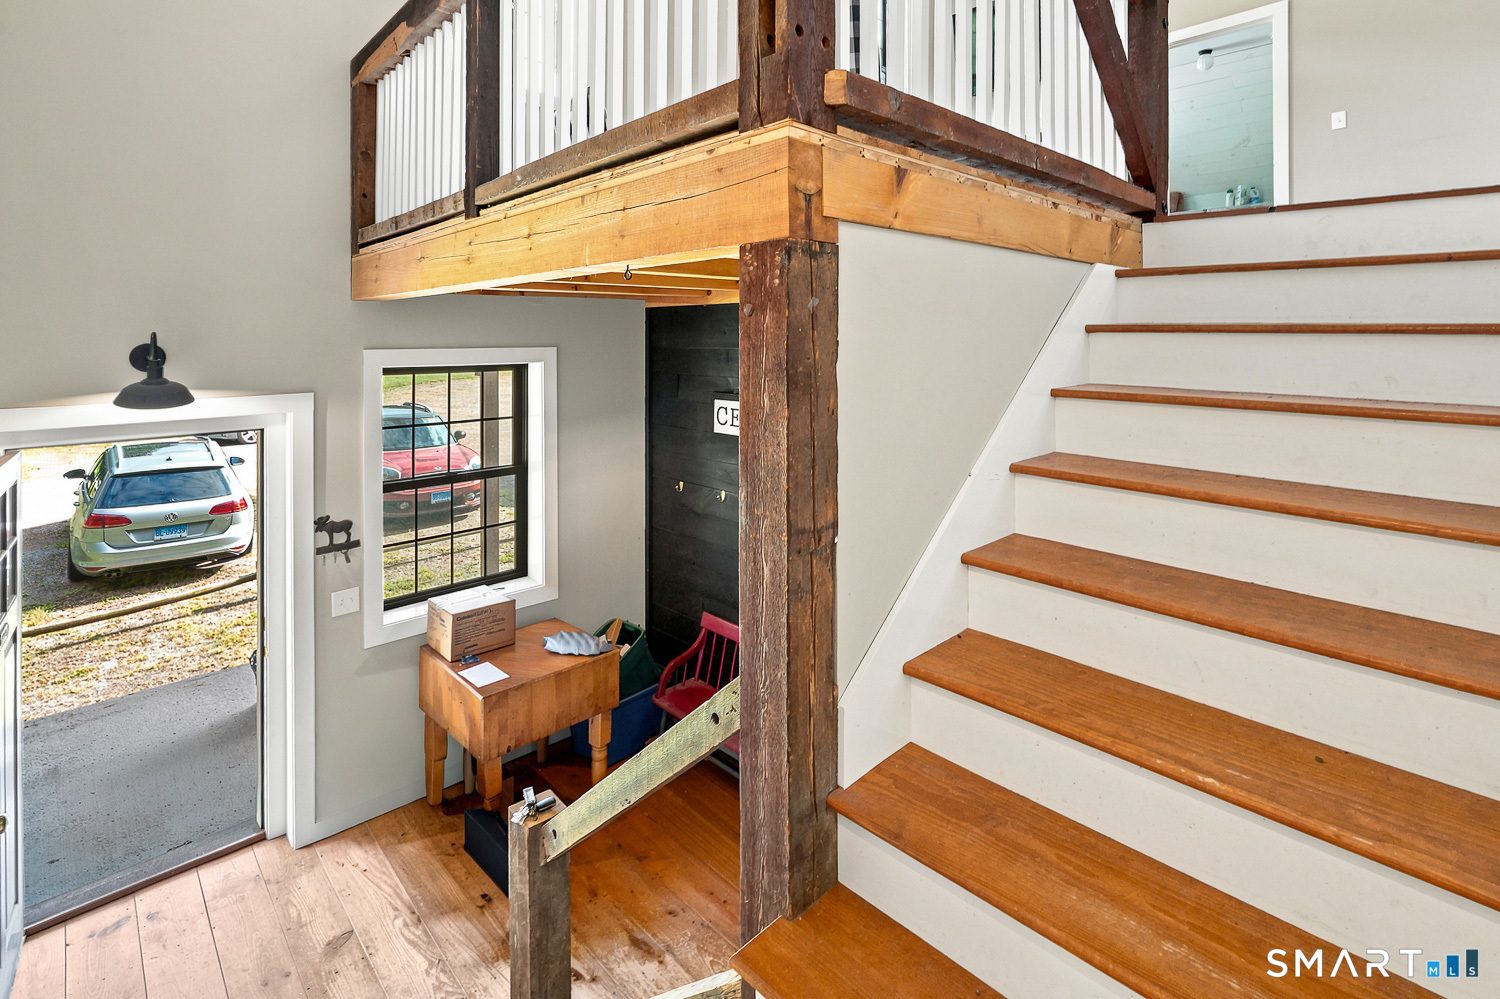
Wooden staircase rises to a loft above a small desk area with exposed timber beams.
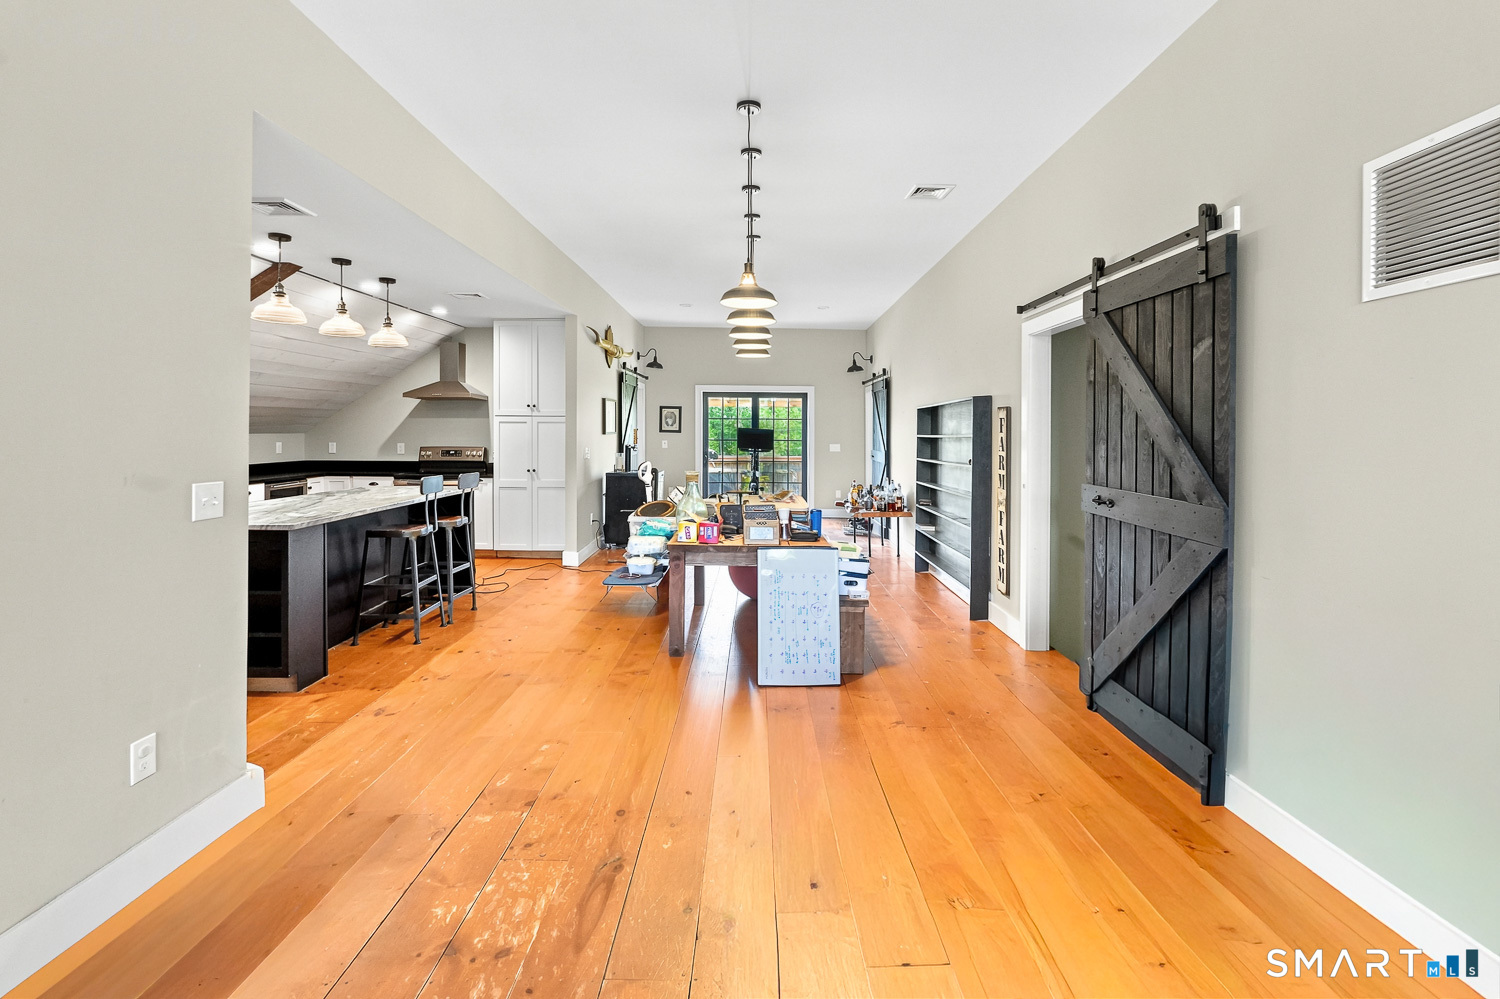
Open-plan kitchen and dining area with warm wood floors, a kitchen island, and a black sliding barn door.
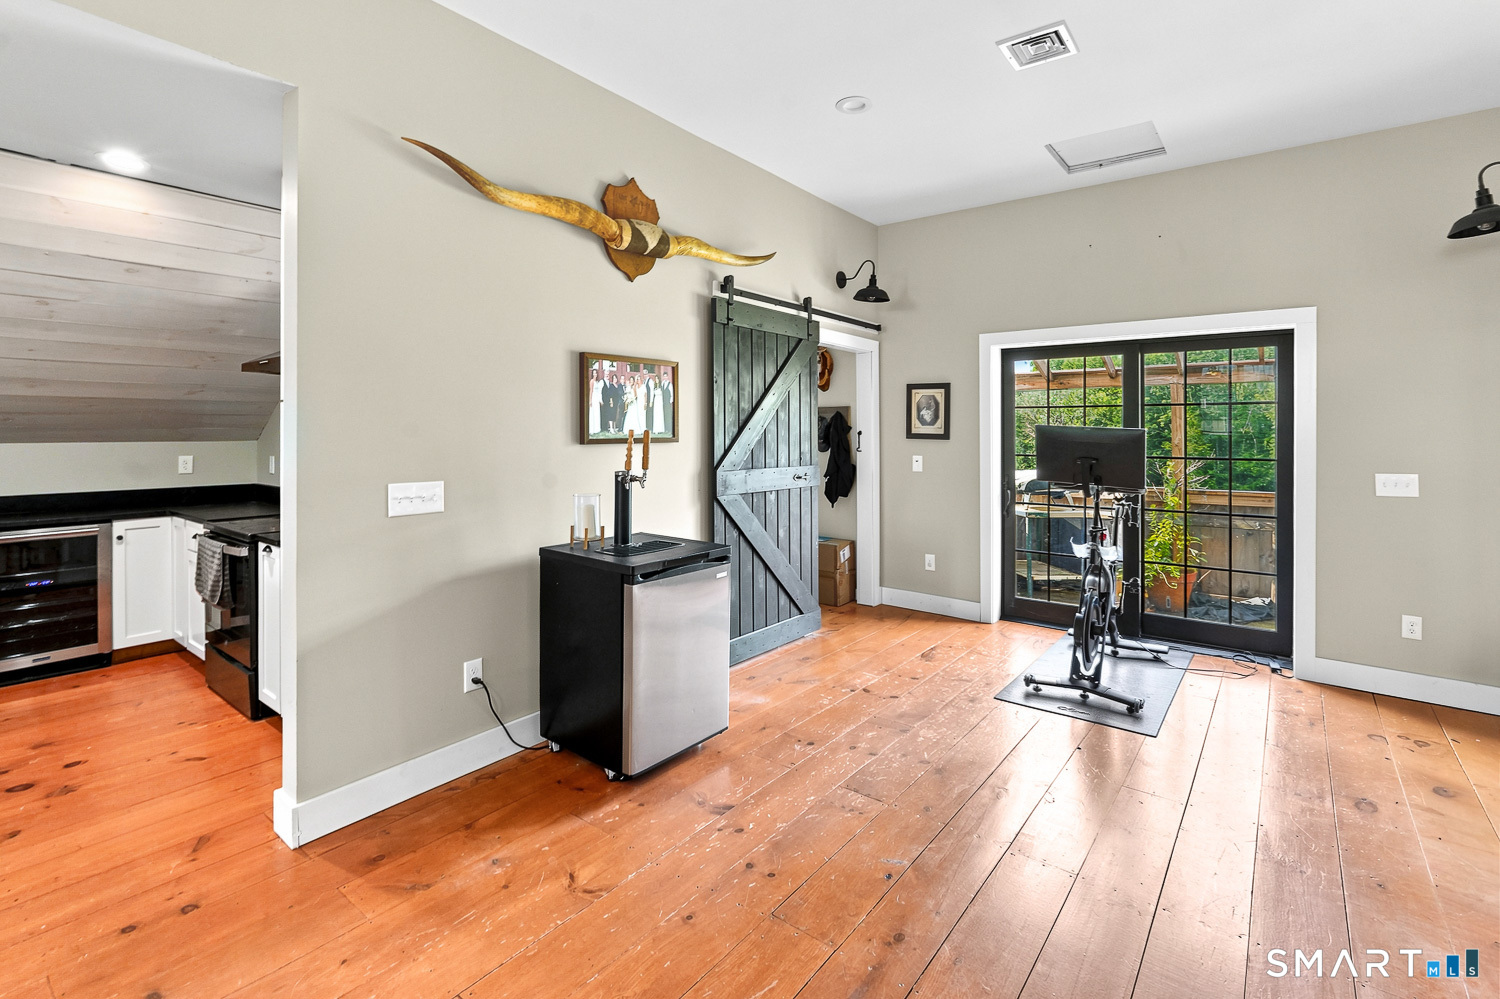
Exercise room with wide-plank wood floors, a stationary bike, barn door, and black-framed glass doors.
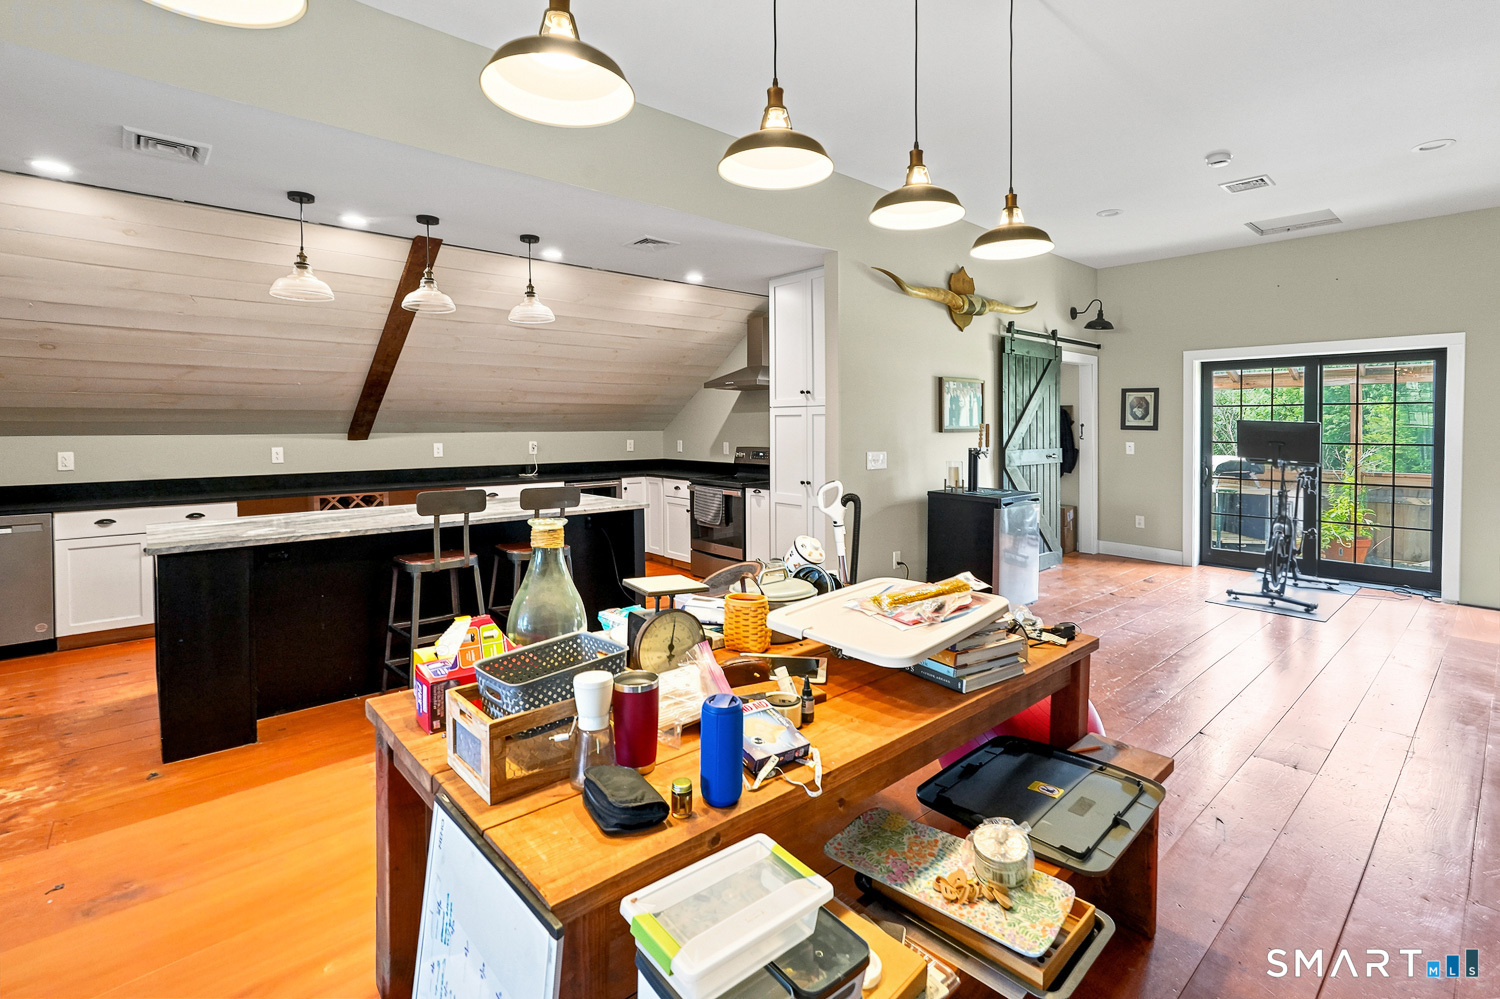
Kitchen with a large island, sloped plank ceiling, white cabinetry, and warm wood floors.
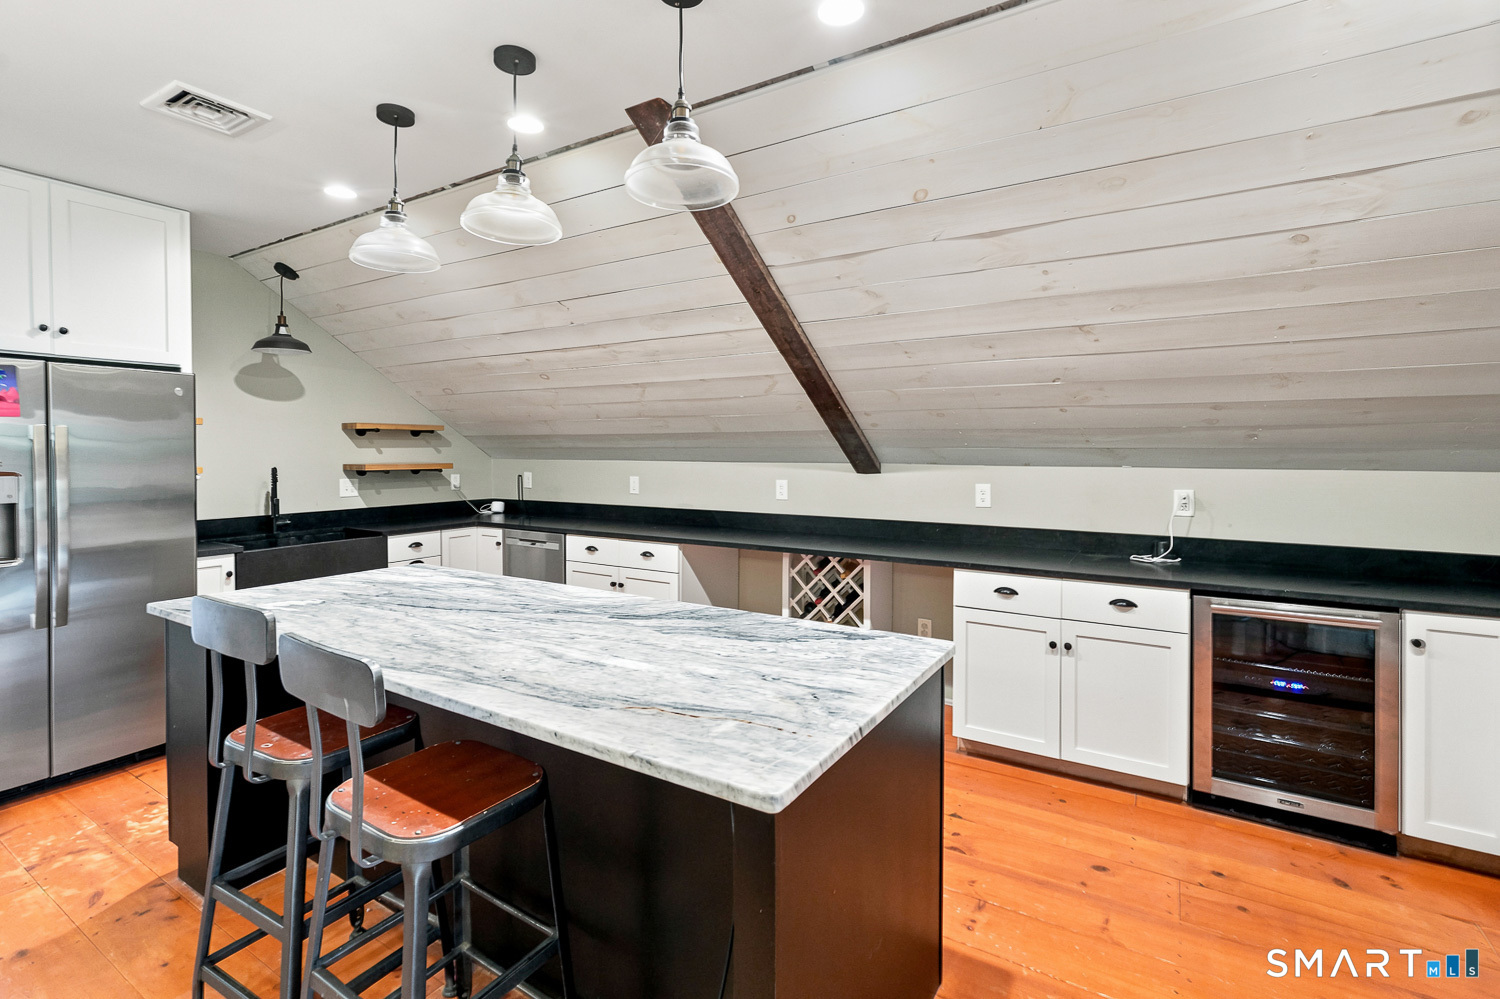
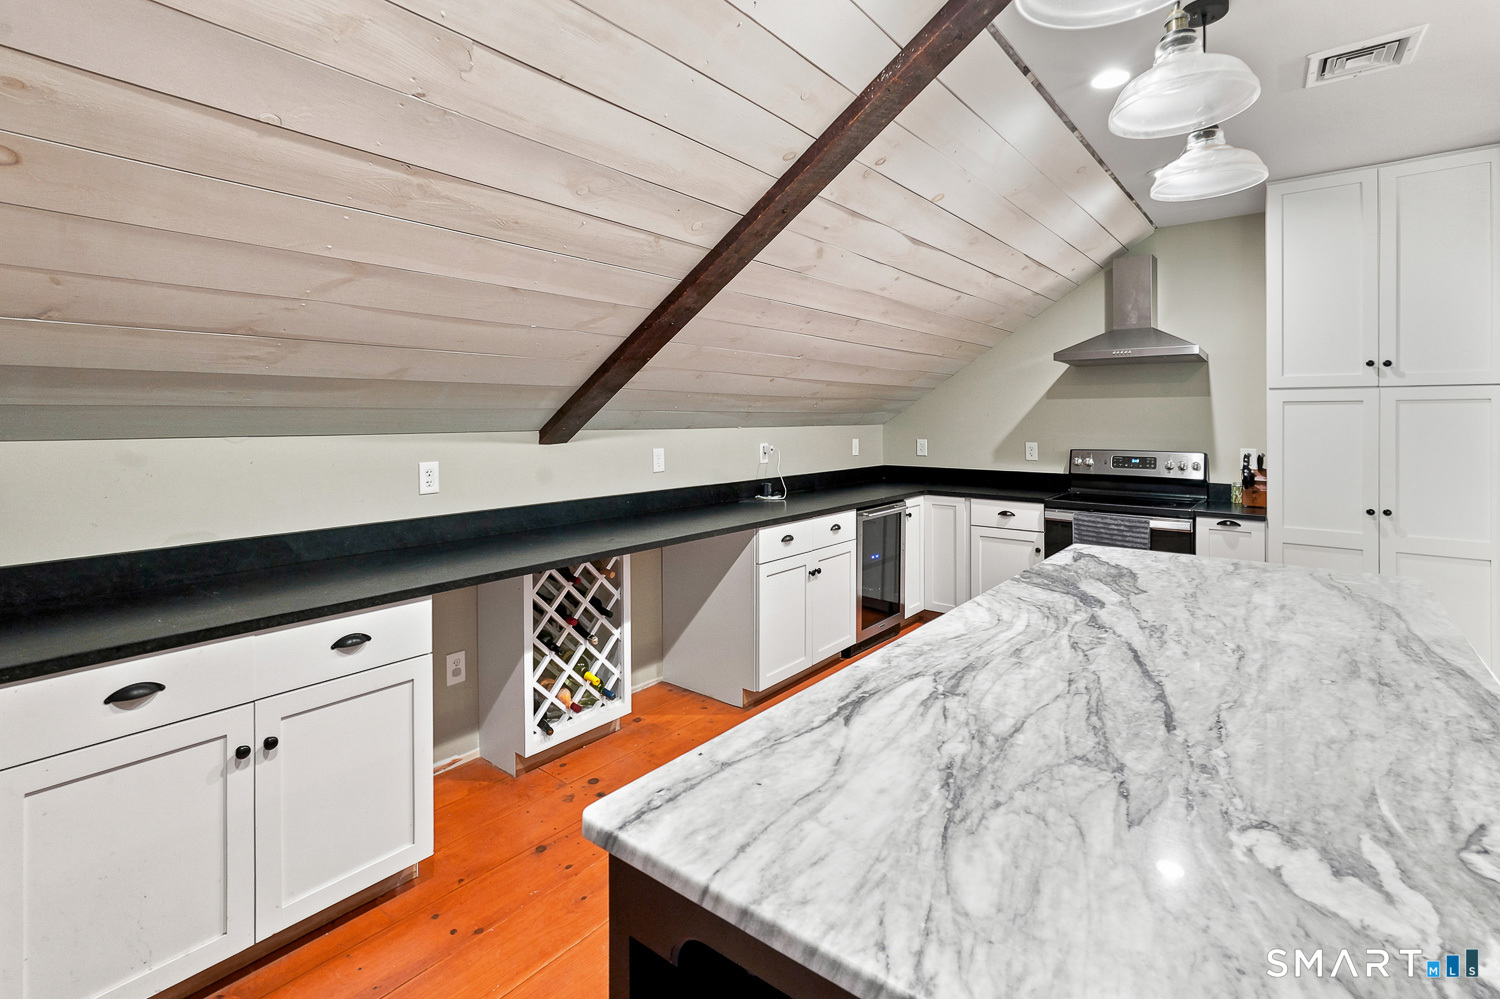
Attic kitchen with a sloped plank ceiling, exposed beam, wine rack, and large marble-pattern island.
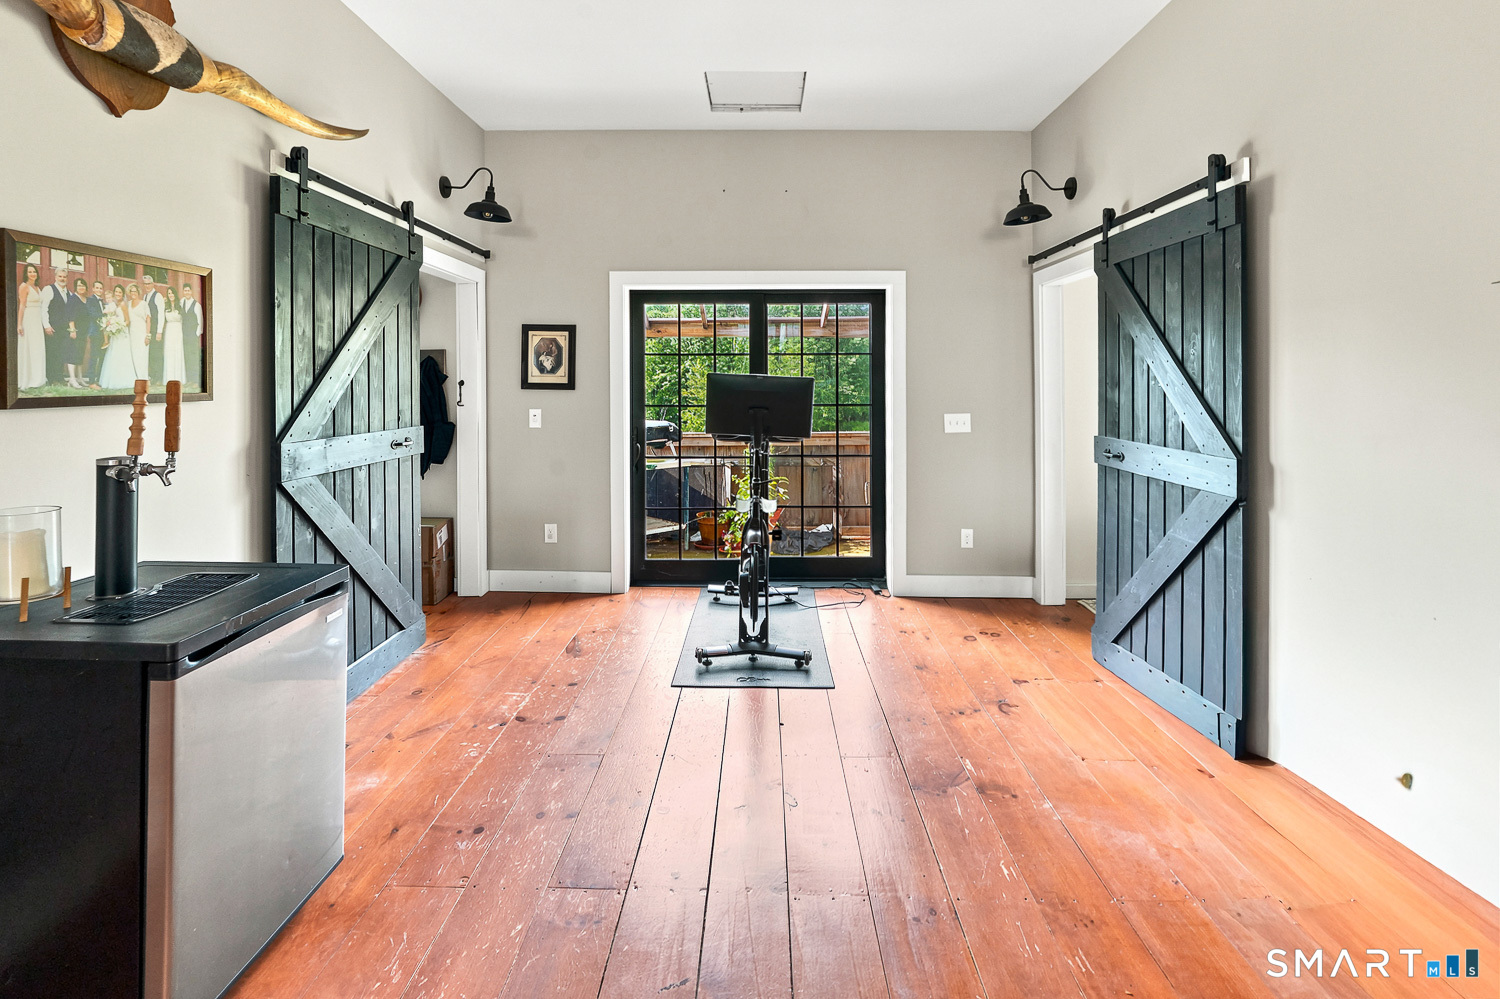
Exercise room with a stationary bike, wide plank wood floors, and dark sliding barn doors.
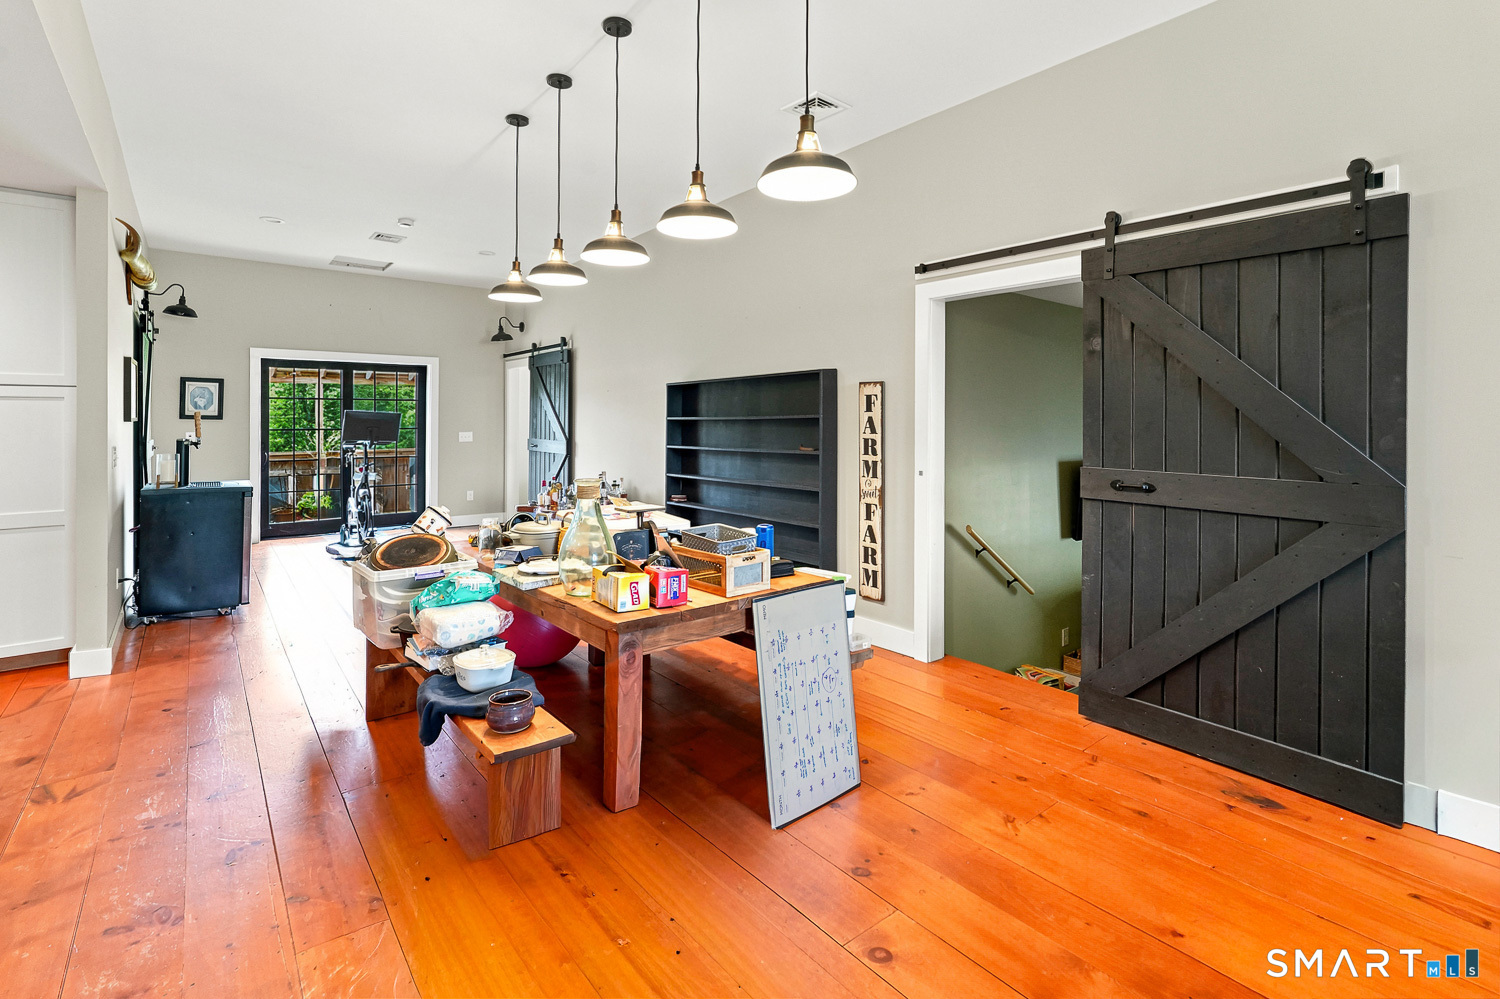
Multipurpose room with wide plank floors, a wooden table, pendant lights, and a dark sliding barn door.
Kitchen with a long black island, white cabinetry, wood floors, and glass doors opening to a deck.
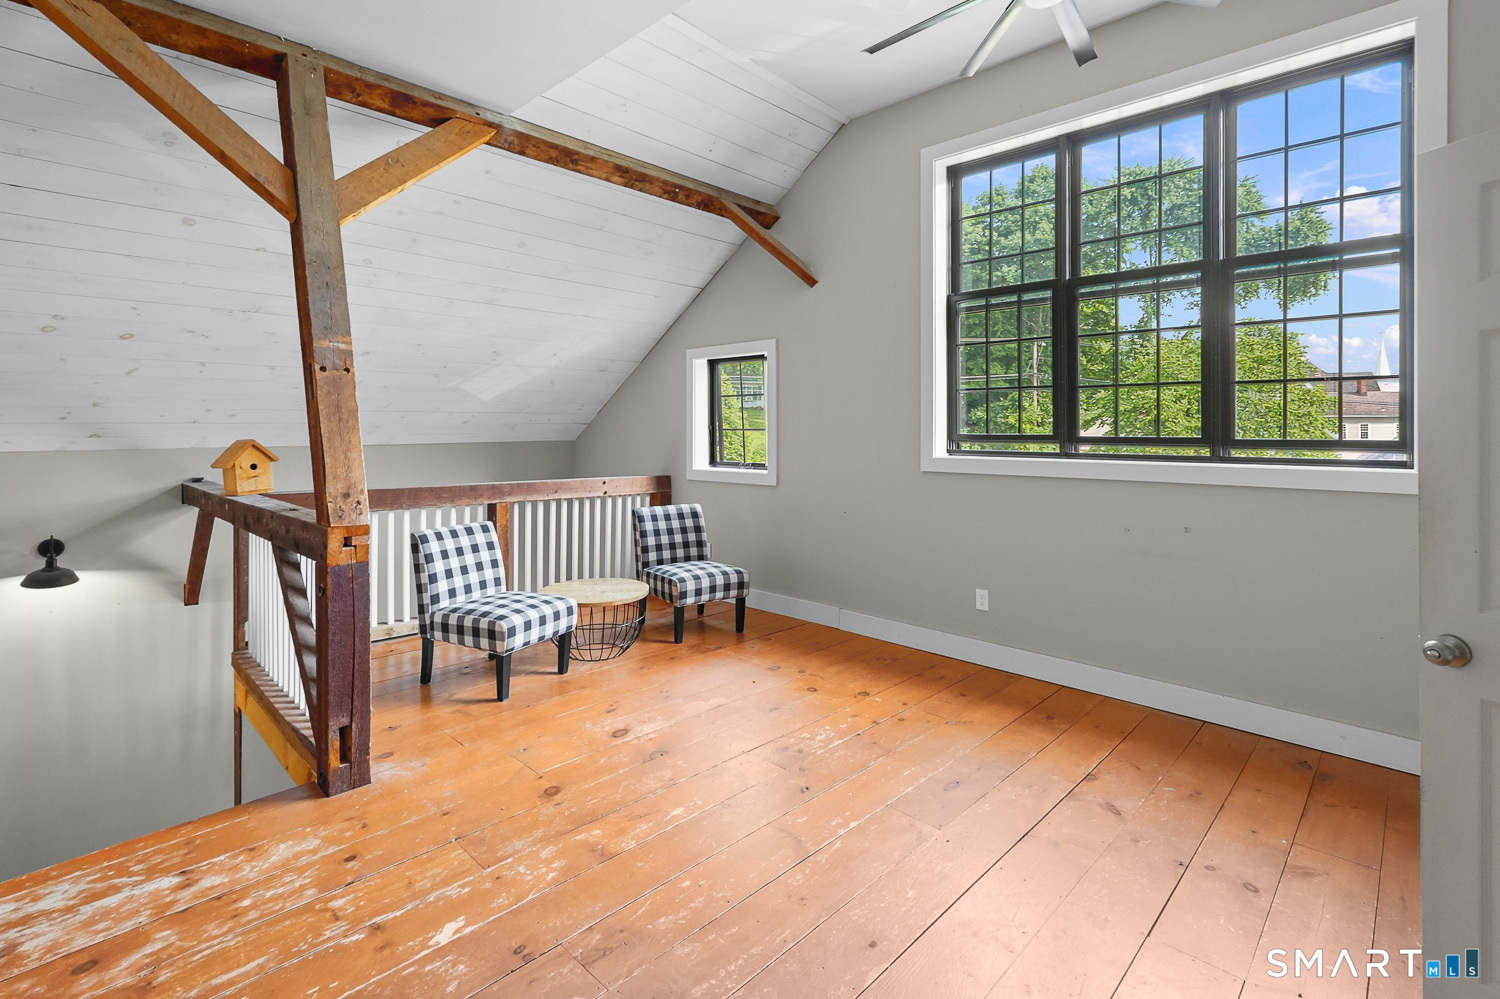
Loft sitting area with exposed timber beams, wide-plank floors, and large windows overlooking trees.
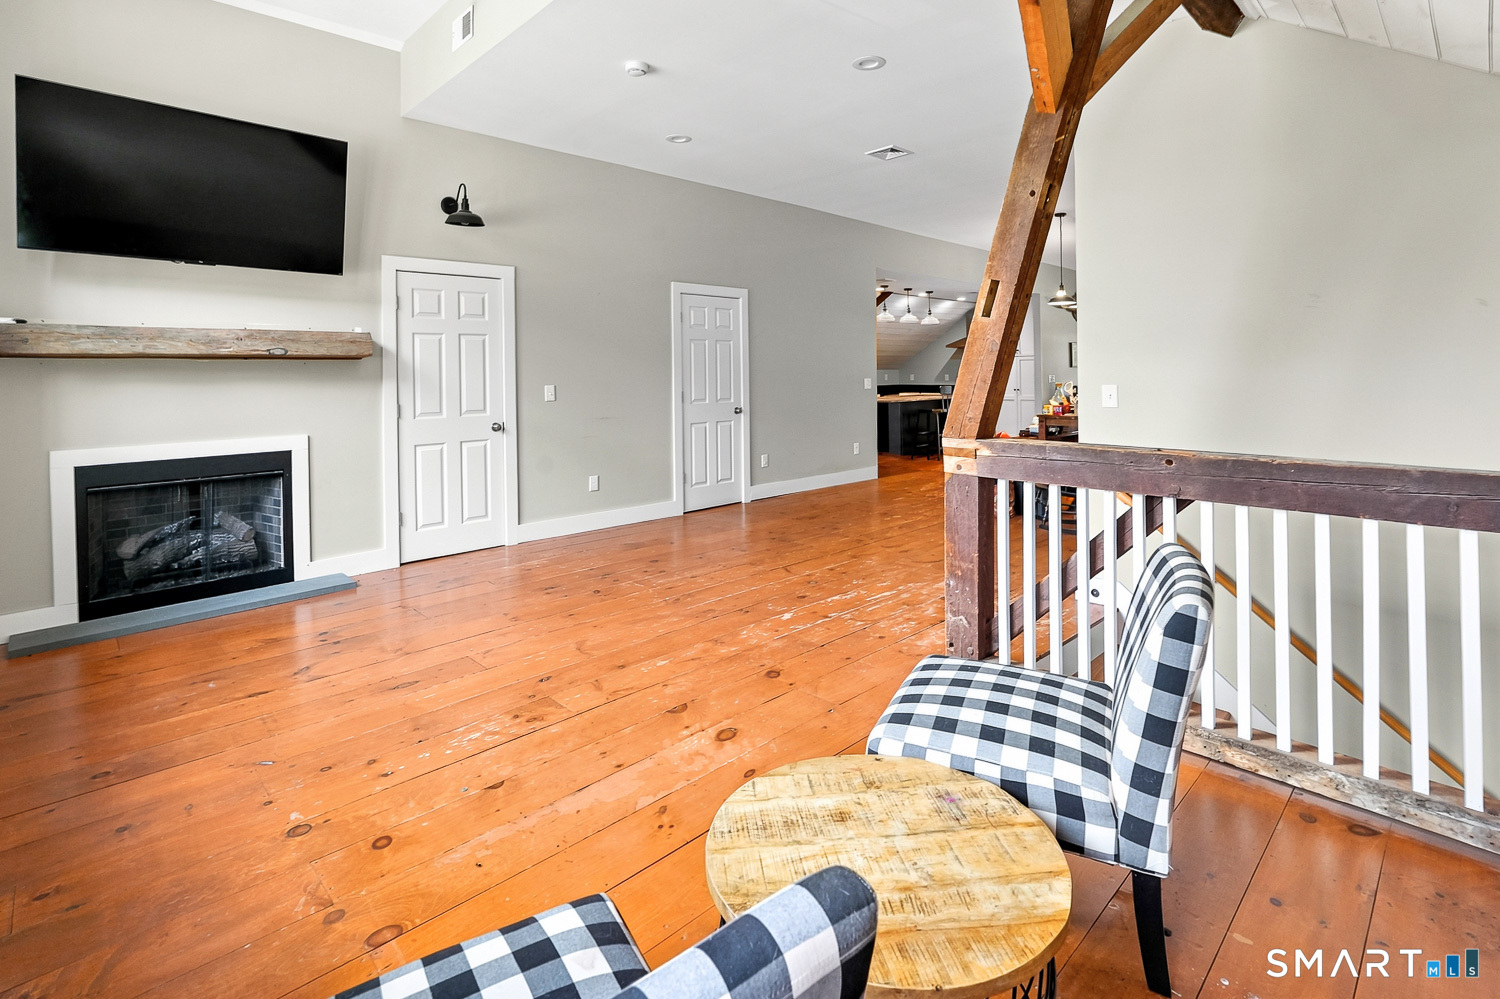
Loft living room with a fireplace, exposed timber beam, wide-plank floors, and checkered chairs.
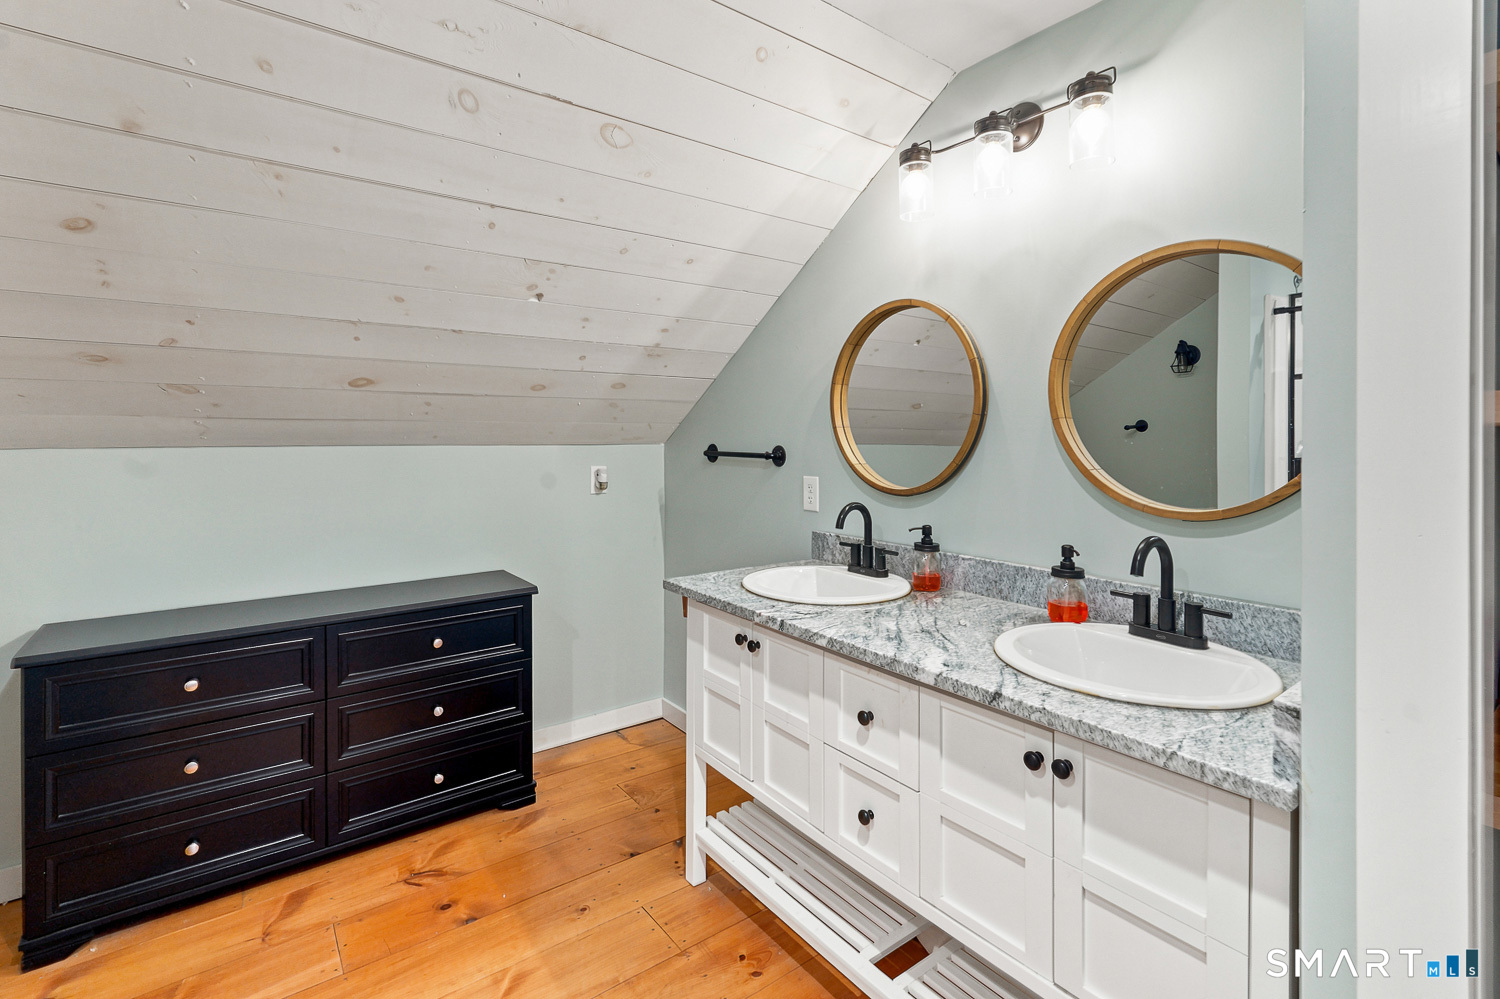
Bathroom with a double-sink vanity, round wood-framed mirrors, and a sloped plank ceiling.
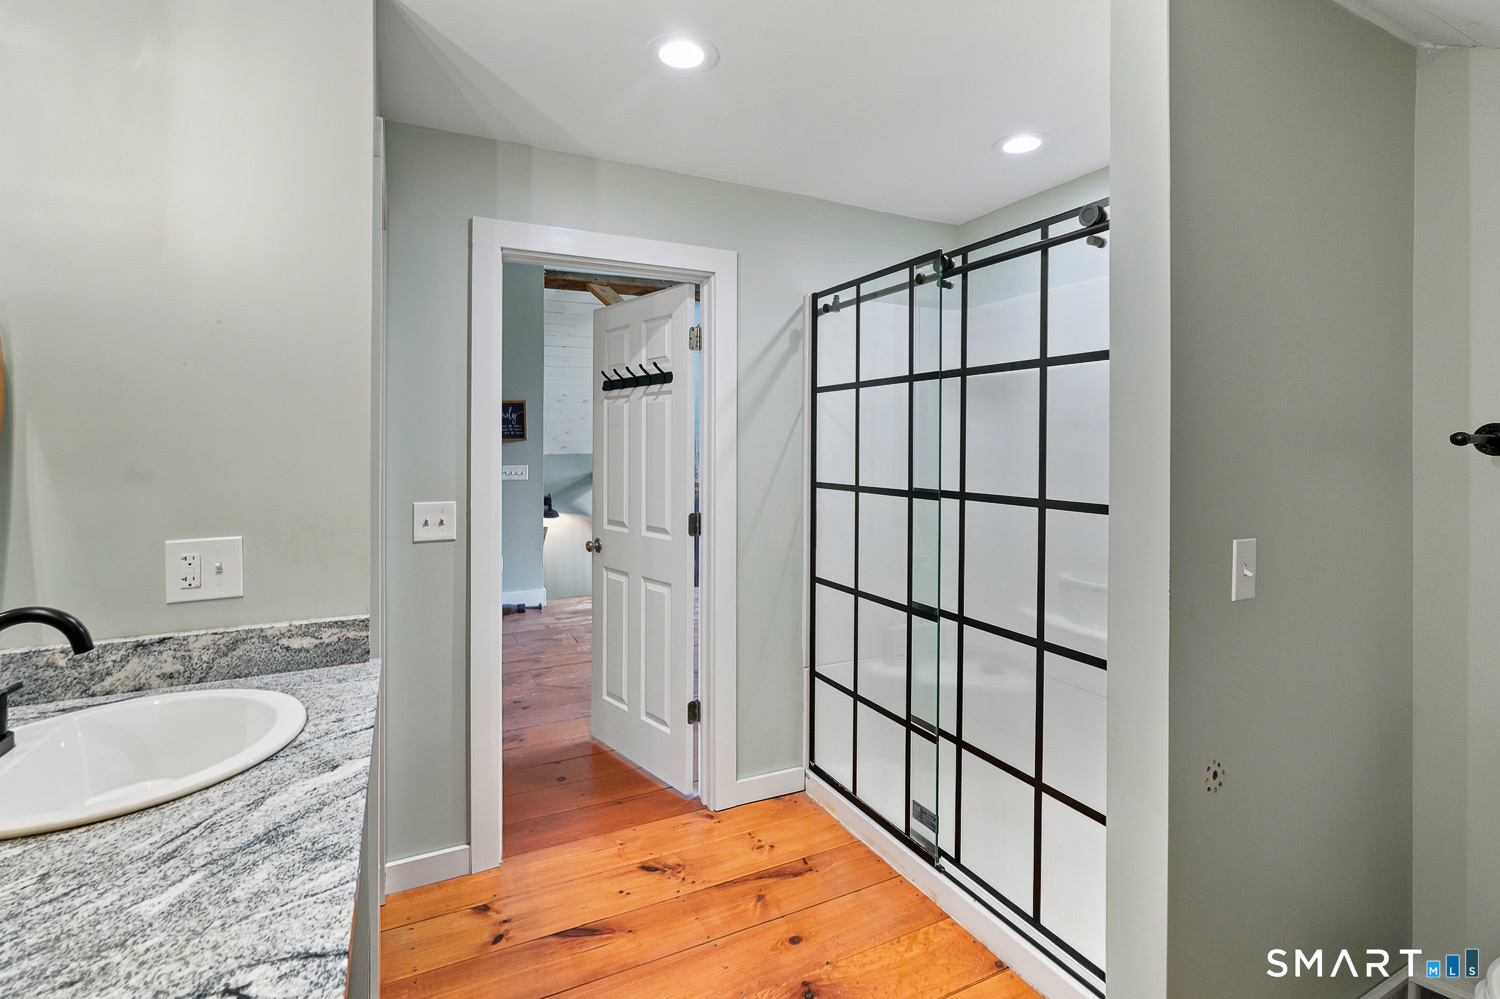
Bathroom with a black grid-framed glass shower and granite vanity beside warm-toned plank flooring.
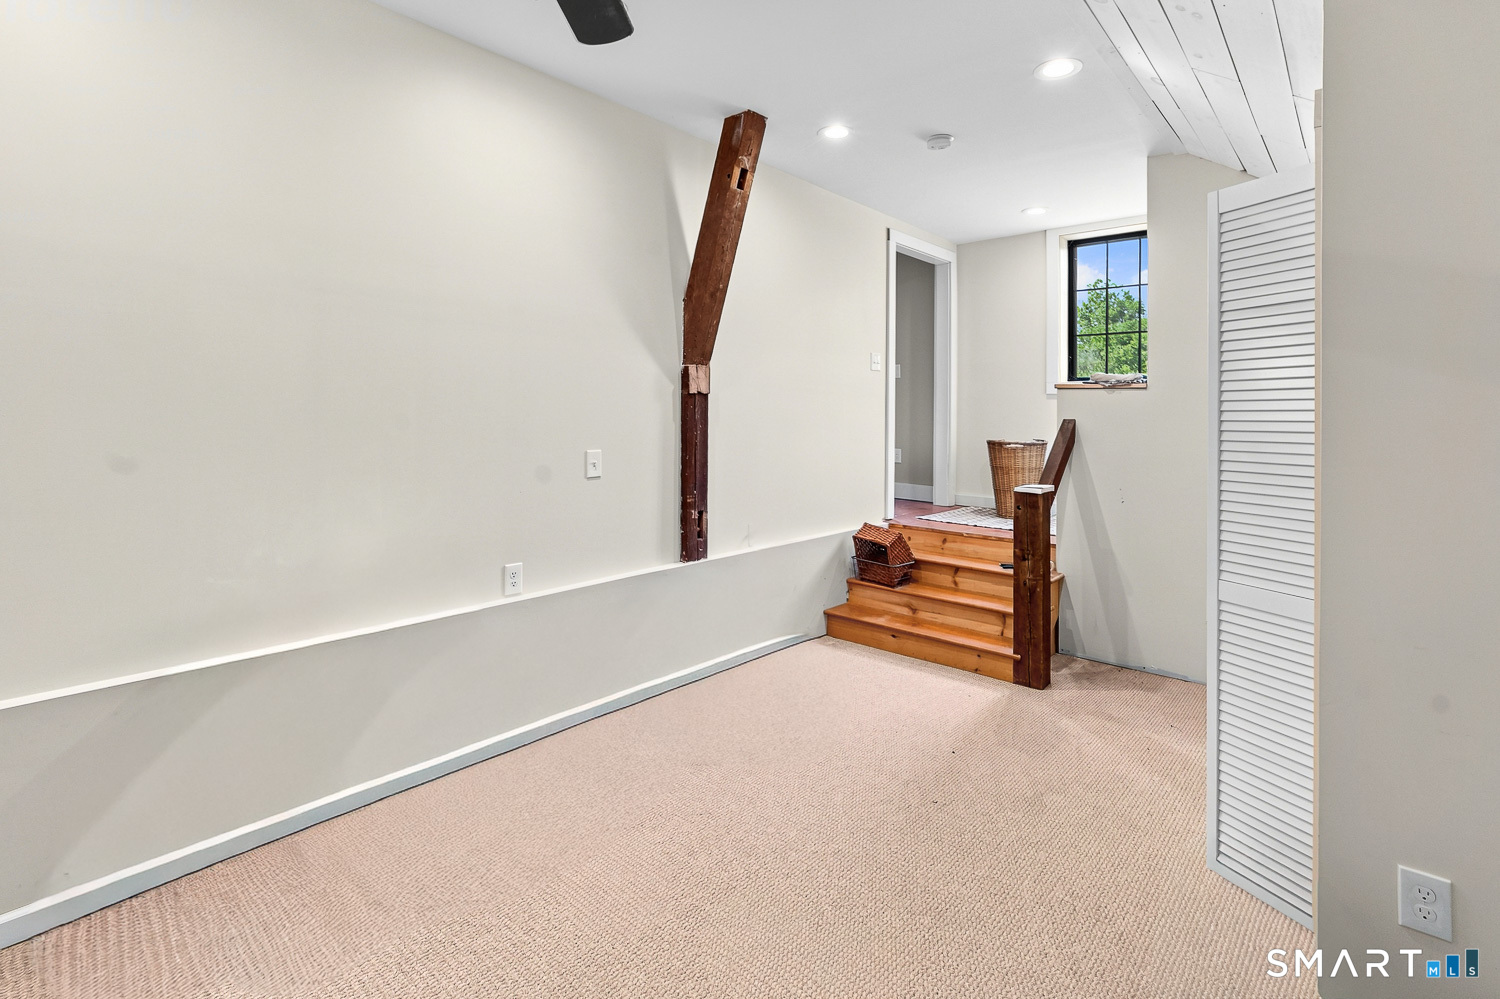
Empty carpeted room with exposed timber beam, wooden steps, and a raised landing by a window.
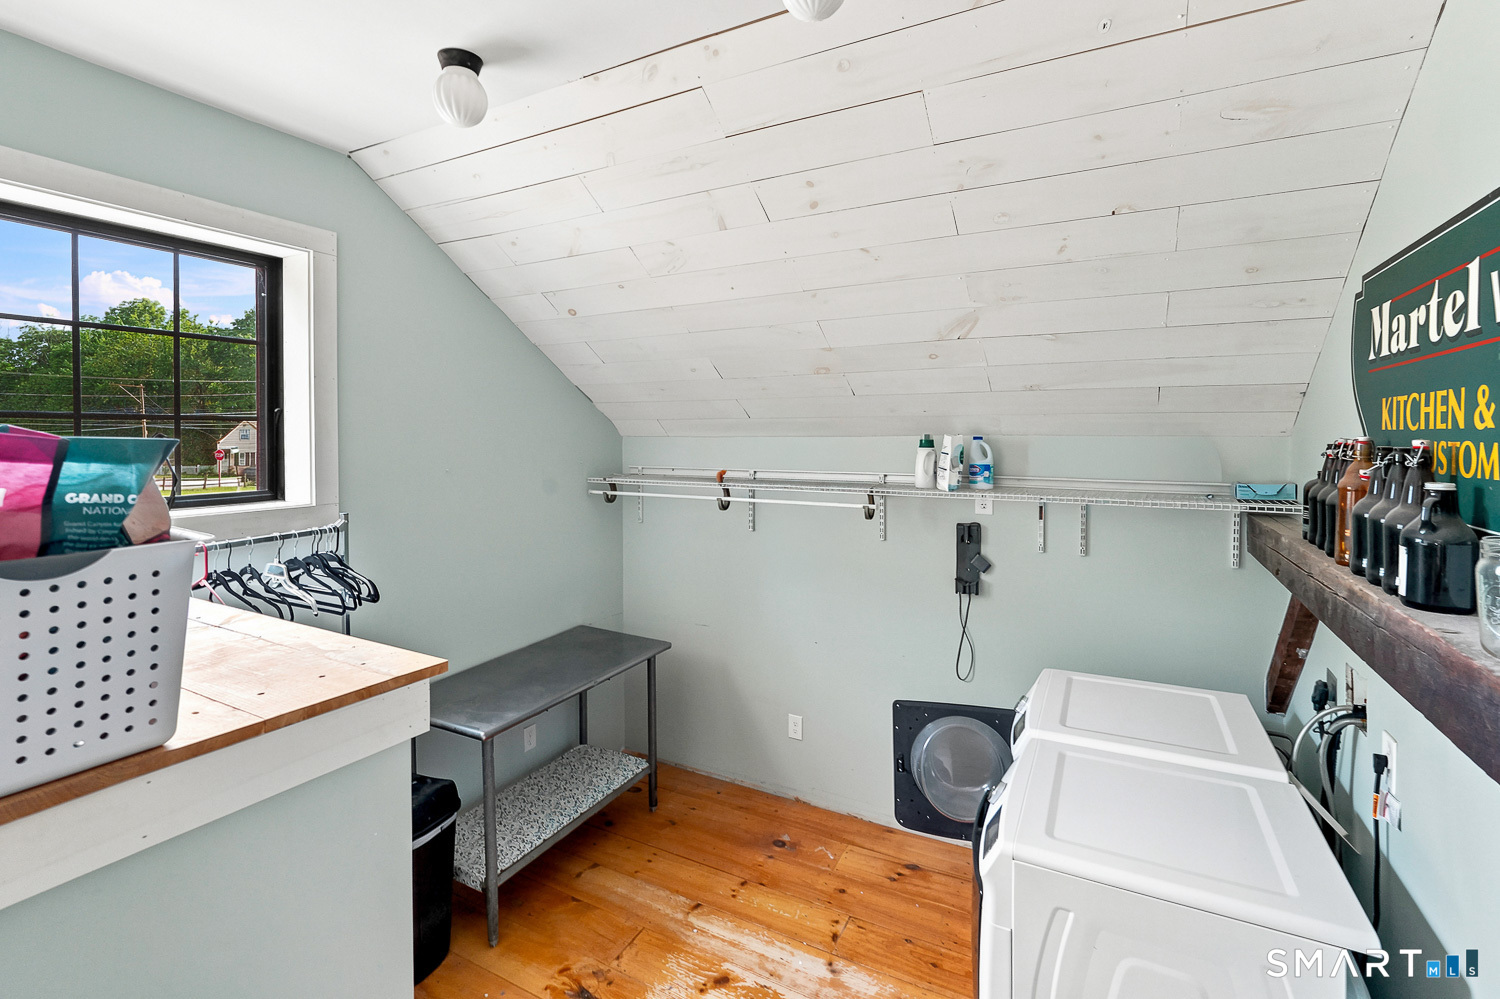
Laundry room with washer and dryer, hanging rail, wooden countertop, and sloped white plank ceiling.
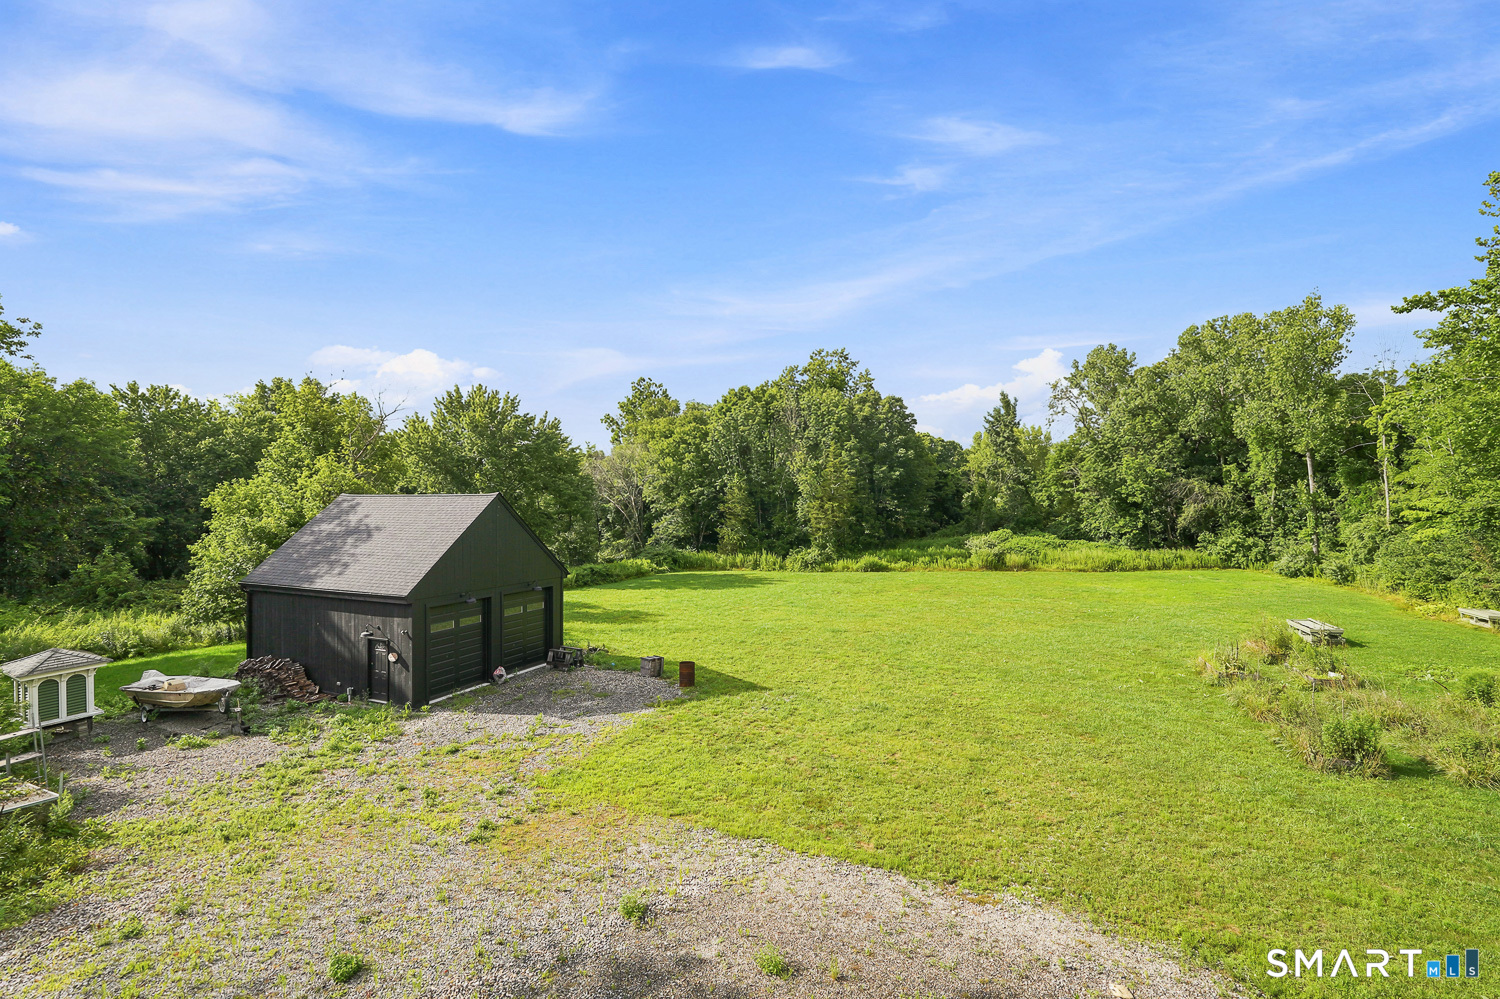
Grassy yard with a dark detached garage, gravel drive, and wooded border.
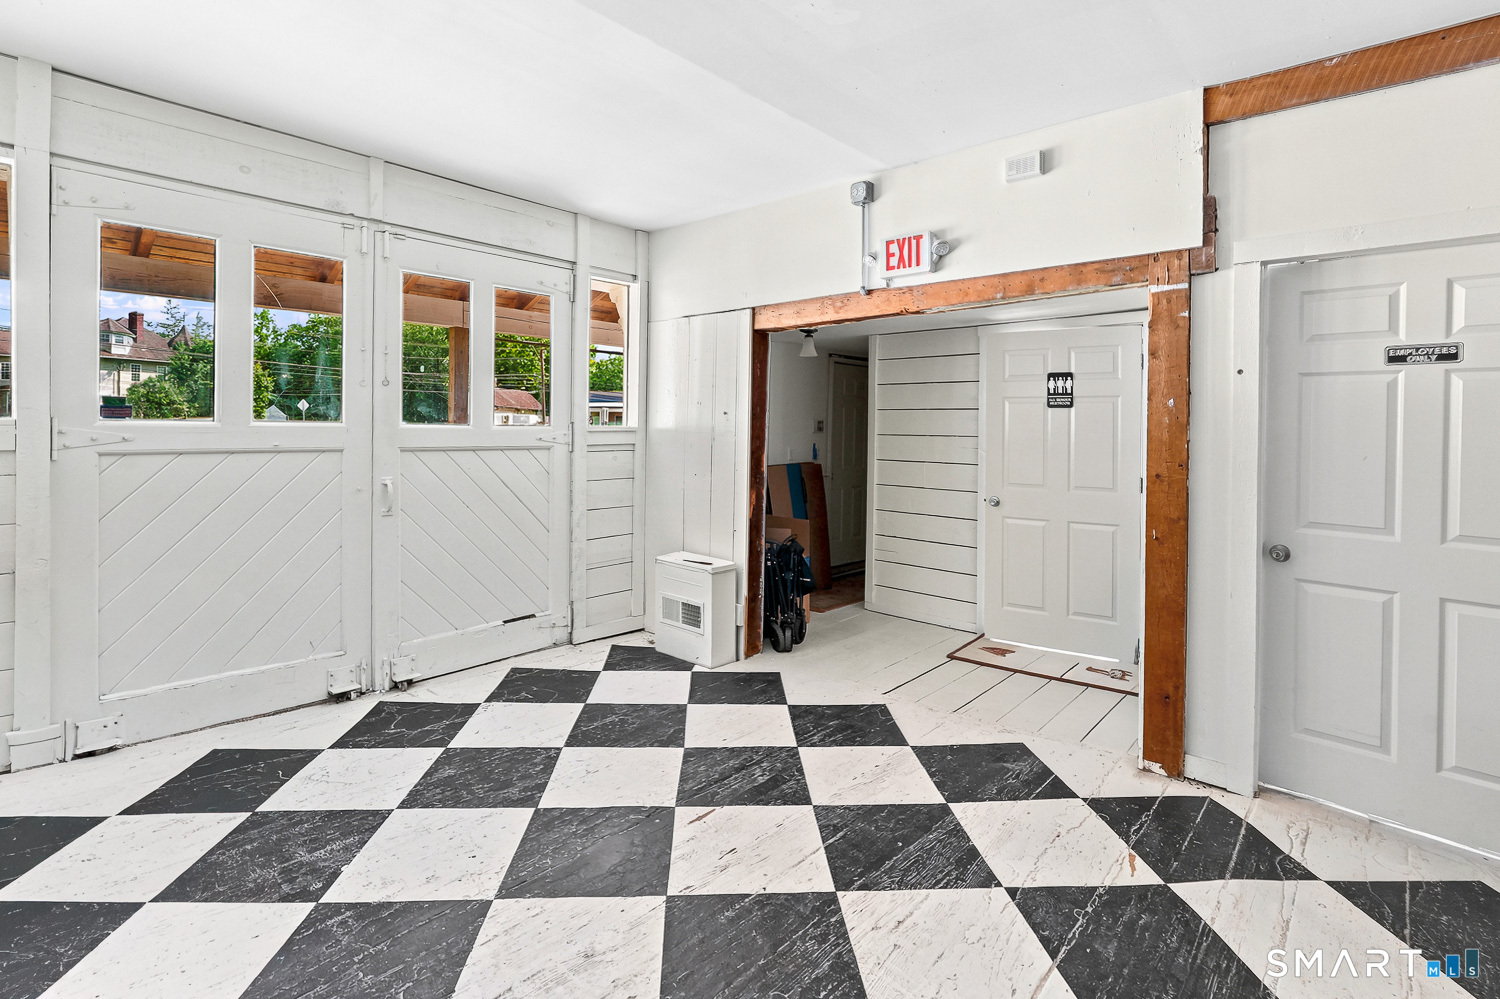
Entry area with black-and-white checkered tile floor, white paneled doors, and exposed wood trim.
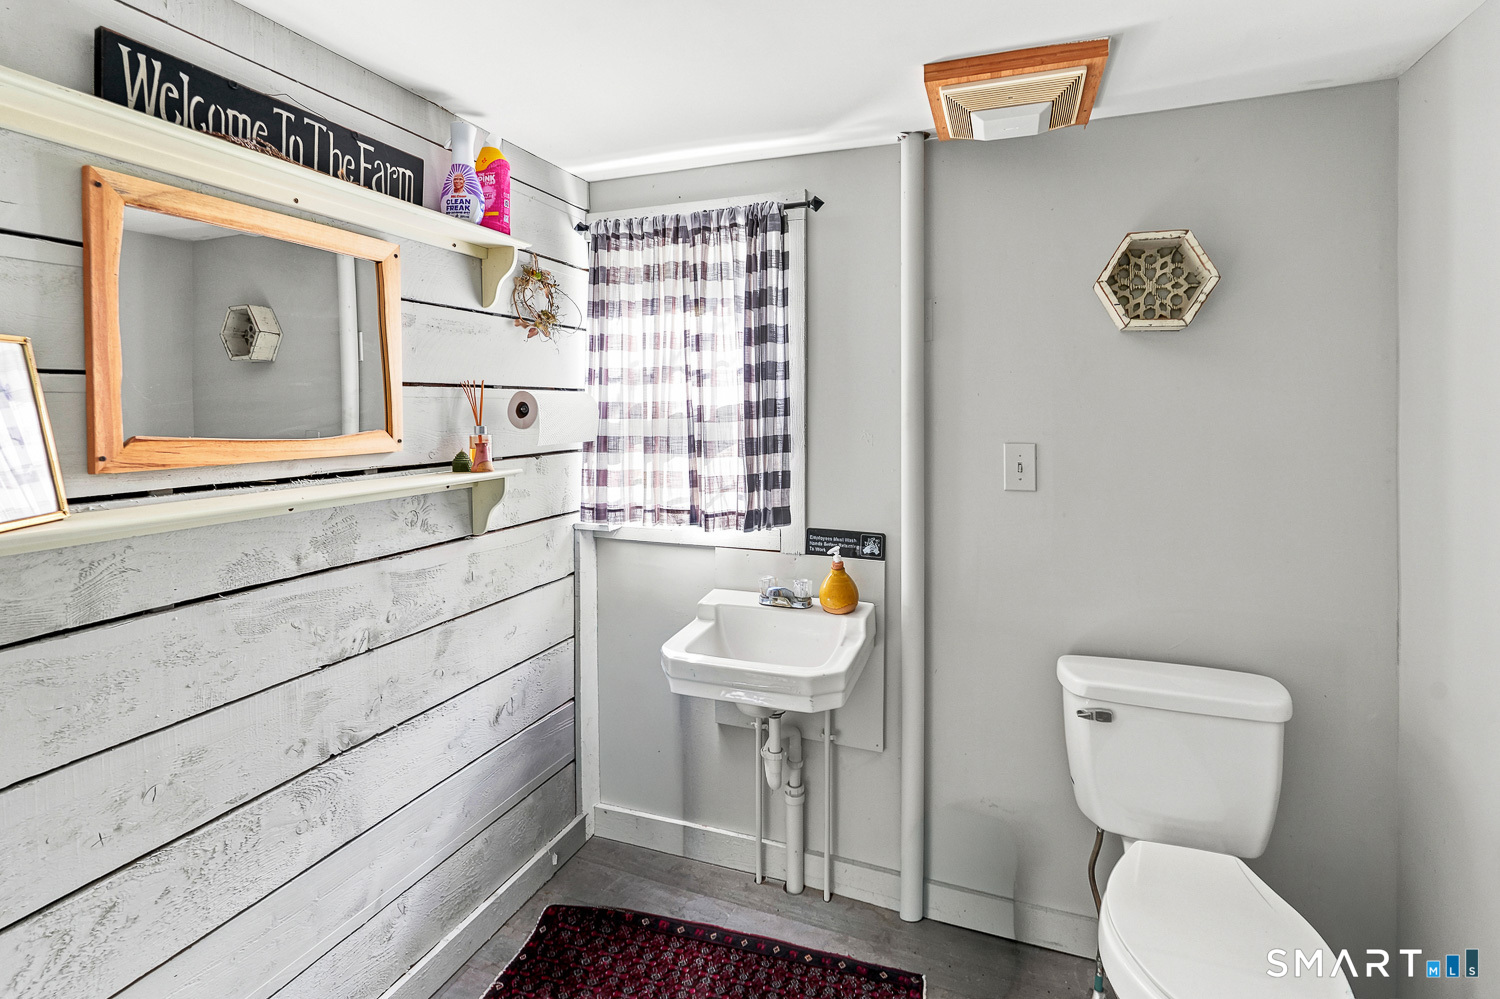
Bathroom with a wall-mounted sink, whitewashed plank accent wall, wood-framed mirror, and toilet.
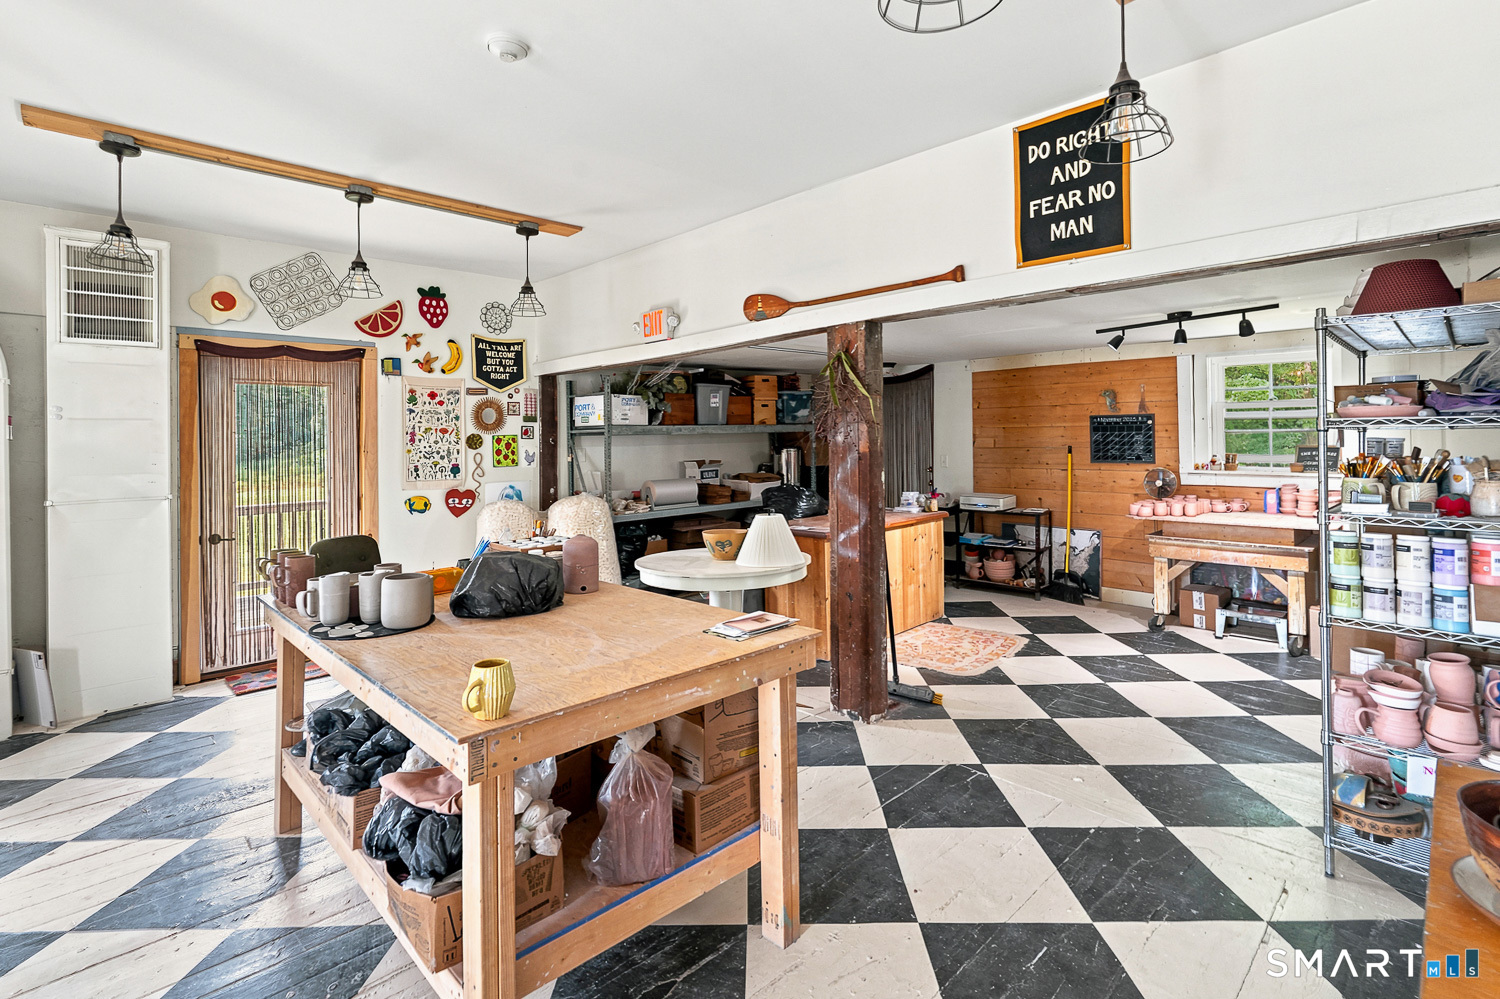
Studio workspace with pottery supplies, wooden worktables, and checkerboard flooring.
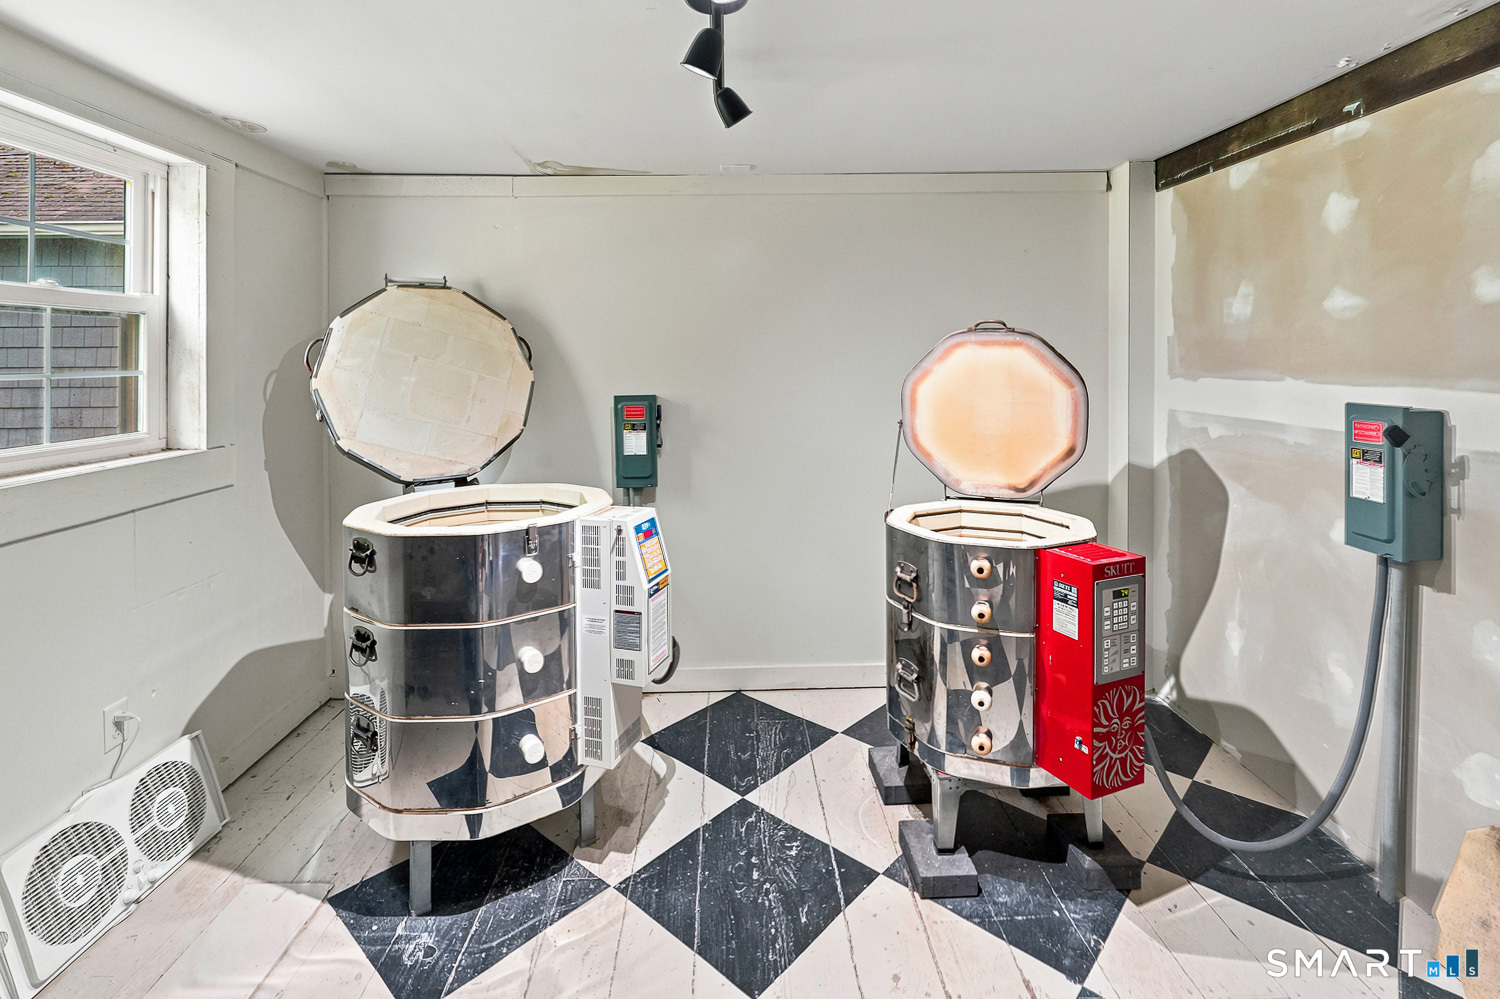
Room with two large pottery kilns and a black-and-white diamond-patterned floor.
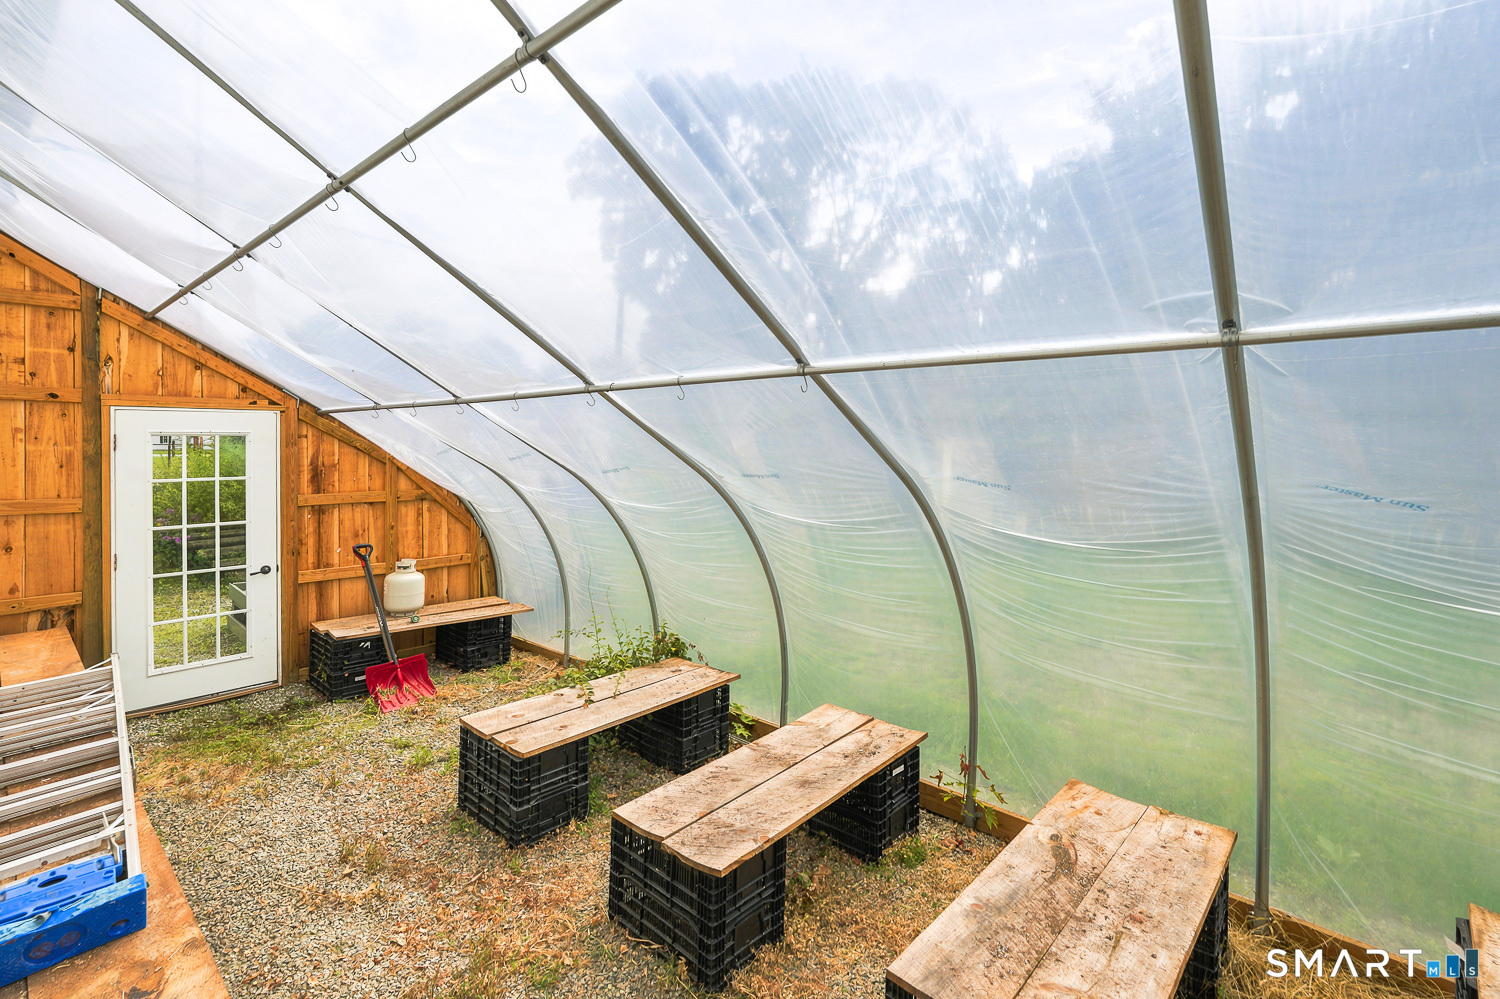
Greenhouse interior with wooden planting benches, a translucent arched roof, and a white garden door.
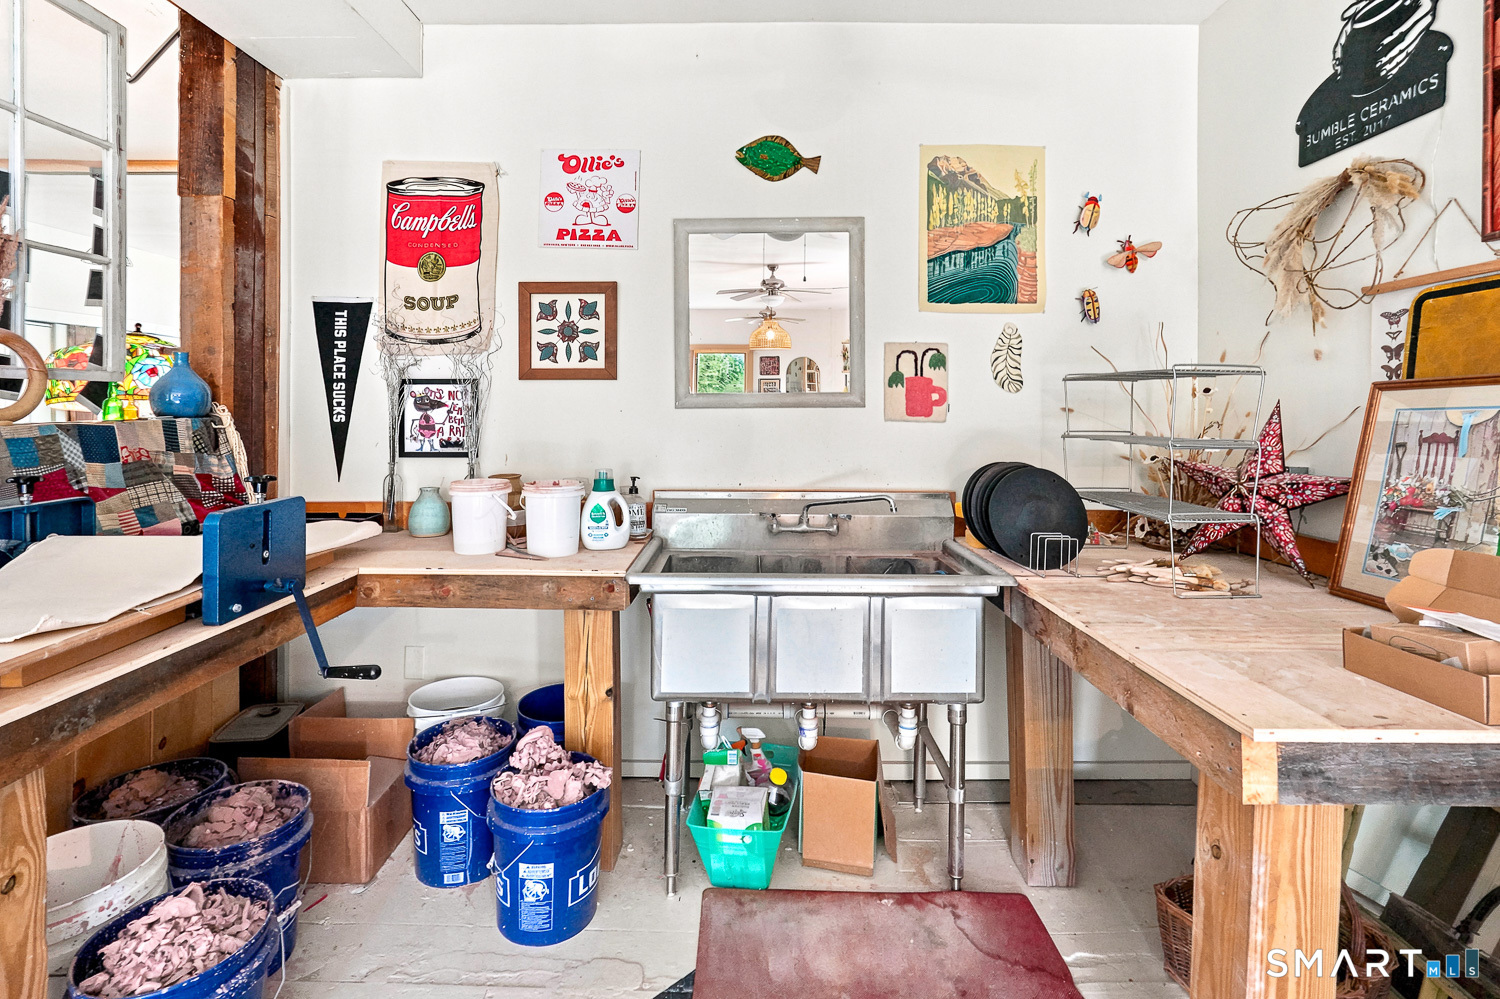
Ceramics workroom with a stainless-steel utility sink, wooden worktables, and buckets of clay.
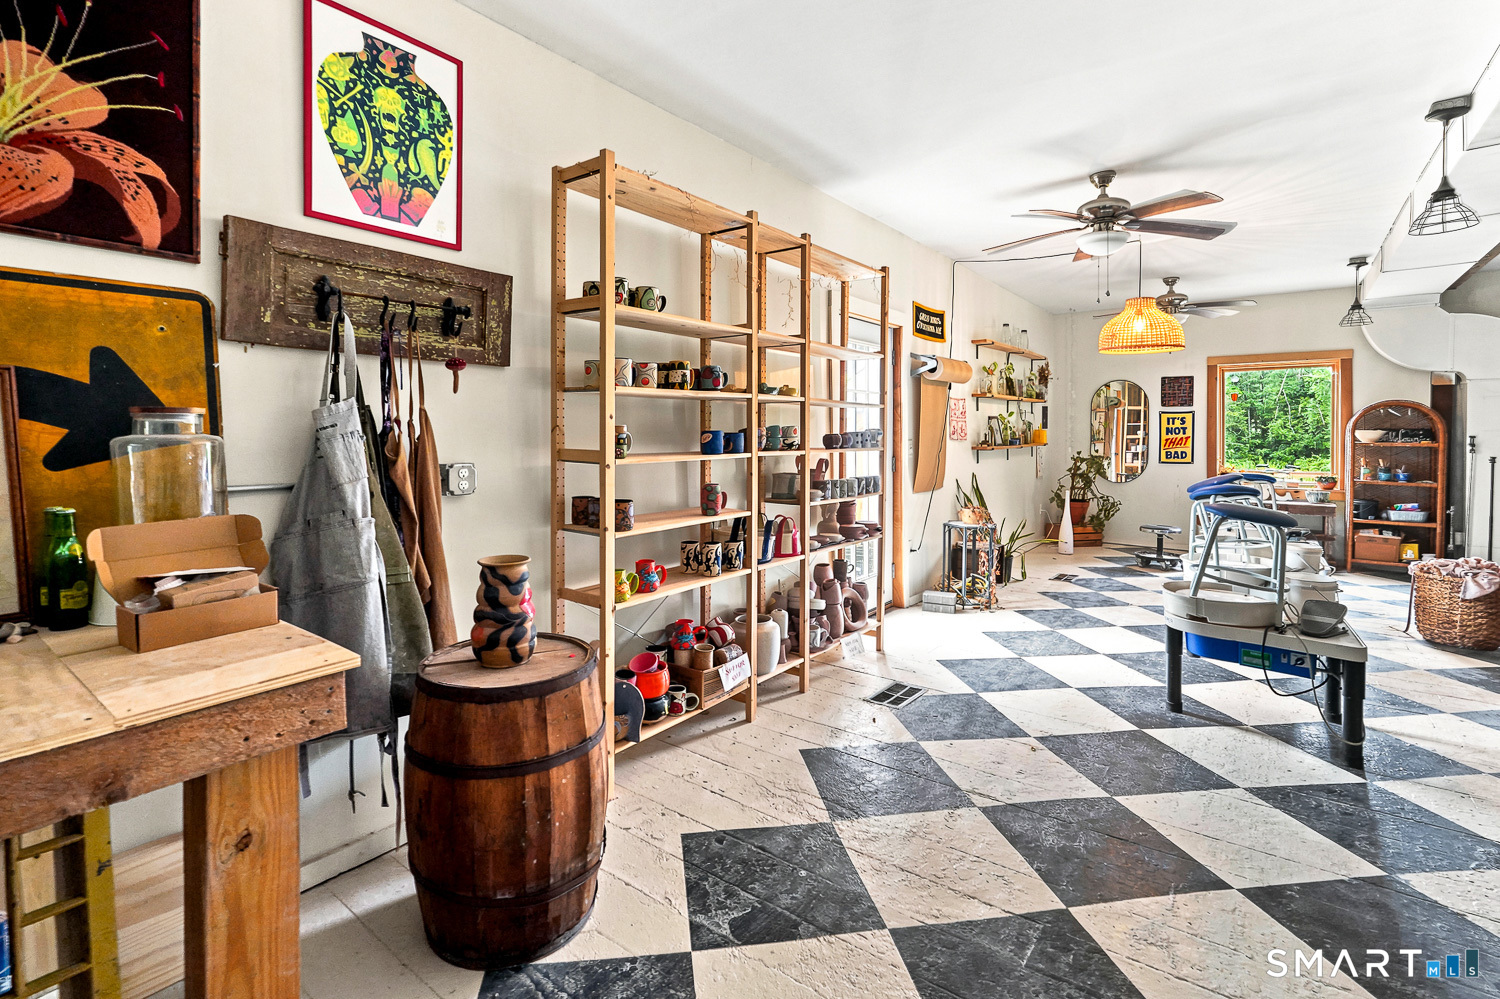
Bright studio interior with pottery shelves, work equipment, a large window, and a checkerboard floor.
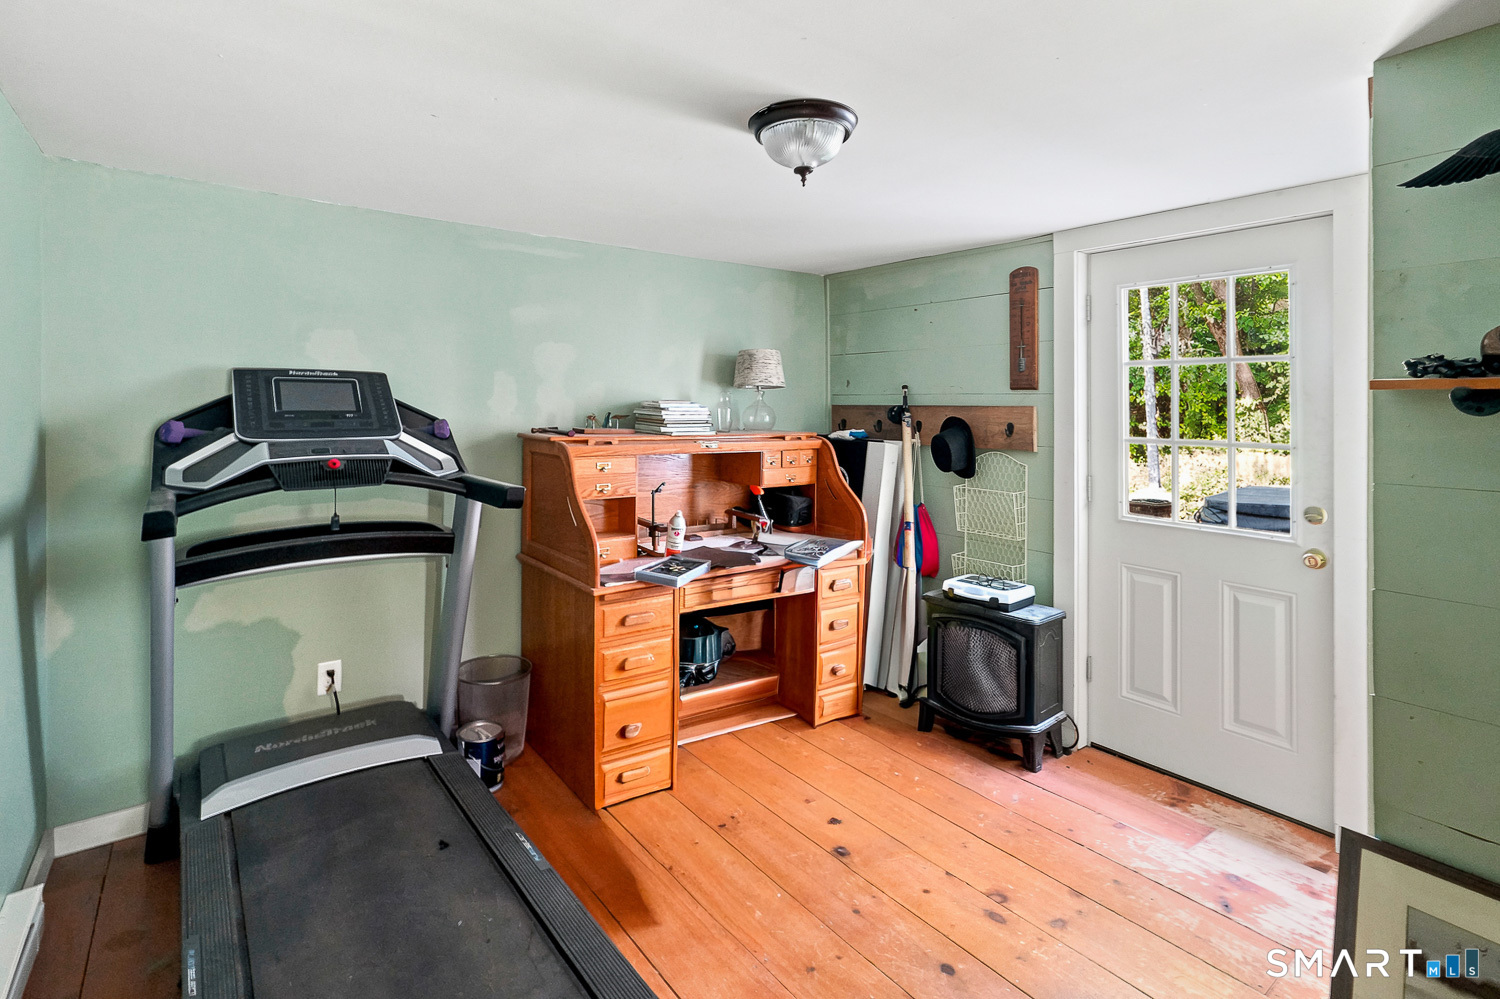
Room with a treadmill, roll-top desk, black wood stove, and white door with a window.
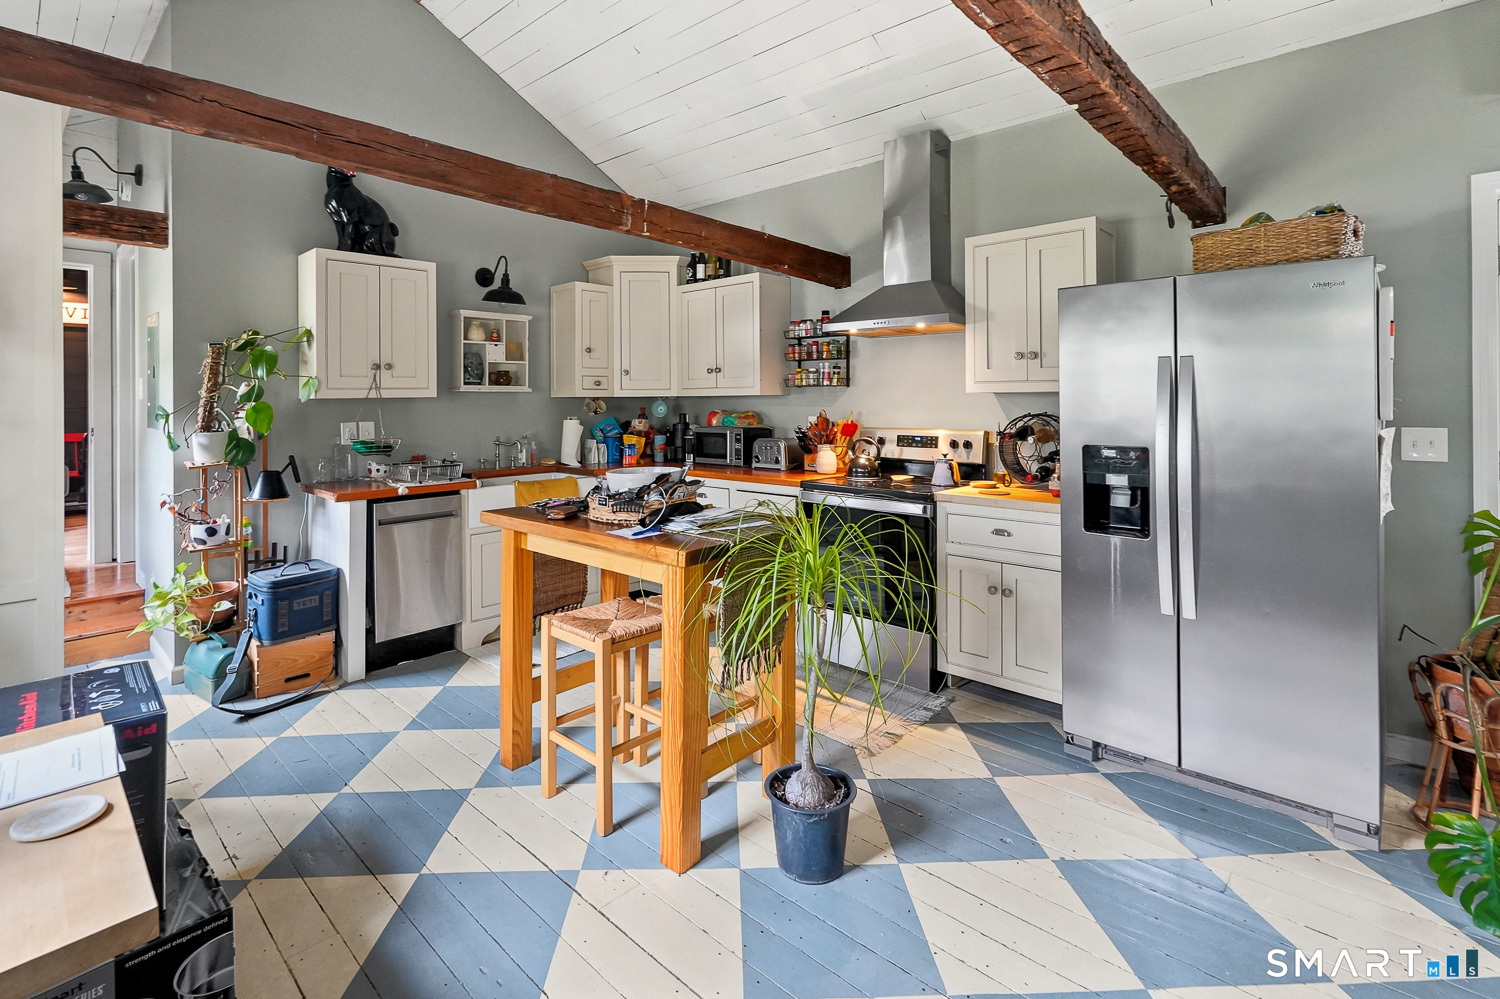
Kitchen with exposed timber beams, stainless steel appliances, and a blue-and-white geometric tile floor.
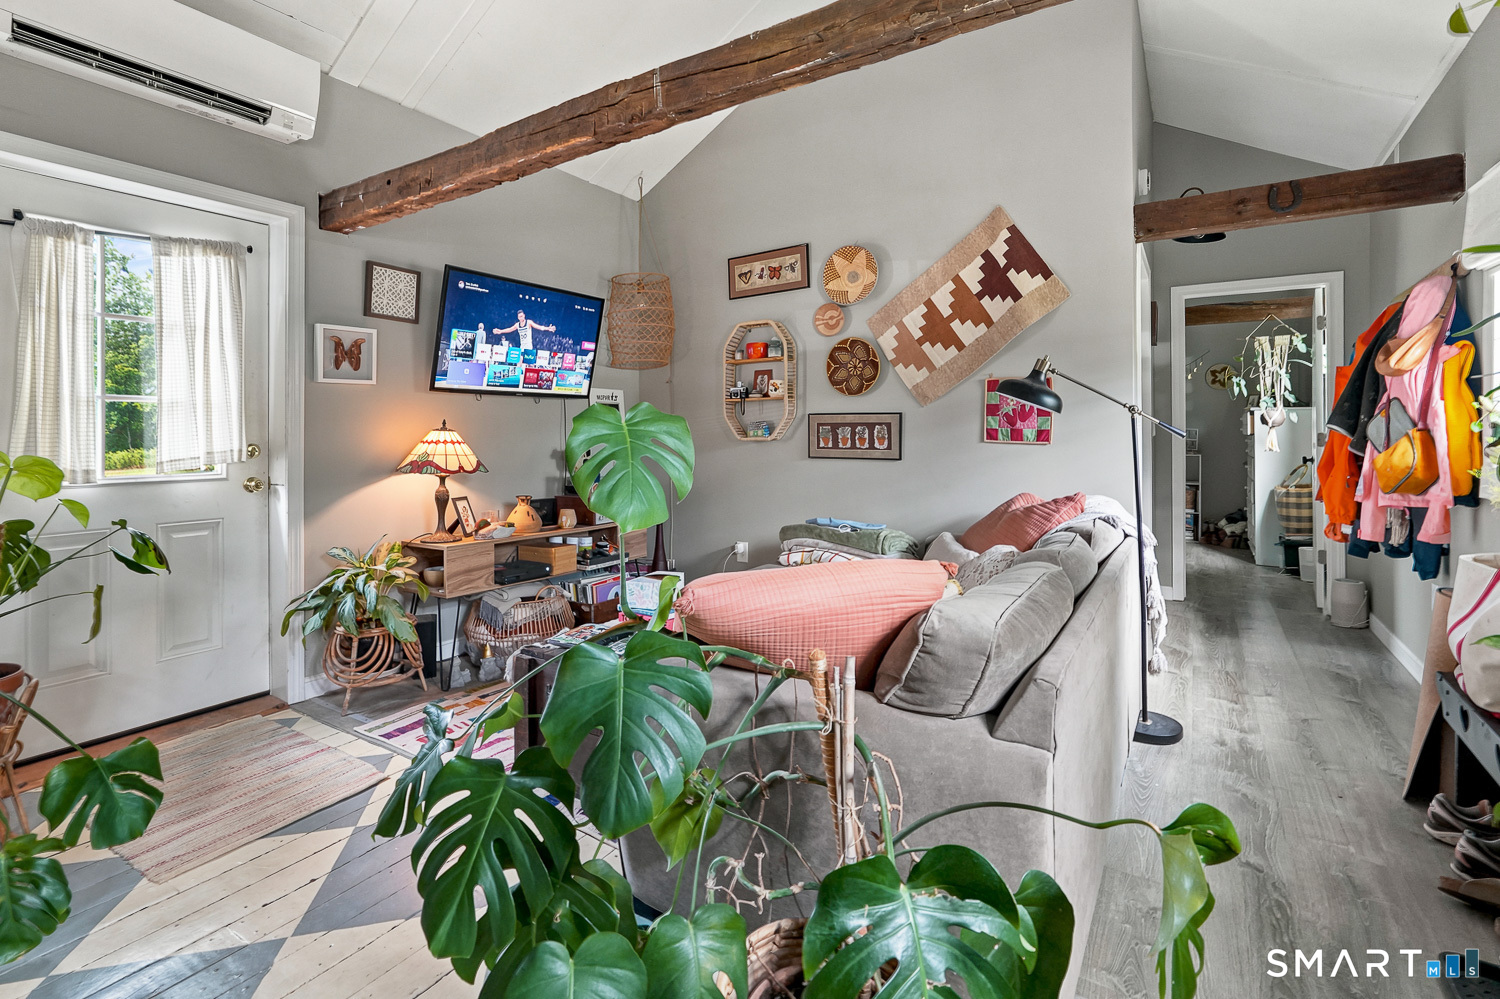
Living room with exposed timber beams, a gray sectional, colorful wall art, and large leafy plants.
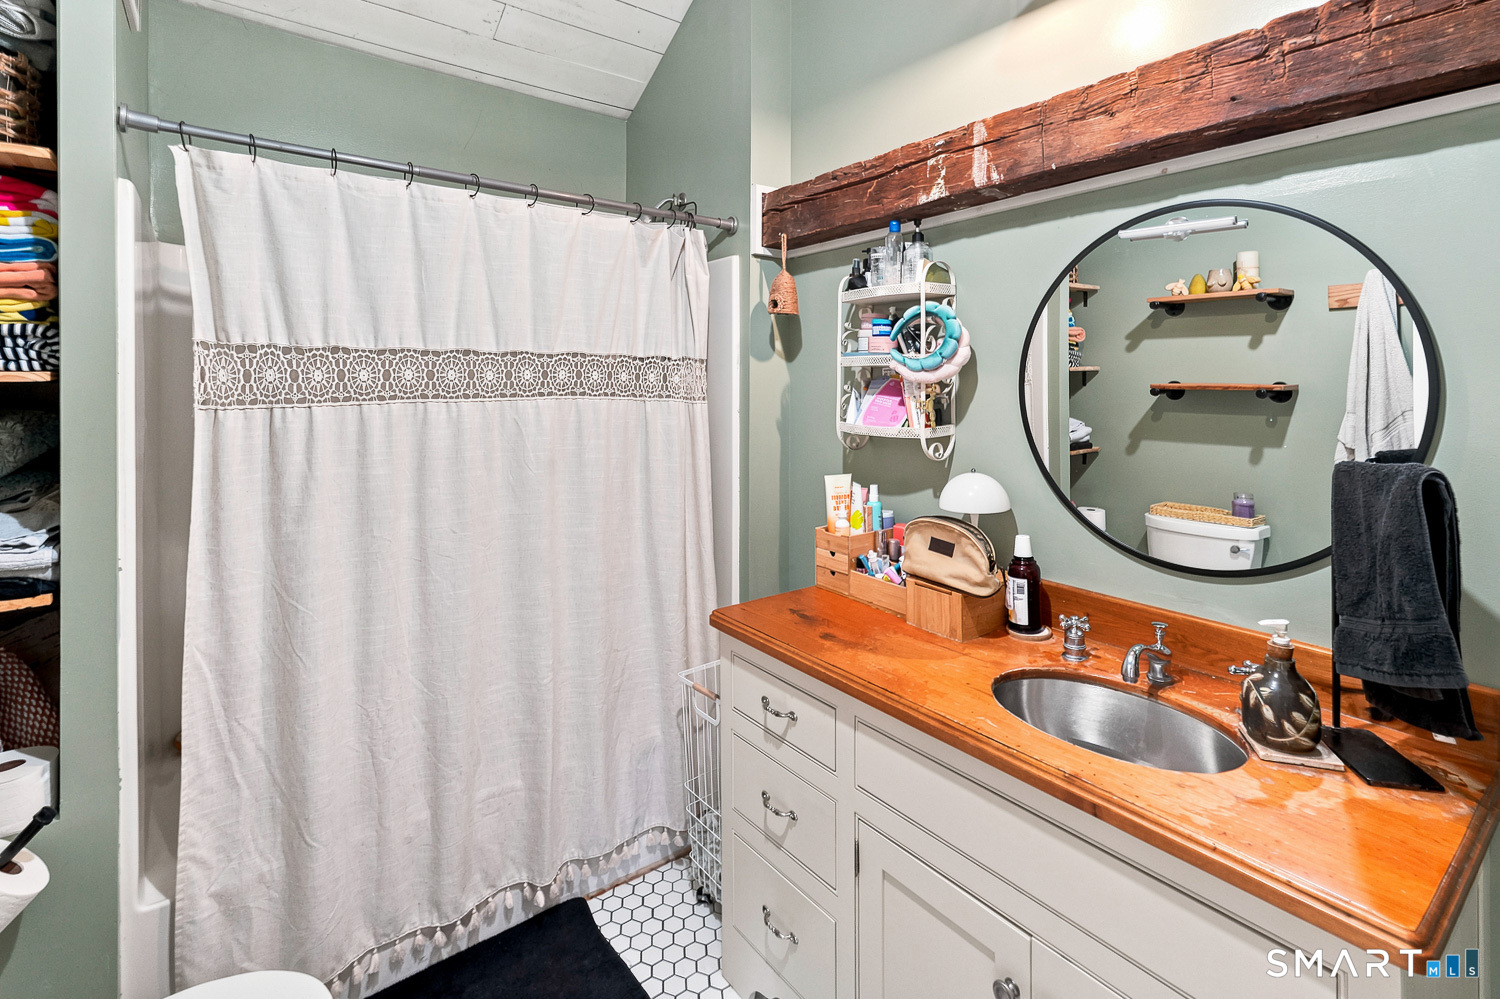
Bathroom with a lace-banded shower curtain, wood vanity top, and round mirror.
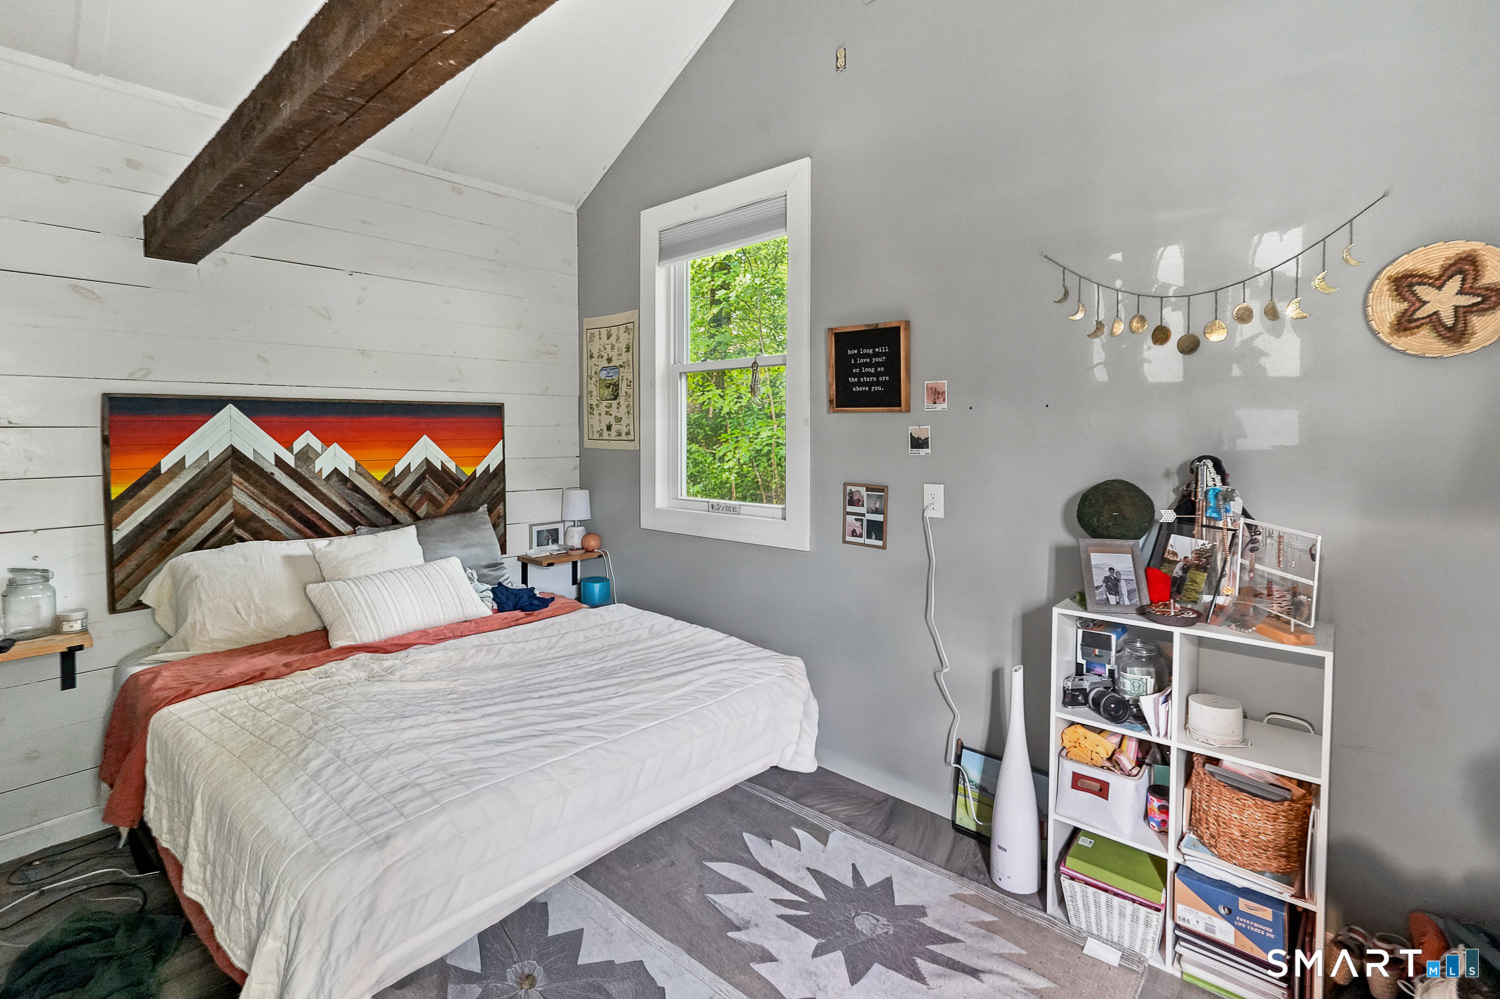
Furnished bedroom with a white bed, exposed ceiling beam, shiplap wall, and large window.
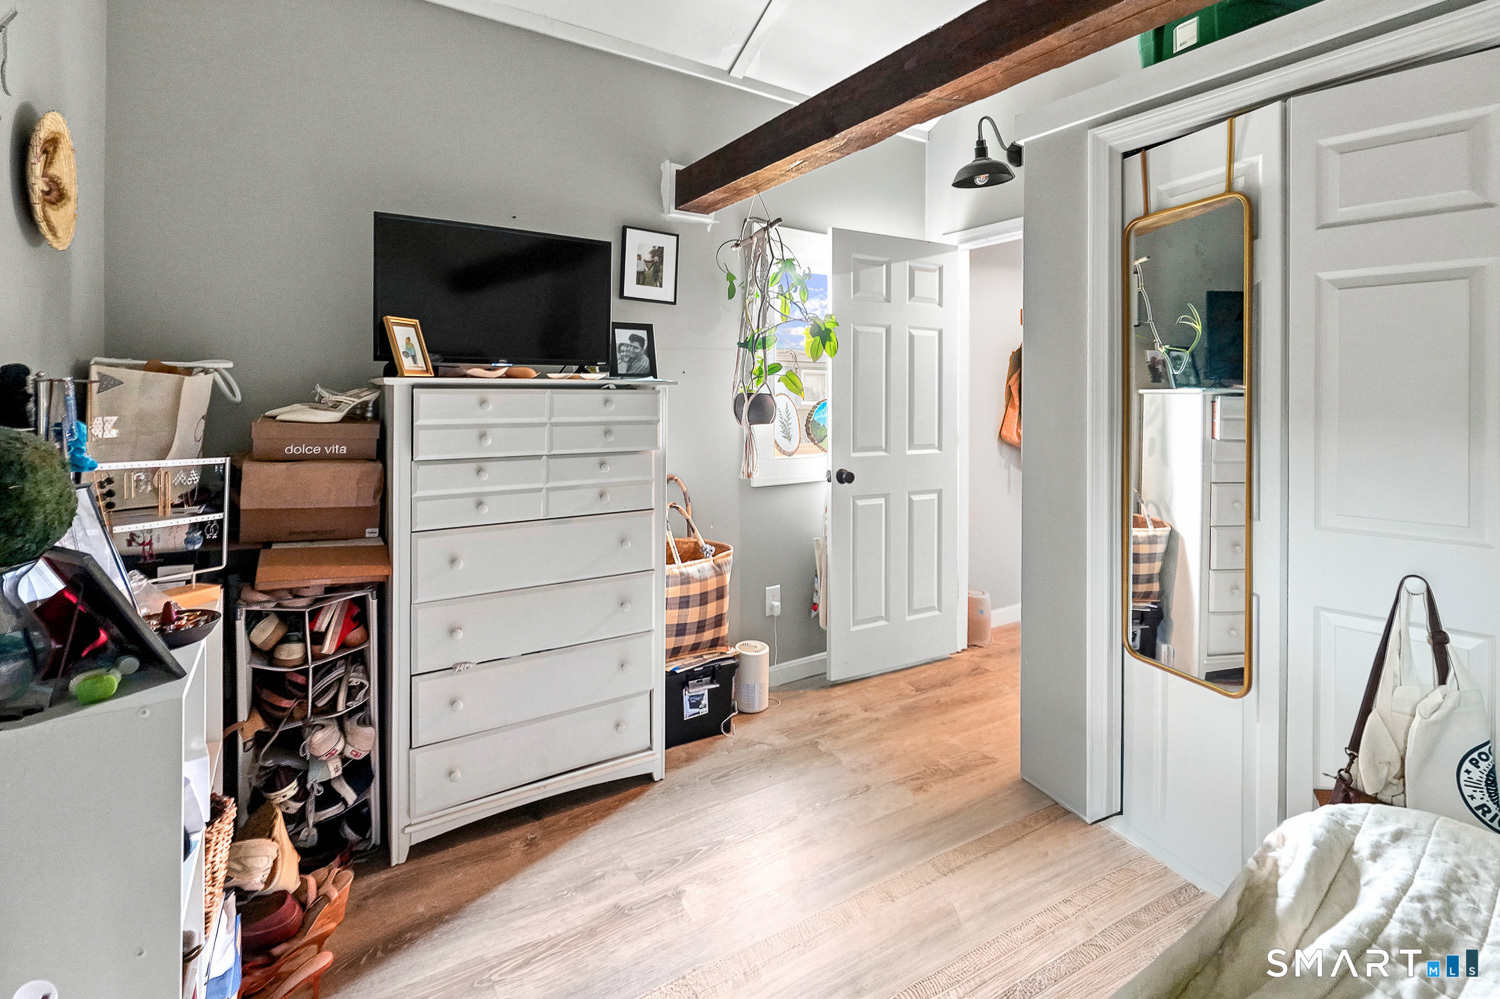
Furnished bedroom with a tall white dresser, exposed wood beam, and full-length mirror.
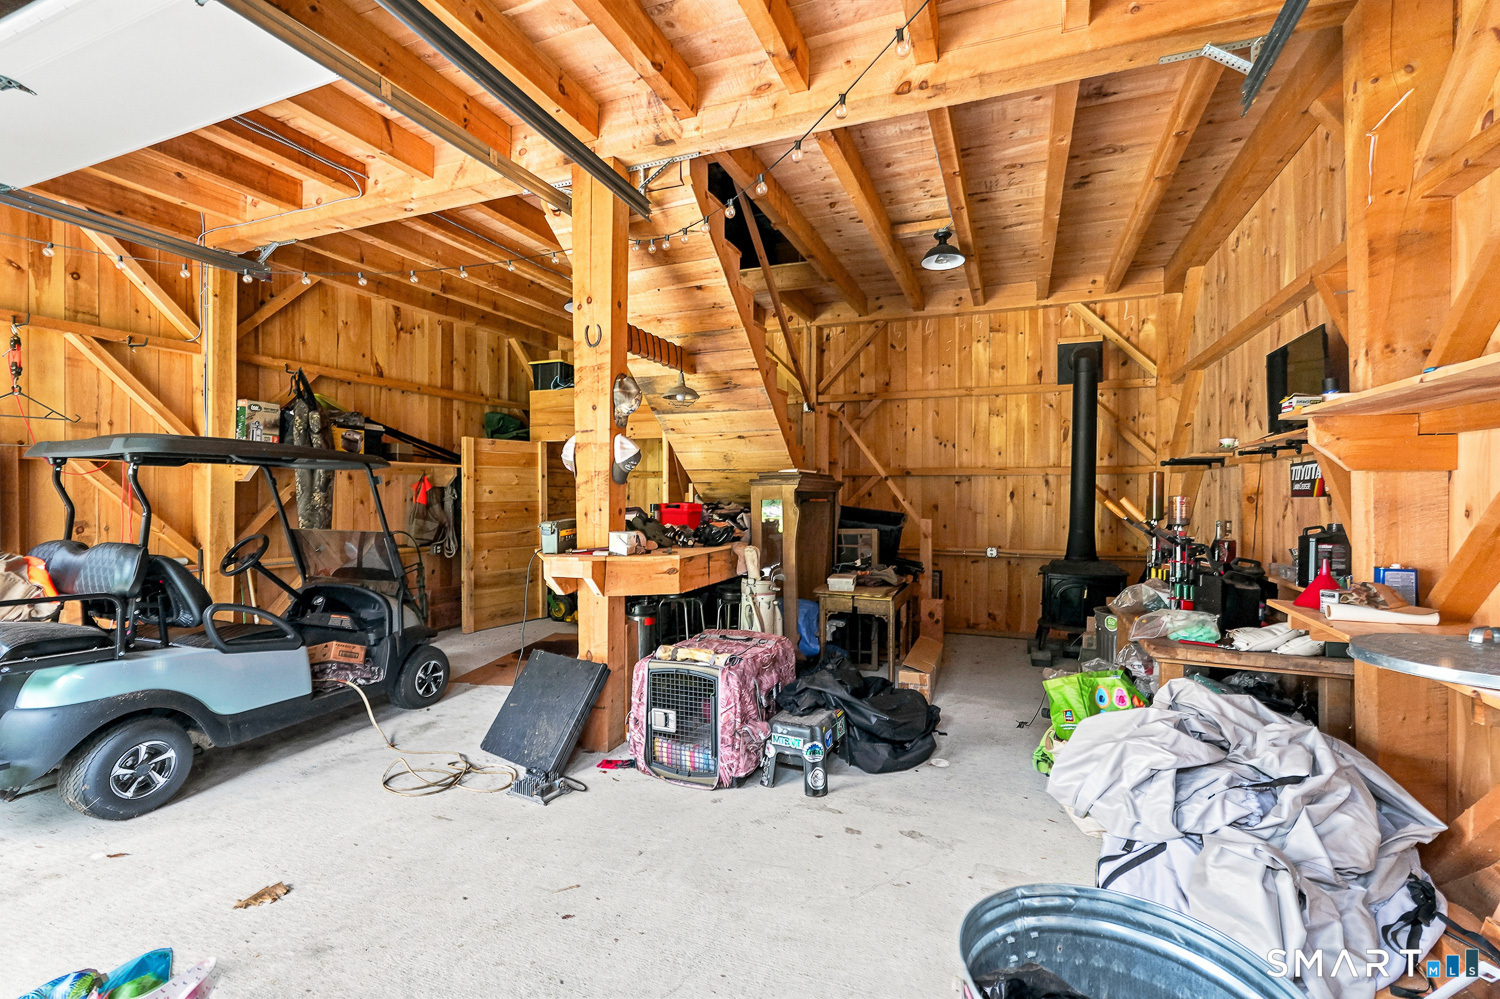
Wood-framed garage with a golf cart, workbench, wood stove, and exposed ceiling beams.
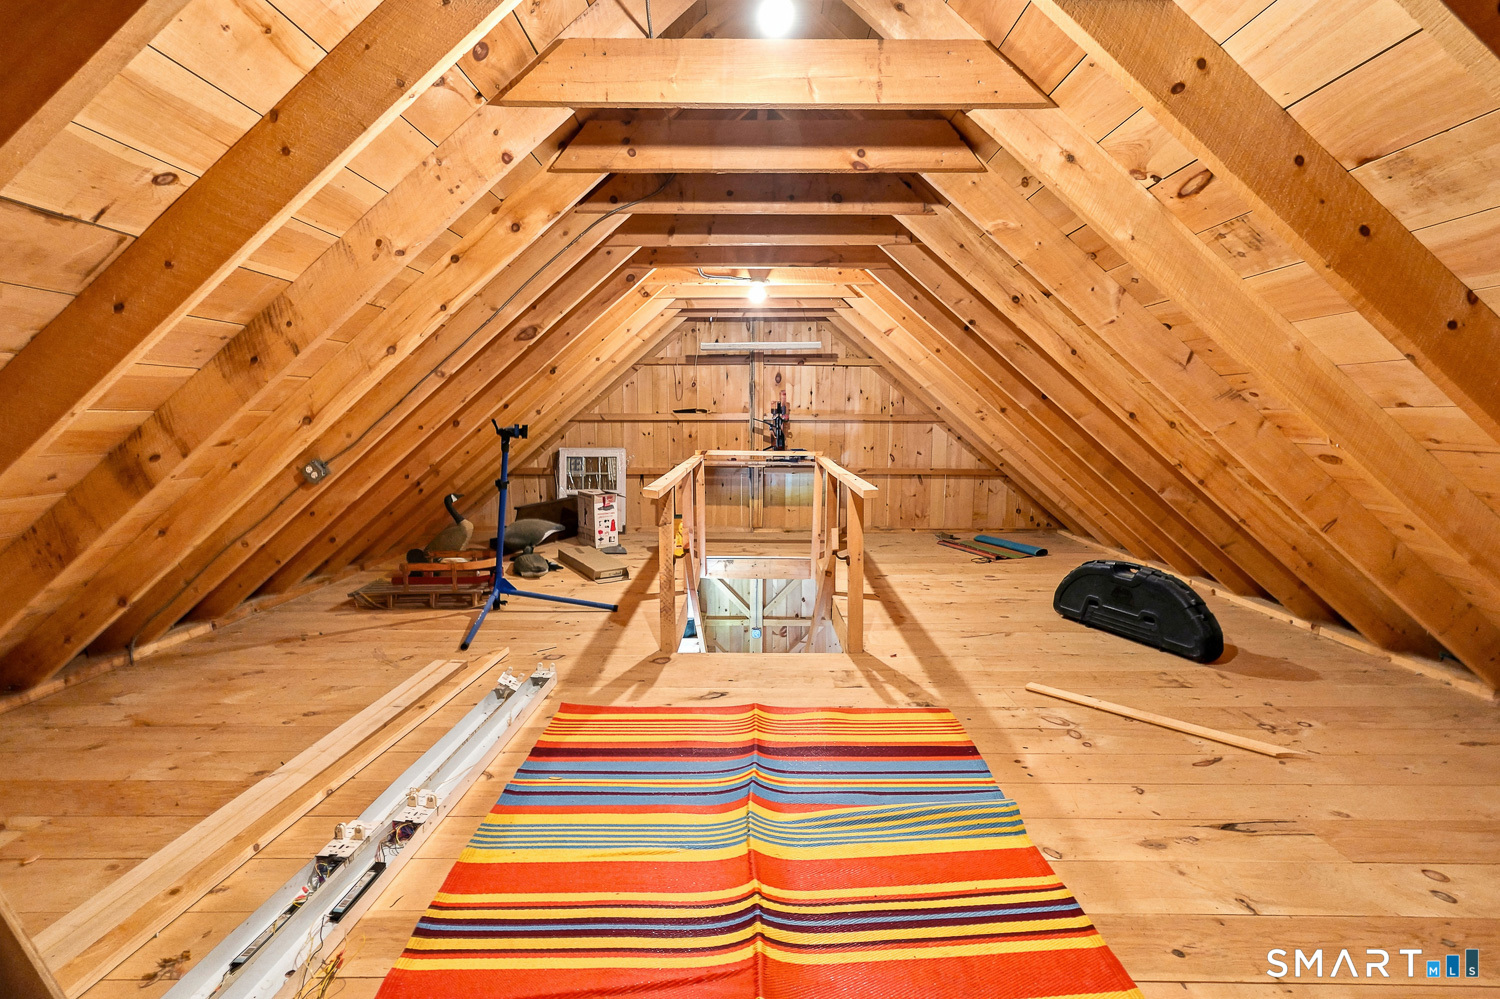
Wood-rafter attic with plank flooring, a central floor opening, and a colorful striped rug.
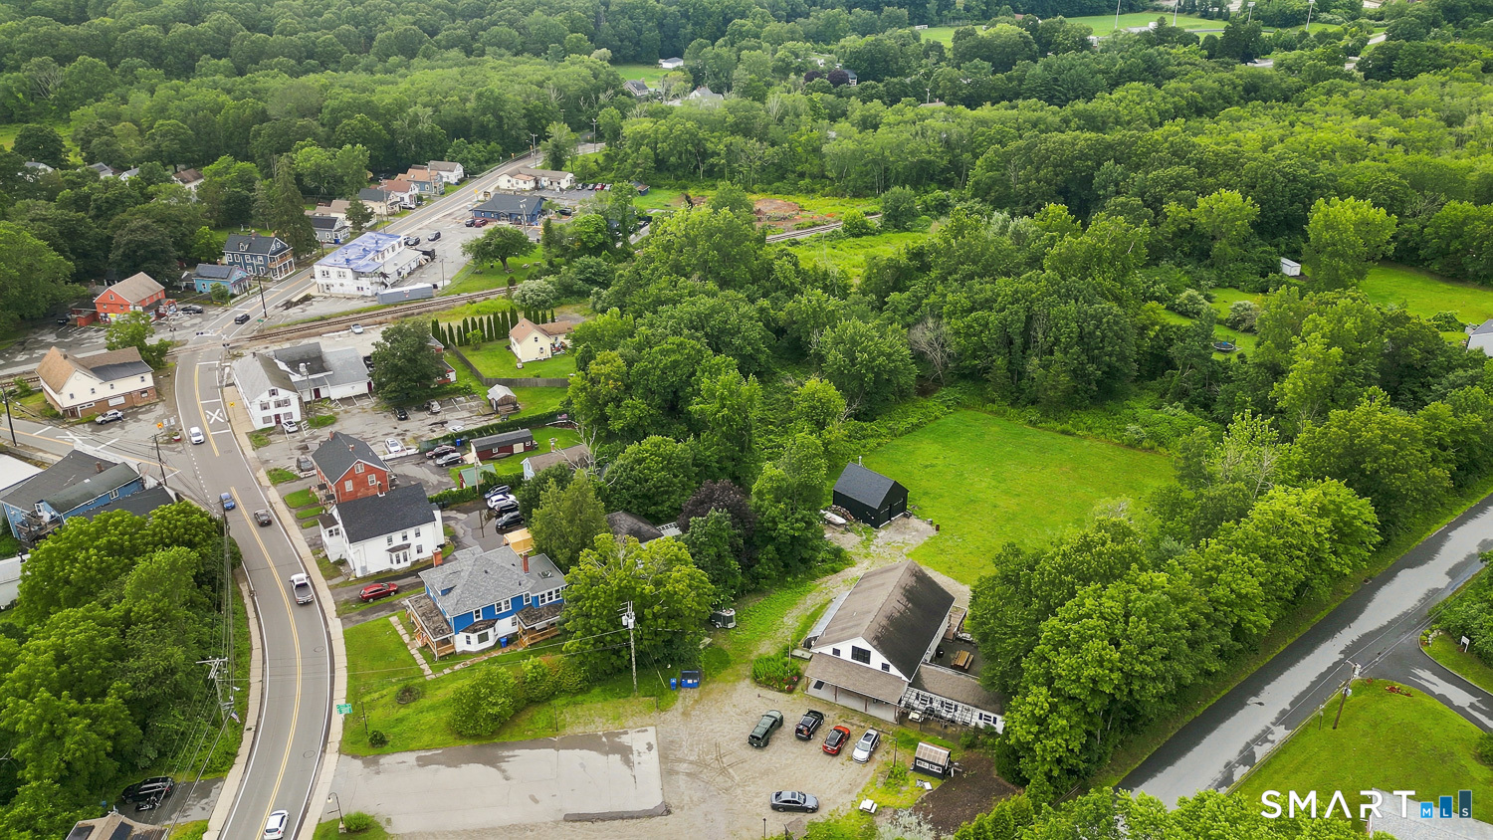
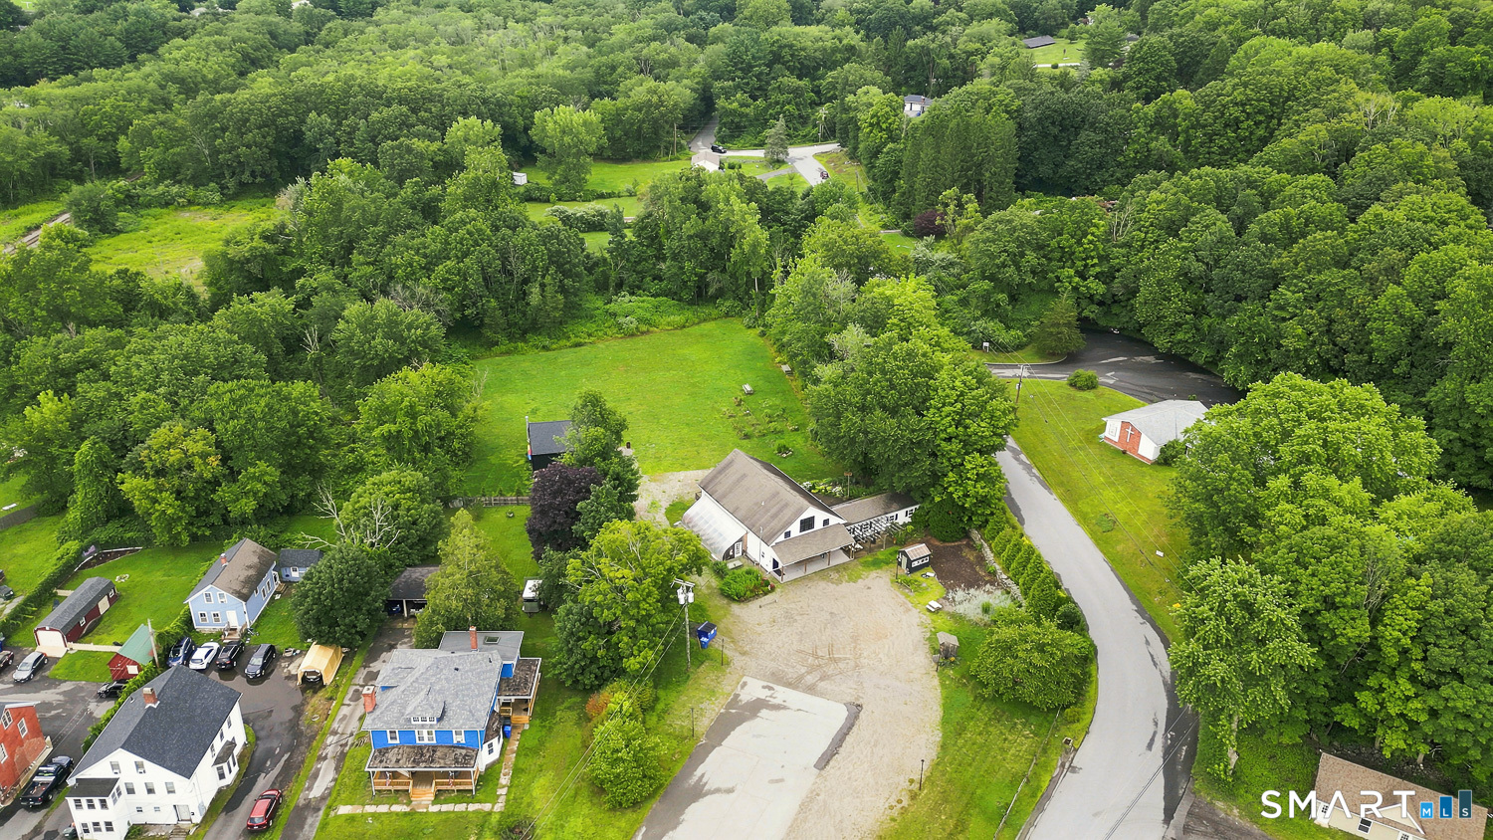
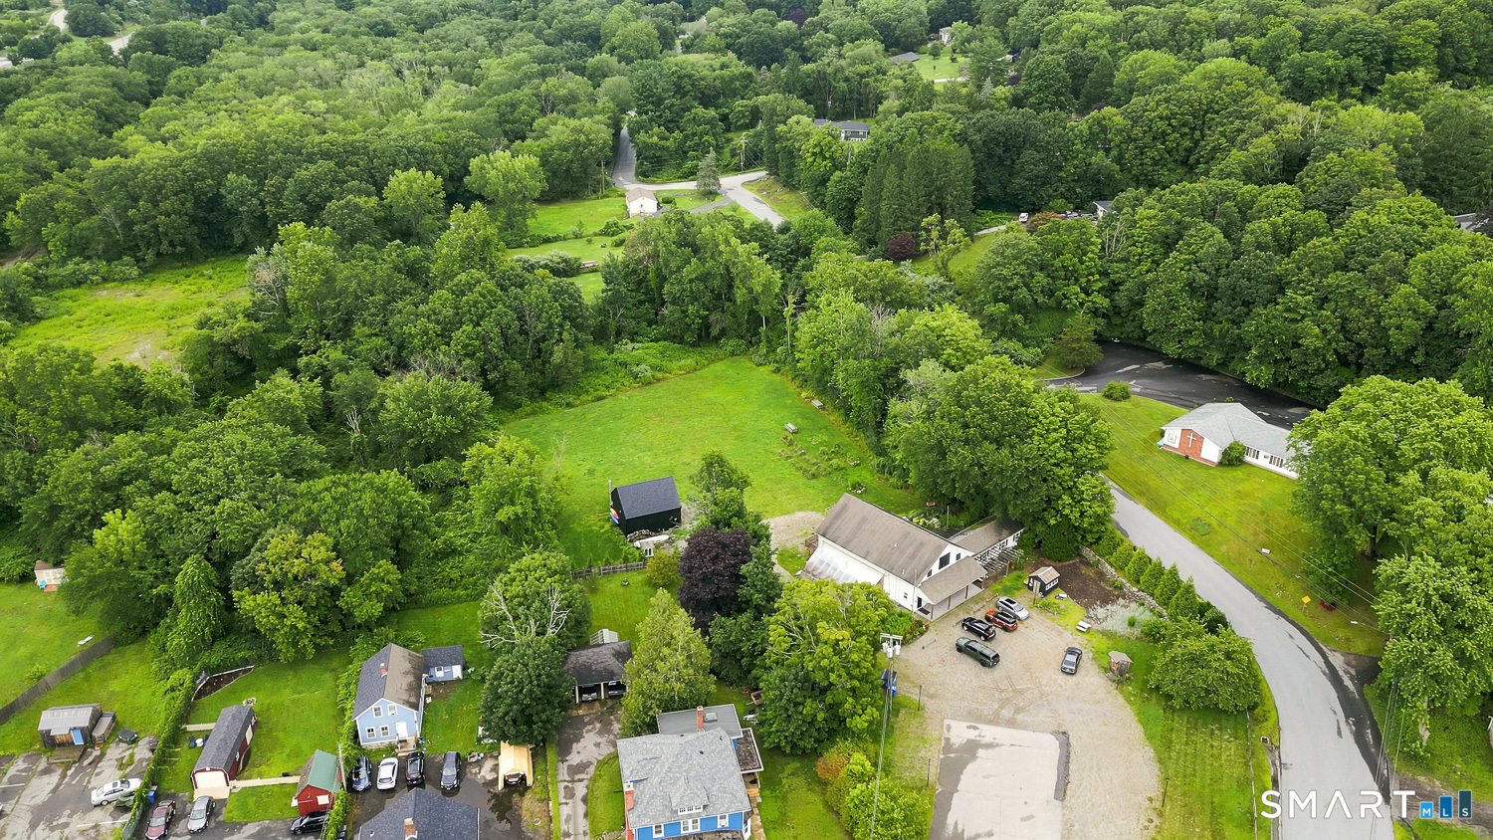
Aerial view of a white property beside a gravel lot and curving road, surrounded by trees and homes.
Aerial view of 16 Main Street, with a white building, gravel parking area, and surrounding woodland.
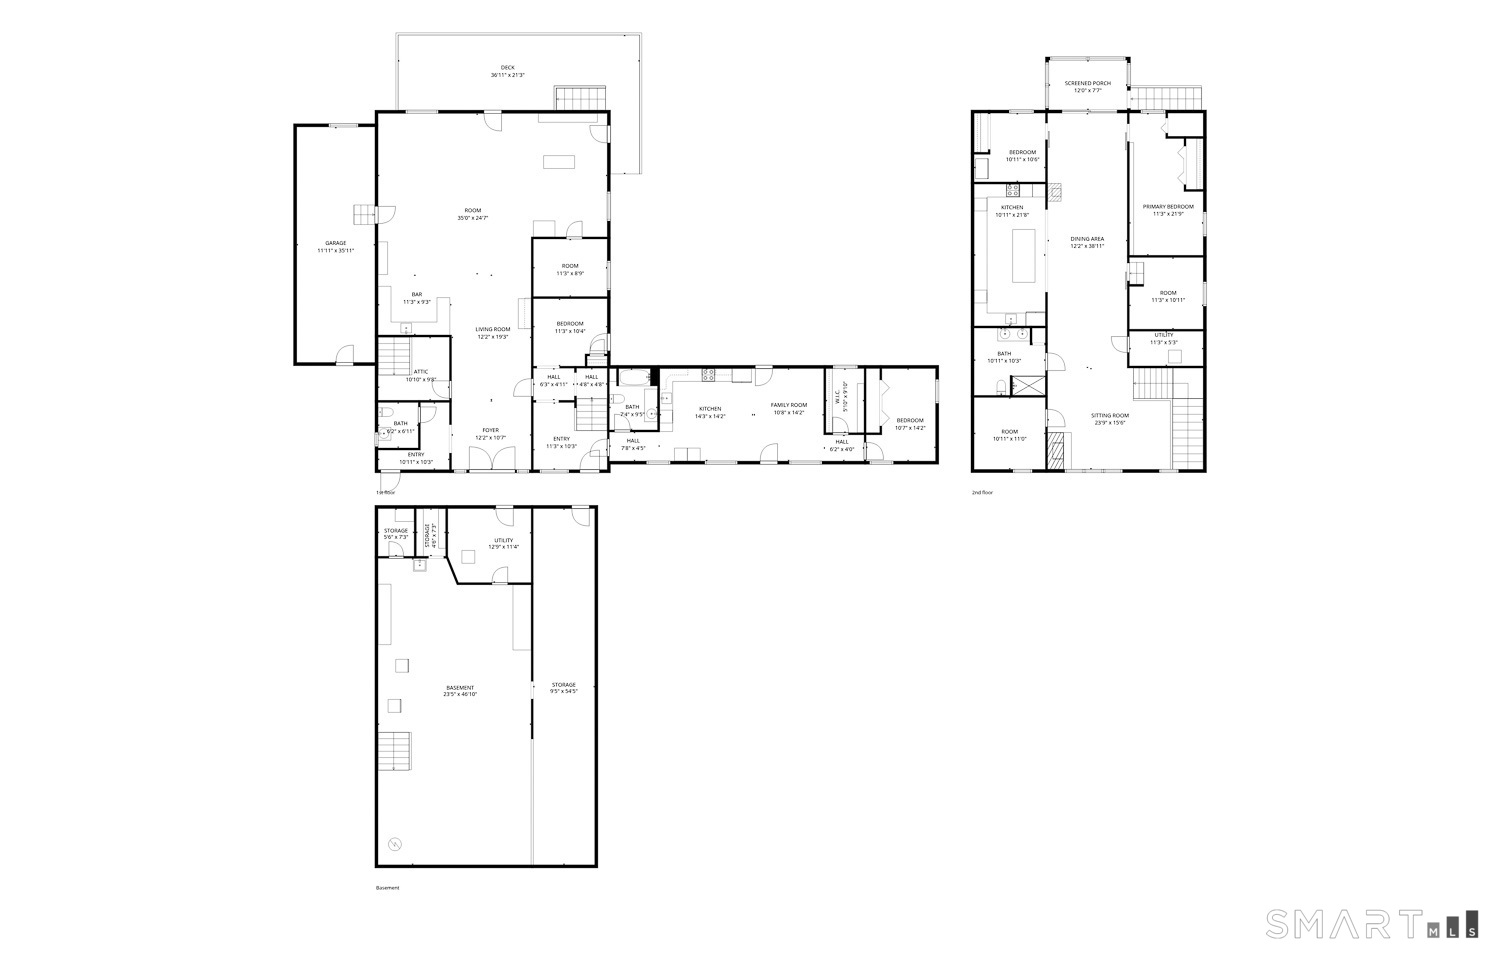
Floor plans for the basement, first floor, and second floor of 16 Main Street.
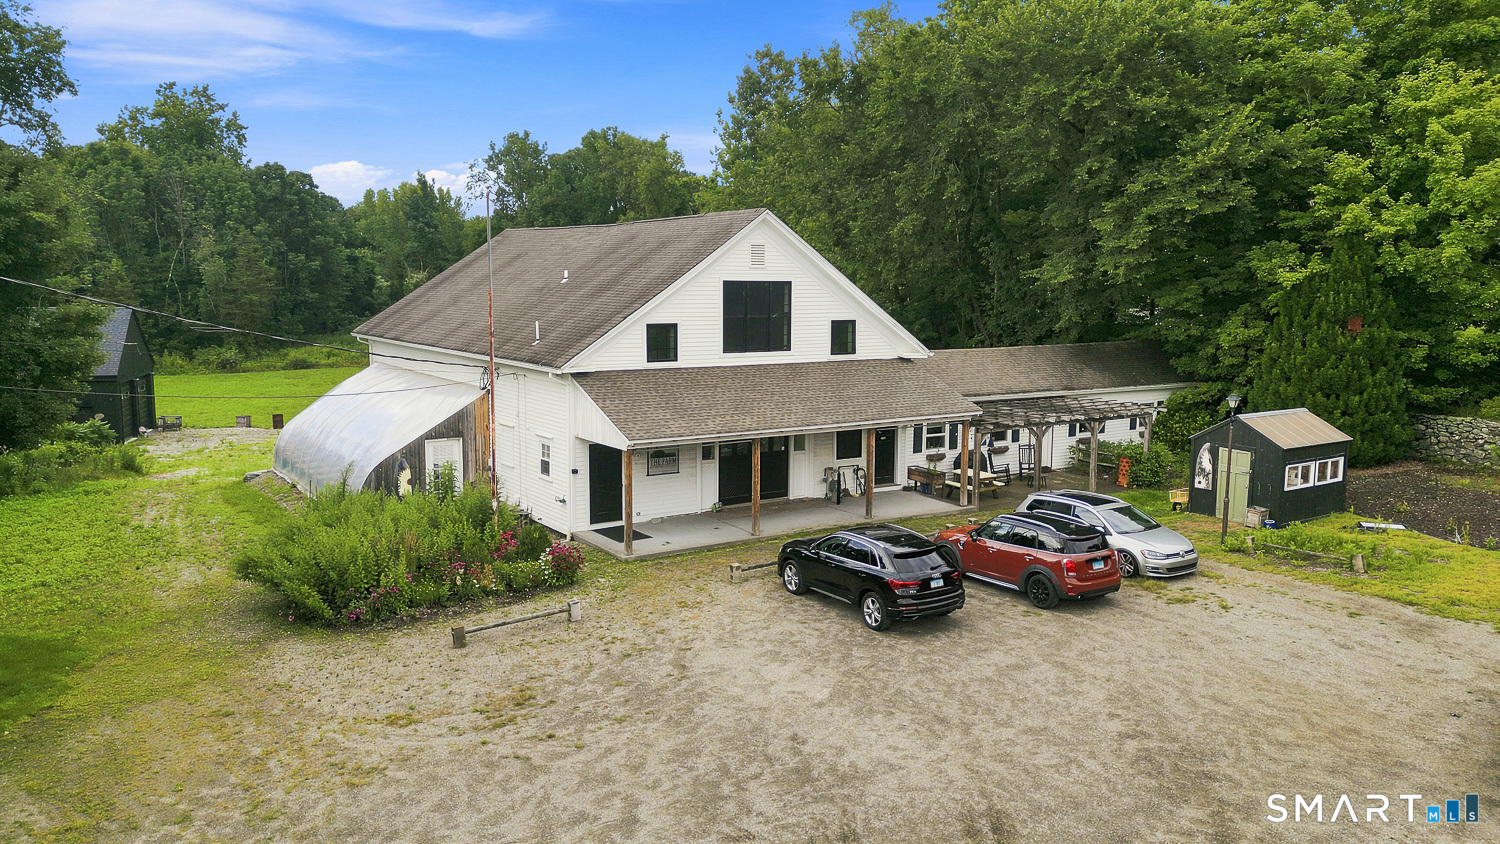
White gabled building with a covered storefront porch, greenhouse, and gravel parking area.
SEE ALL PHOTOS
White barn-style property with a covered porch, glowing windows, and a small outbuilding at dusk.
16 Main Street
Aerial parcel map showing 1 acre residential and 3.8 acres commercial, with boundaries and dimensions.
White gabled building with a broad covered porch and cars parked in front.
Patio with a wooden pergola, picnic table, and rocking chairs beside a white-sided building.
Entry area with a red bench, Central Village sign, exposed timber ceiling, and wooden staircase.
Wooden staircase rises to a loft above a small desk area with exposed timber beams.
Open-plan kitchen and dining area with warm wood floors, a kitchen island, and a black sliding barn door.
Exercise room with wide-plank wood floors, a stationary bike, barn door, and black-framed glass doors.
Kitchen with a large island, sloped plank ceiling, white cabinetry, and warm wood floors.
Attic kitchen with a sloped plank ceiling, exposed beam, wine rack, and large marble-pattern island.
Exercise room with a stationary bike, wide plank wood floors, and dark sliding barn doors.
Multipurpose room with wide plank floors, a wooden table, pendant lights, and a dark sliding barn door.
Kitchen with a long black island, white cabinetry, wood floors, and glass doors opening to a deck.
Loft sitting area with exposed timber beams, wide-plank floors, and large windows overlooking trees.
Loft living room with a fireplace, exposed timber beam, wide-plank floors, and checkered chairs.
Bathroom with a double-sink vanity, round wood-framed mirrors, and a sloped plank ceiling.
Bathroom with a black grid-framed glass shower and granite vanity beside warm-toned plank flooring.
Empty carpeted room with exposed timber beam, wooden steps, and a raised landing by a window.
Laundry room with washer and dryer, hanging rail, wooden countertop, and sloped white plank ceiling.
Grassy yard with a dark detached garage, gravel drive, and wooded border.
Entry area with black-and-white checkered tile floor, white paneled doors, and exposed wood trim.
Bathroom with a wall-mounted sink, whitewashed plank accent wall, wood-framed mirror, and toilet.
Studio workspace with pottery supplies, wooden worktables, and checkerboard flooring.
Room with two large pottery kilns and a black-and-white diamond-patterned floor.
Greenhouse interior with wooden planting benches, a translucent arched roof, and a white garden door.
Ceramics workroom with a stainless-steel utility sink, wooden worktables, and buckets of clay.
Bright studio interior with pottery shelves, work equipment, a large window, and a checkerboard floor.
Room with a treadmill, roll-top desk, black wood stove, and white door with a window.
Kitchen with exposed timber beams, stainless steel appliances, and a blue-and-white geometric tile floor.
Living room with exposed timber beams, a gray sectional, colorful wall art, and large leafy plants.
Bathroom with a lace-banded shower curtain, wood vanity top, and round mirror.
Furnished bedroom with a white bed, exposed ceiling beam, shiplap wall, and large window.
Furnished bedroom with a tall white dresser, exposed wood beam, and full-length mirror.
Wood-framed garage with a golf cart, workbench, wood stove, and exposed ceiling beams.
Wood-rafter attic with plank flooring, a central floor opening, and a colorful striped rug.
Aerial view of a white property beside a gravel lot and curving road, surrounded by trees and homes.
Aerial view of 16 Main Street, with a white building, gravel parking area, and surrounding woodland.
Floor plans for the basement, first floor, and second floor of 16 Main Street.
White gabled building with a covered storefront porch, greenhouse, and gravel parking area.
For Sale

16 Main Street

16 Main Street, Plainfield, CT 06374

$749,900
Motivated Sellers! 4.8 Acres total. 2 Beautiful apartments and a large commercial space plus post & beam barn, greenhouse & patios galore! Fully renovated in 2021. 4.8 acres includes additional 1 acre residential lot. Blends historic post-and-beam character with modern updates, offering residential living plus studio, workshop, office, brewing, and creative spaces. Residential areas feature exposed posts and beams, wide-plank pine floors, shiplap, barn doors, butcher-block shelving, and cathedral ceilings. Kitchens include custom hickory and white shaker cabinetry, large center island, leathered granite counters, farmhouse sinks, stainless appliances, and matte-black fixtures. One area was a former display kitchen; renovations added a bedroom, large closet, and living space. Commercial, first floor temperature-controlled space. Walkout basement has concrete floors, substantial storage, multiple exterior doors, and ~8-ft ceilings. Systems include mini-splits, natural-gas heat, second-floor air handler, three-phase power, newer electrical panel, hybrid heat-pump water heater, UV filtration, new well pump, spray-foam insulation, and updated PVC plumbing. Exterior offers greenhouse/sunroom, pergola, large paver area, extensive newer decking, storage shed, private well, and multiple walkouts. Owner estimates parking for ~50 vehicles. Original cupola available for reinstallation.

4
beds

3
baths

3,673 Sq.Ft. LIVING AREA

3.8 Acres lot

Anthony Chabot

Anthony Chabot

Features & Amenities

Interior

  • total bedrooms4
  • Total bathrooms3
  • full bathrooms2
  • half bathroom1

Area & Lot

  • Status For Sale
  • Living Area3,673 Sq.Ft.
  • Total Area3,673 Sq.Ft.
  • Lot Area3.8 Acres
  • MLS® ID24197545
  • TypeMulti-Family
  • YEAR BUILT1880
  • Architecture StylesUnits on different Floors, Units are Side-by-Side
  • Water FrontageNot Applicable
  • Elementary SchoolPer Board of Ed
  • High SchoolPlainfield

Exterior

  • Garage Space2.0
  • water SourcePublic Water In Street
  • roofAsphalt Shingle
  • lot featuresLightly Wooded, Level Lot
  • parkingBarn, Detached Garage, Parking Lot, Off Street Parking, Driveway
  • HEAT TYPEHot Air
  • AIR CONDITIONINGCentral Air
  • sewerPublic Sewer Connected
  • SubstructureConcrete

Financial

  • Sales Price$749,900
  • Real Estate Tax $5,757/yr
  • Zoning C2
image

Schedule a Showing

I would love to show you my beautiful property. Please select your preferred date and time below. I will be in touch shortly to confirm your appointment.

Schedule a Showing

I would love to show you my beautiful property. Please select your preferred date and time below. I will be in touch shortly to confirm your appointment.

Thank you for your interest in 16 Main Street, Plainfield, CT 06374. We are reviewing your request and will be in touch shortly!

Mortgage Calculator

Estimate your monthly mortgage payment, including the principal and interest, property taxes, and HOA. Adjust the values to generate a more accurate rate.

All estimates are provided for informational purposes only. Actual amounts may vary.
$0,000 Your Payment 20 15 65
$0,000 Your Payment

Work With Anthony

My website has a ton of resources that can help you search for your new home. Feel free to use it free of charge and with no strings attached. If you are looking to list your home for sale, buy a home, or have any questions at all, I’m always here to help. Call or text me today!

Follow Me on Instagram