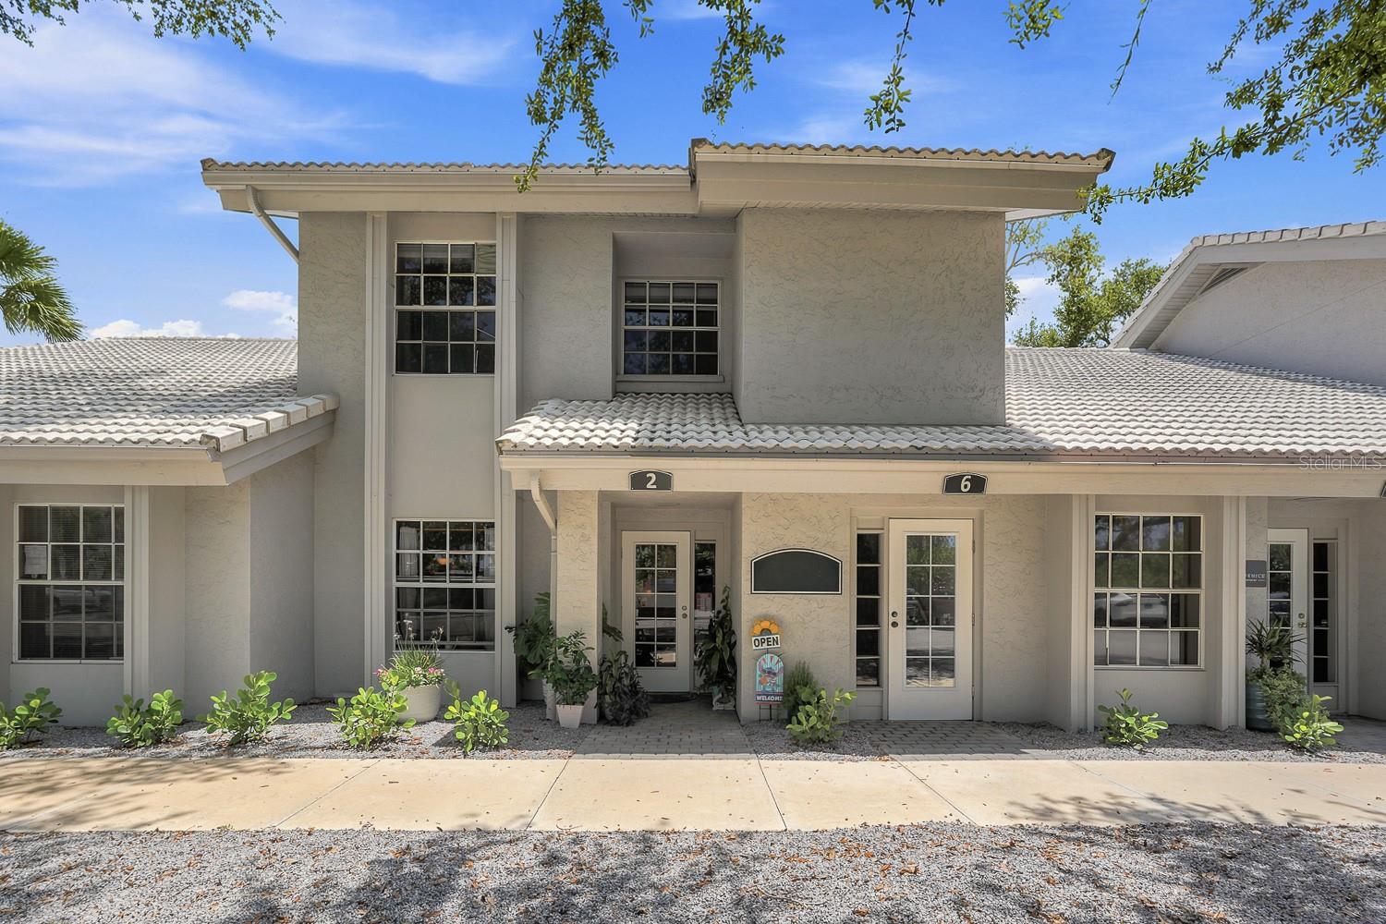
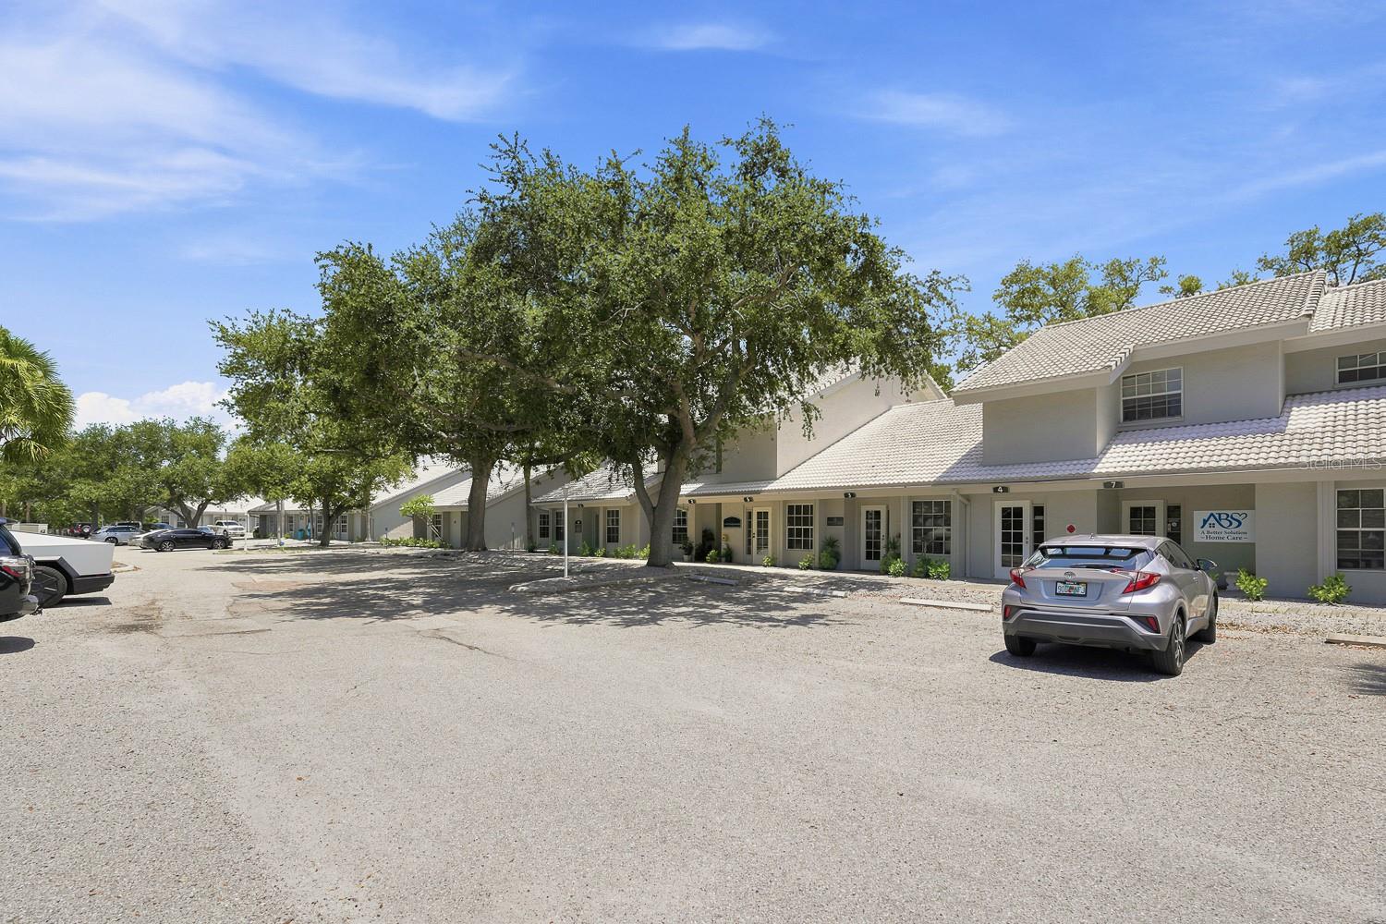
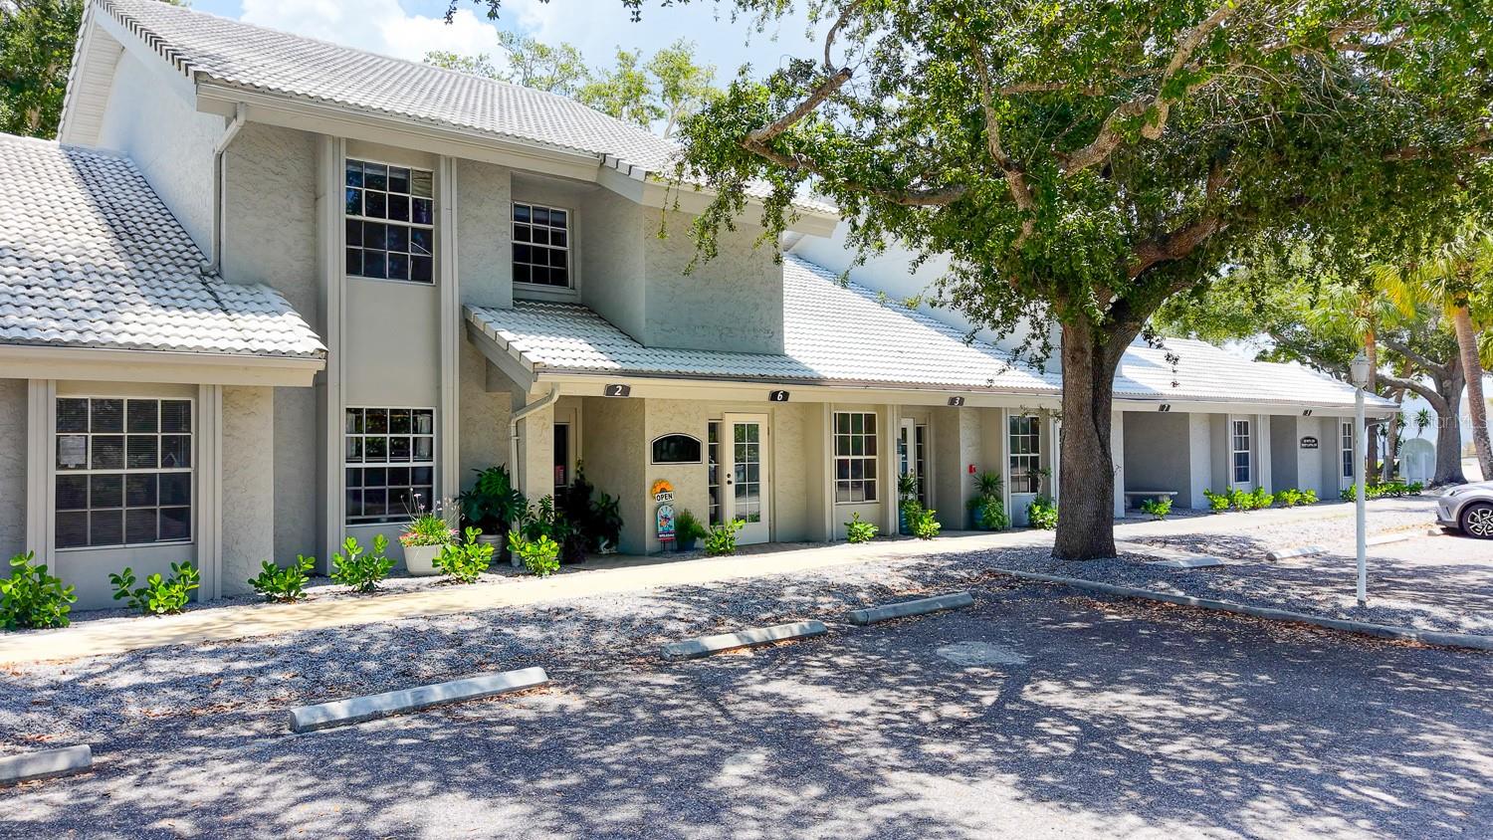
Two-story residential building with tiled roofs, multiple entrances, and an open-house sign.
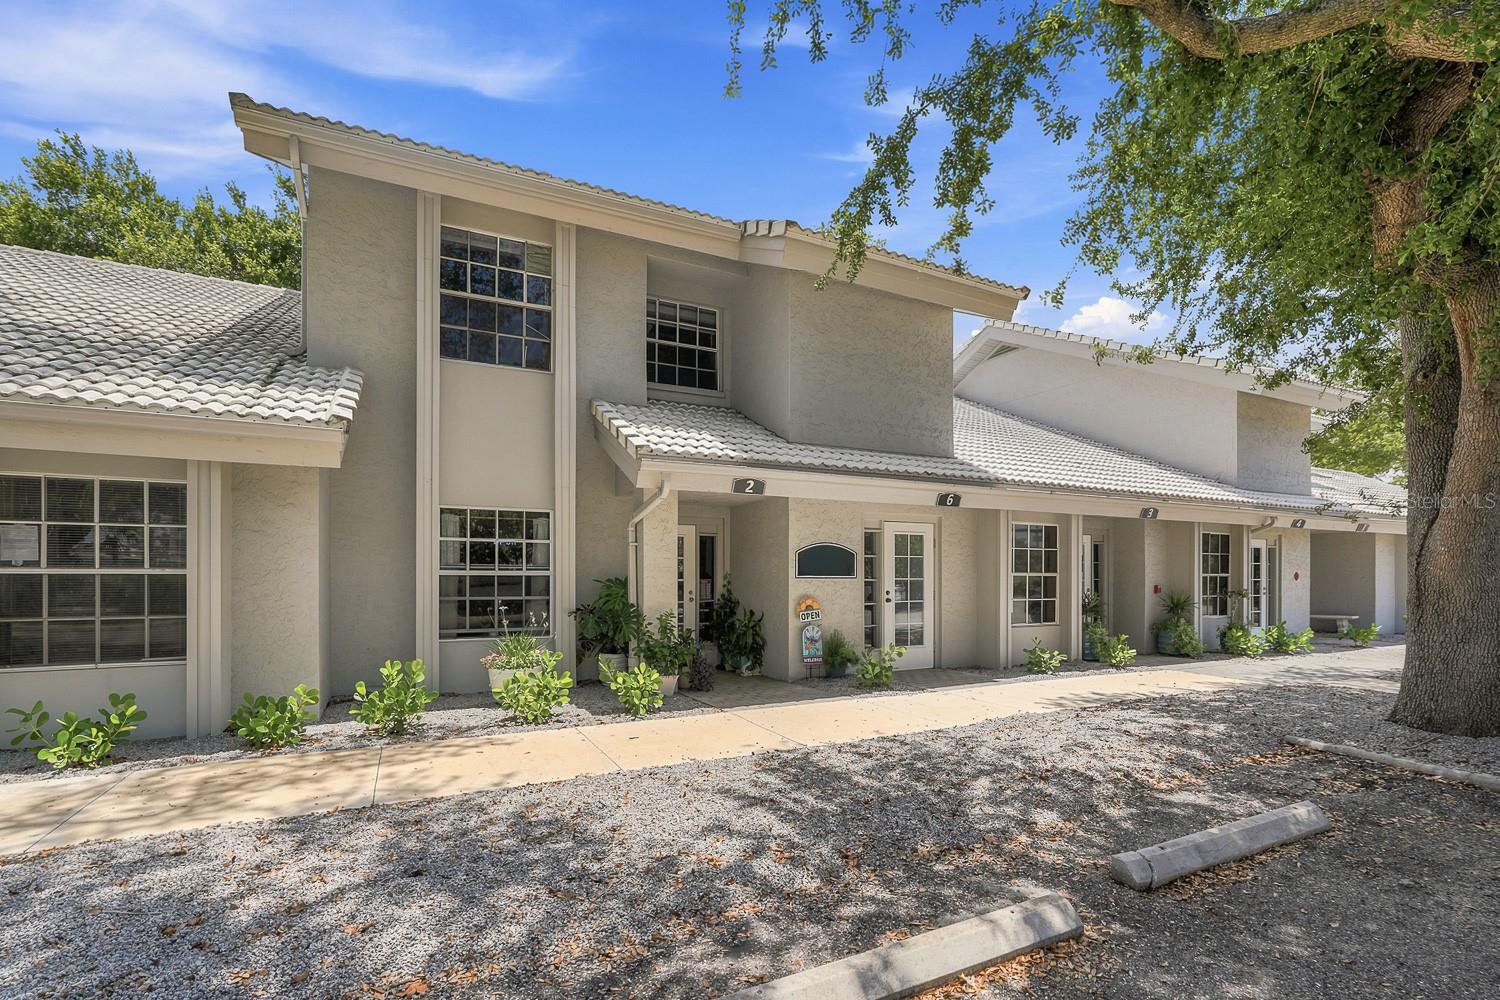
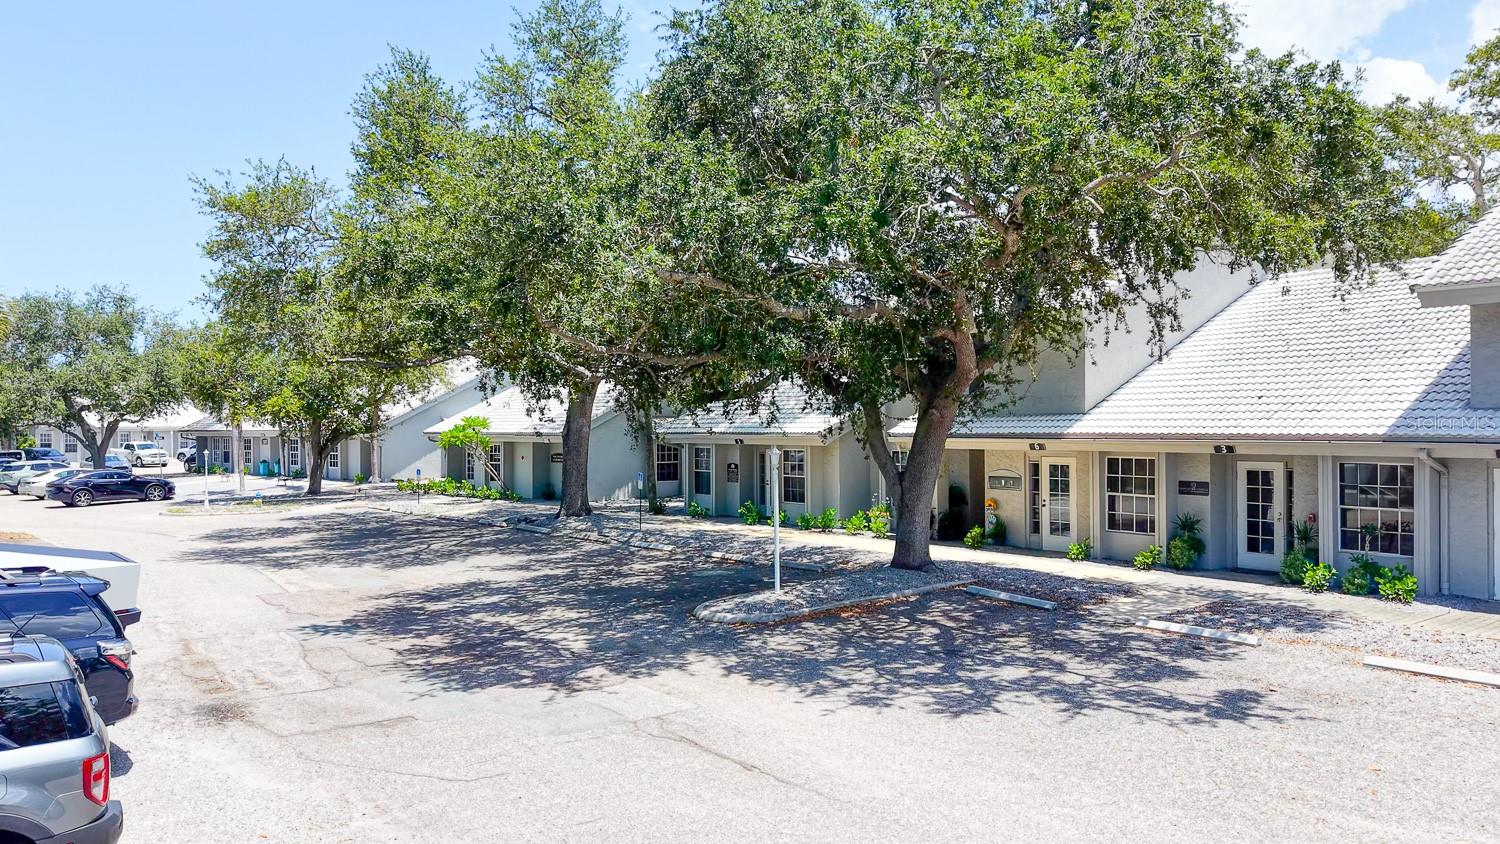
Multi-unit building with tiled roofs, numbered entrances, and a large shade tree.
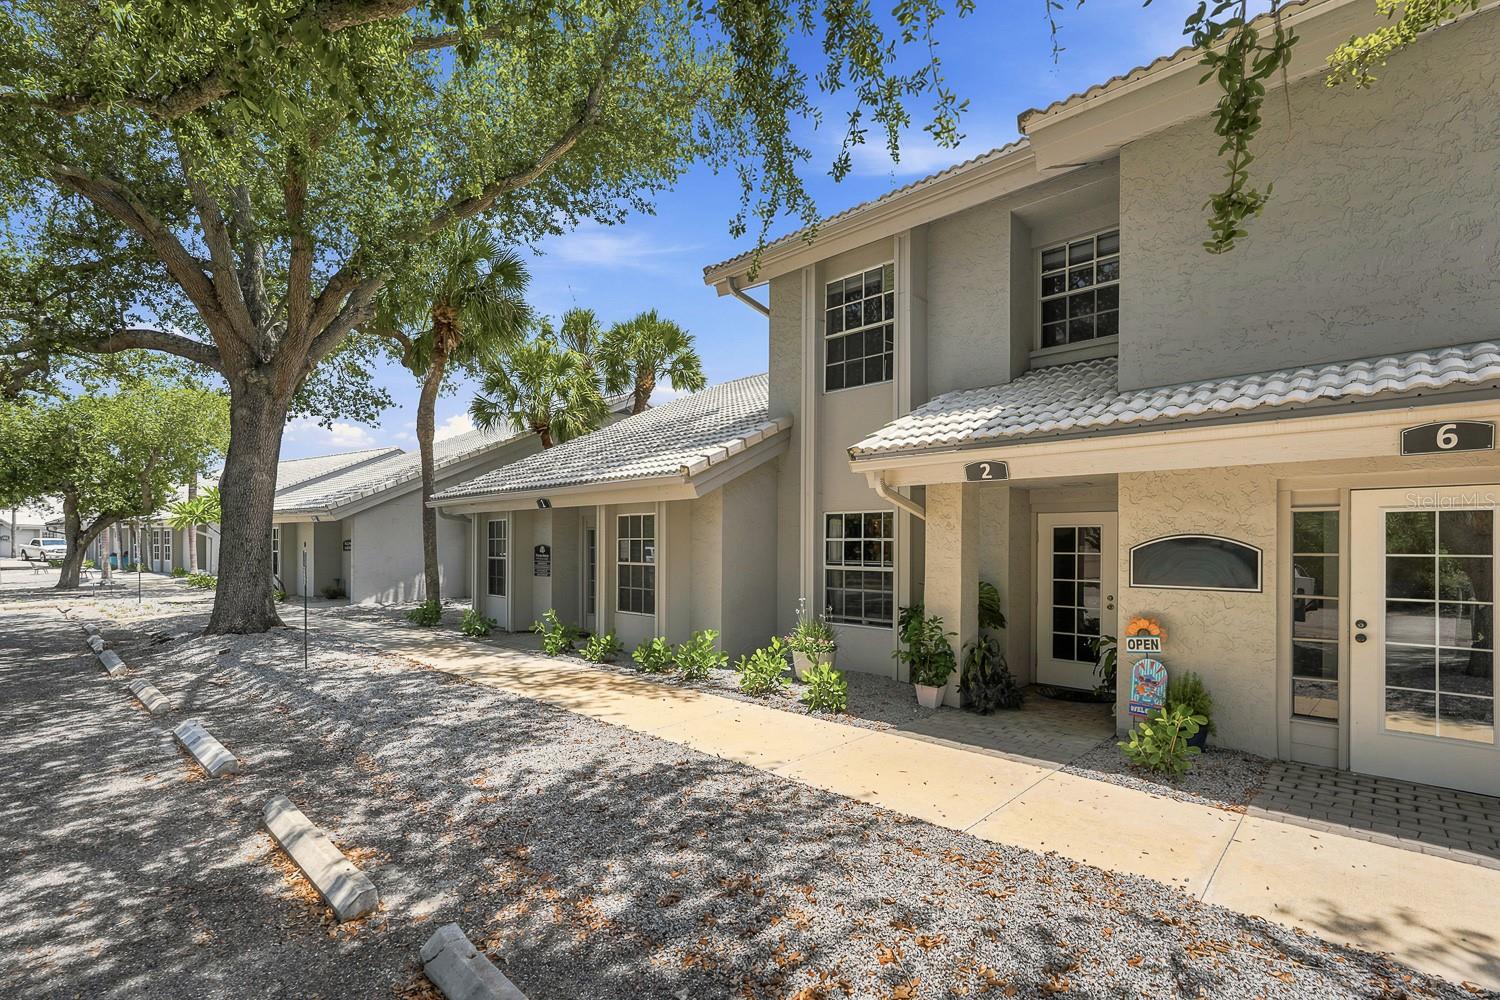
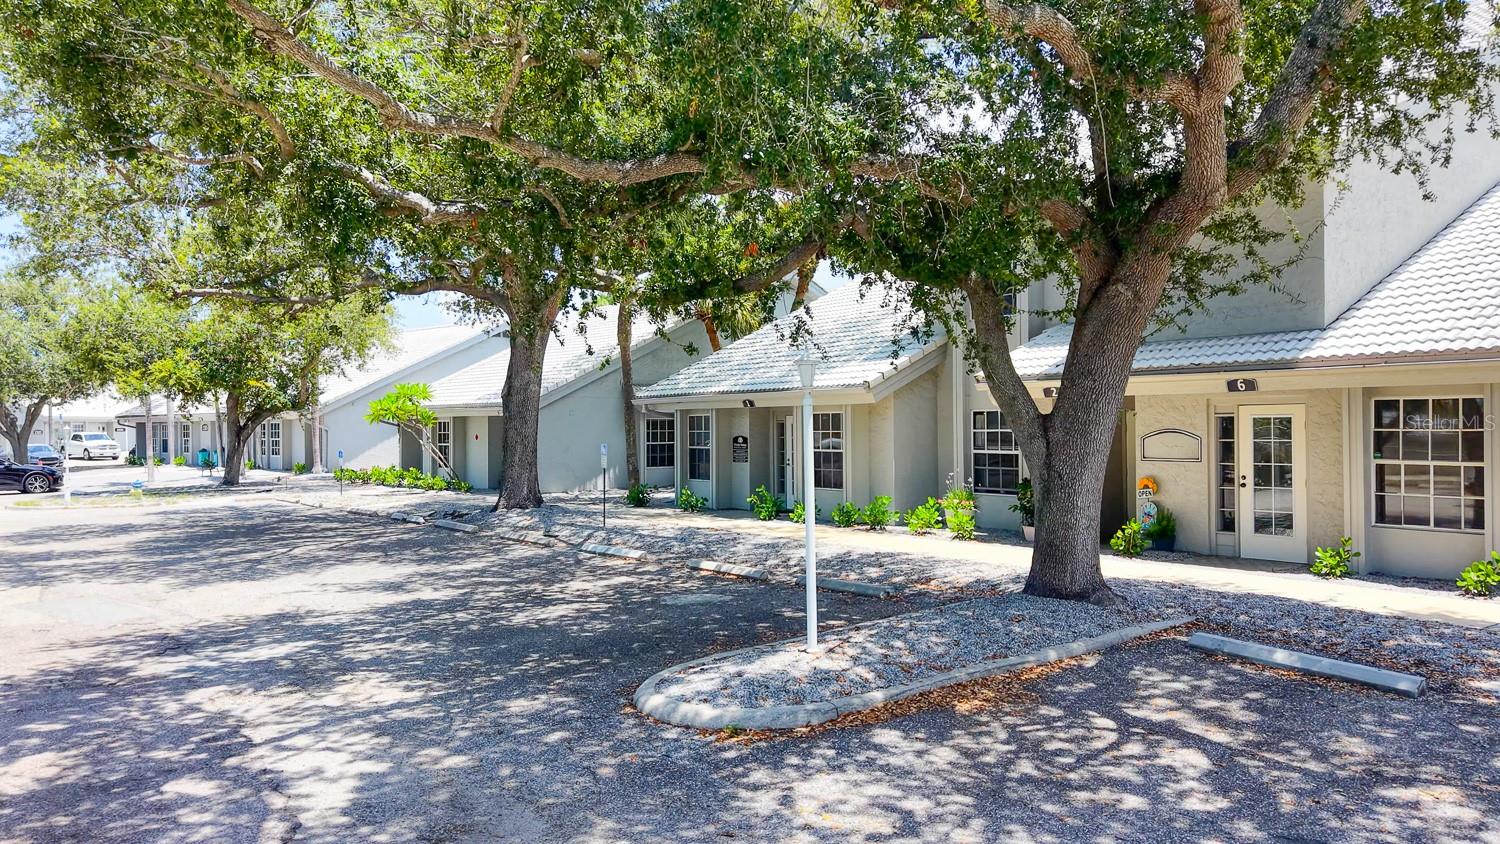
Attached beige stucco offices with tiled roofs, shaded by a large tree; unit 2 entrance has an open-house sign.
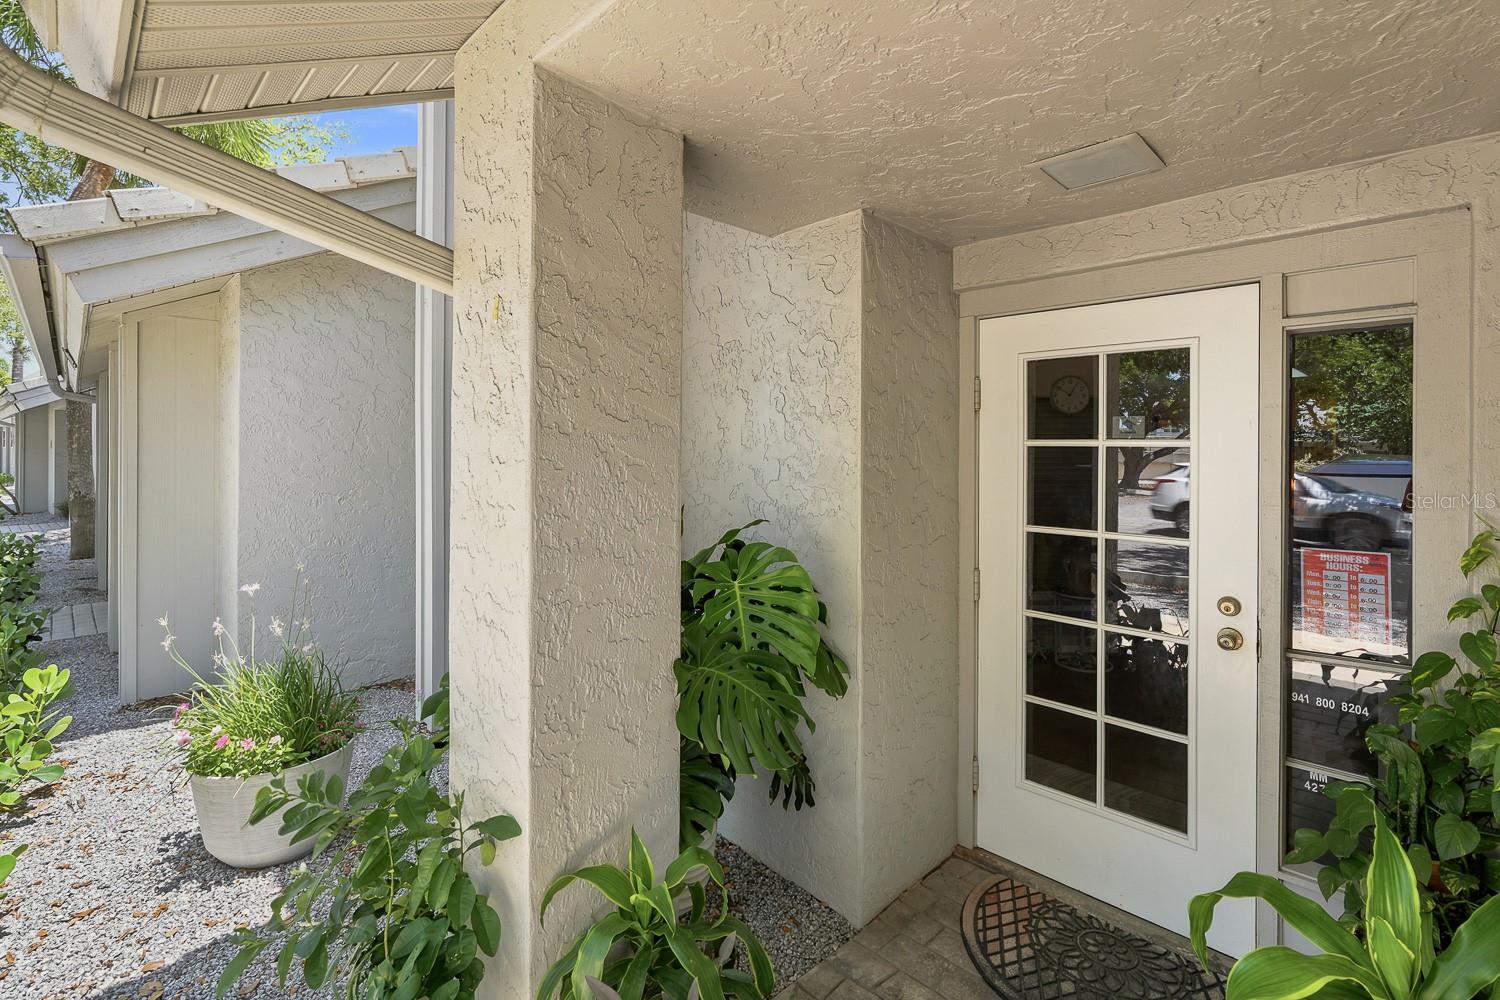
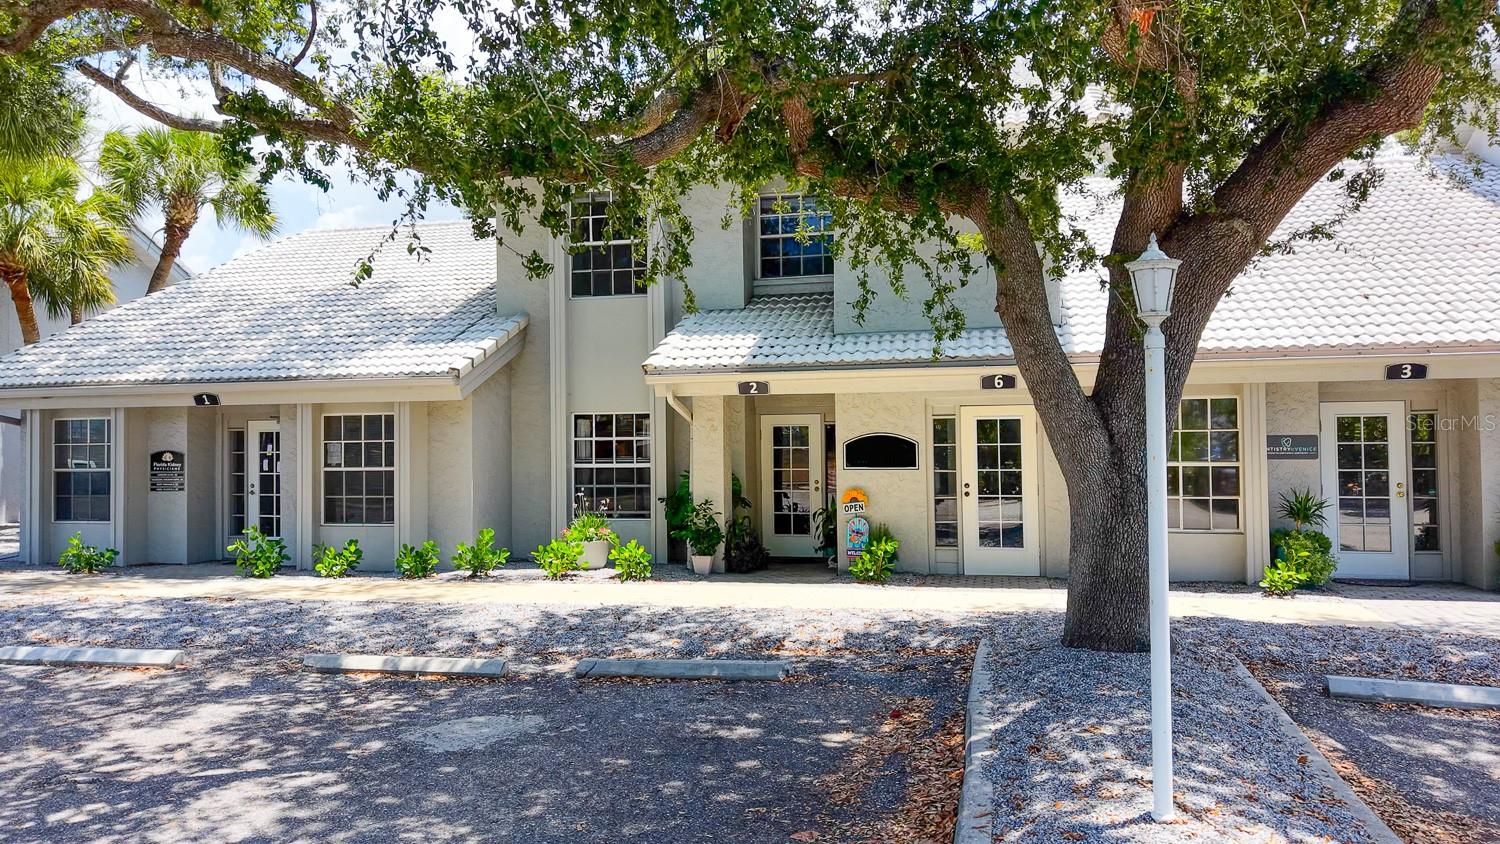
Stucco property entrance with a glass-paneled door, tropical plants, and a gravel walkway.
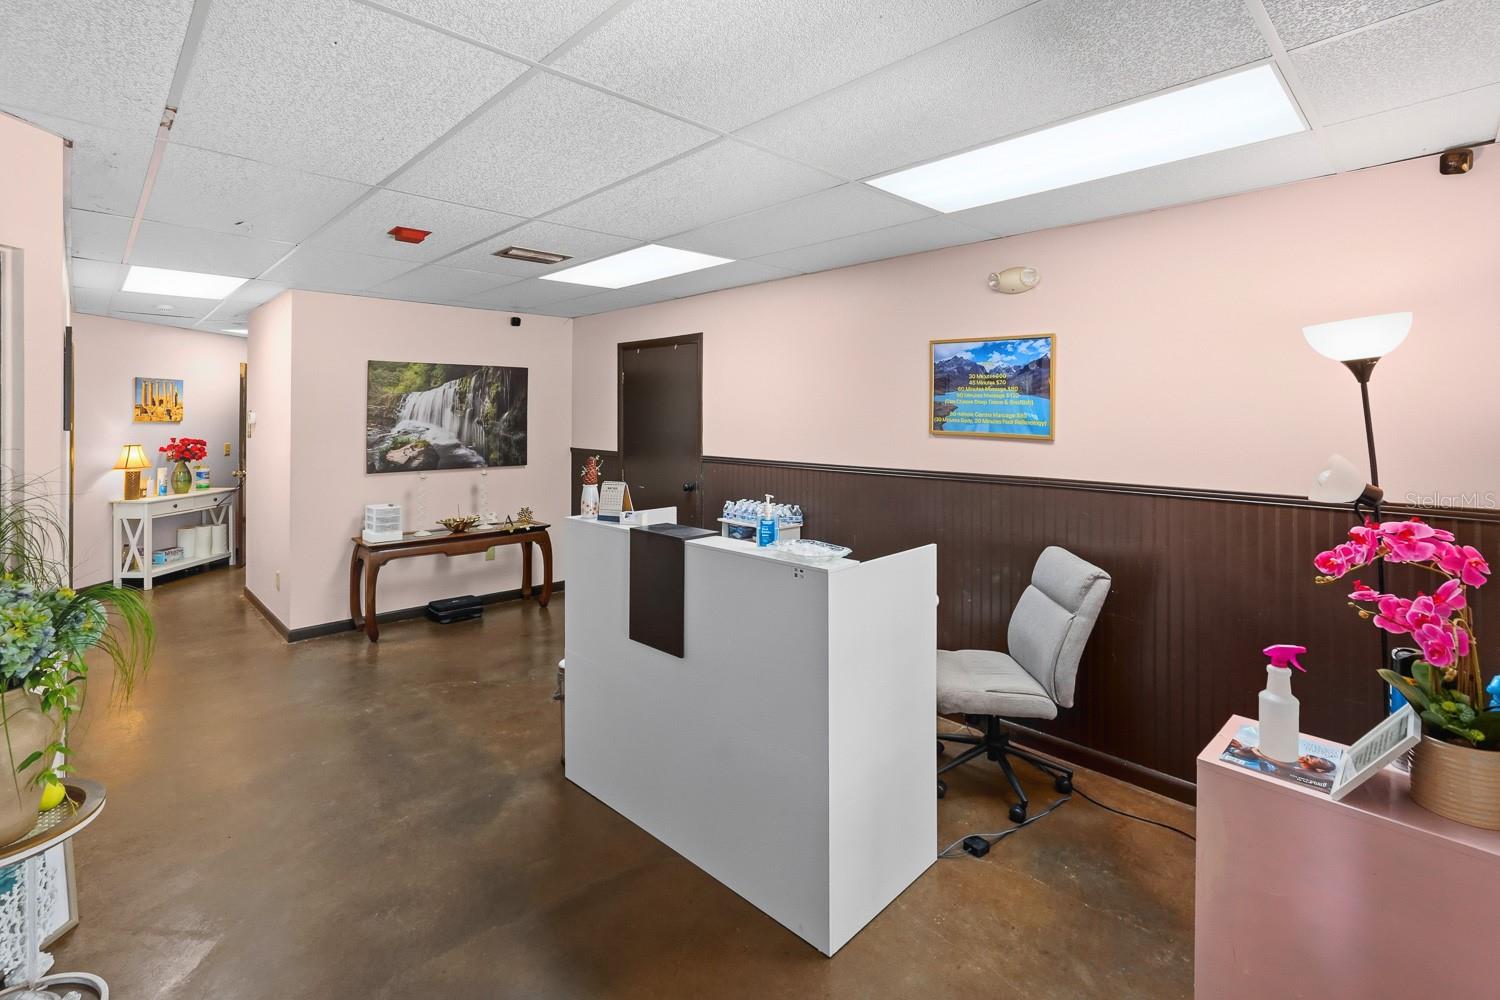
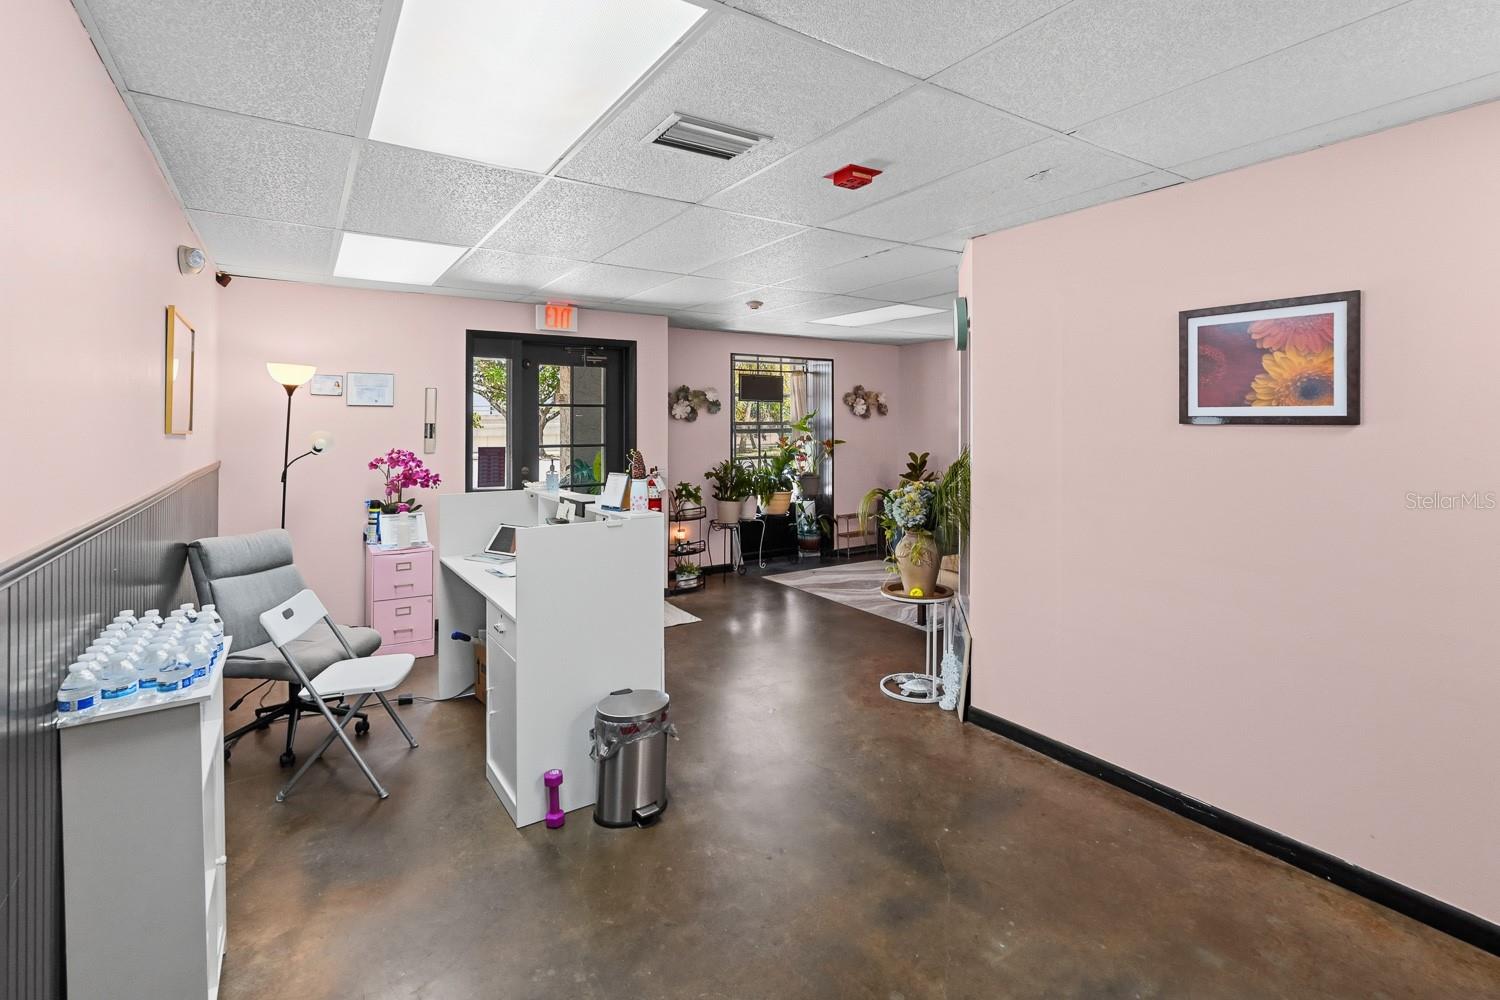
Office reception area with a white front desk, gray chair, and dark wood wall paneling.
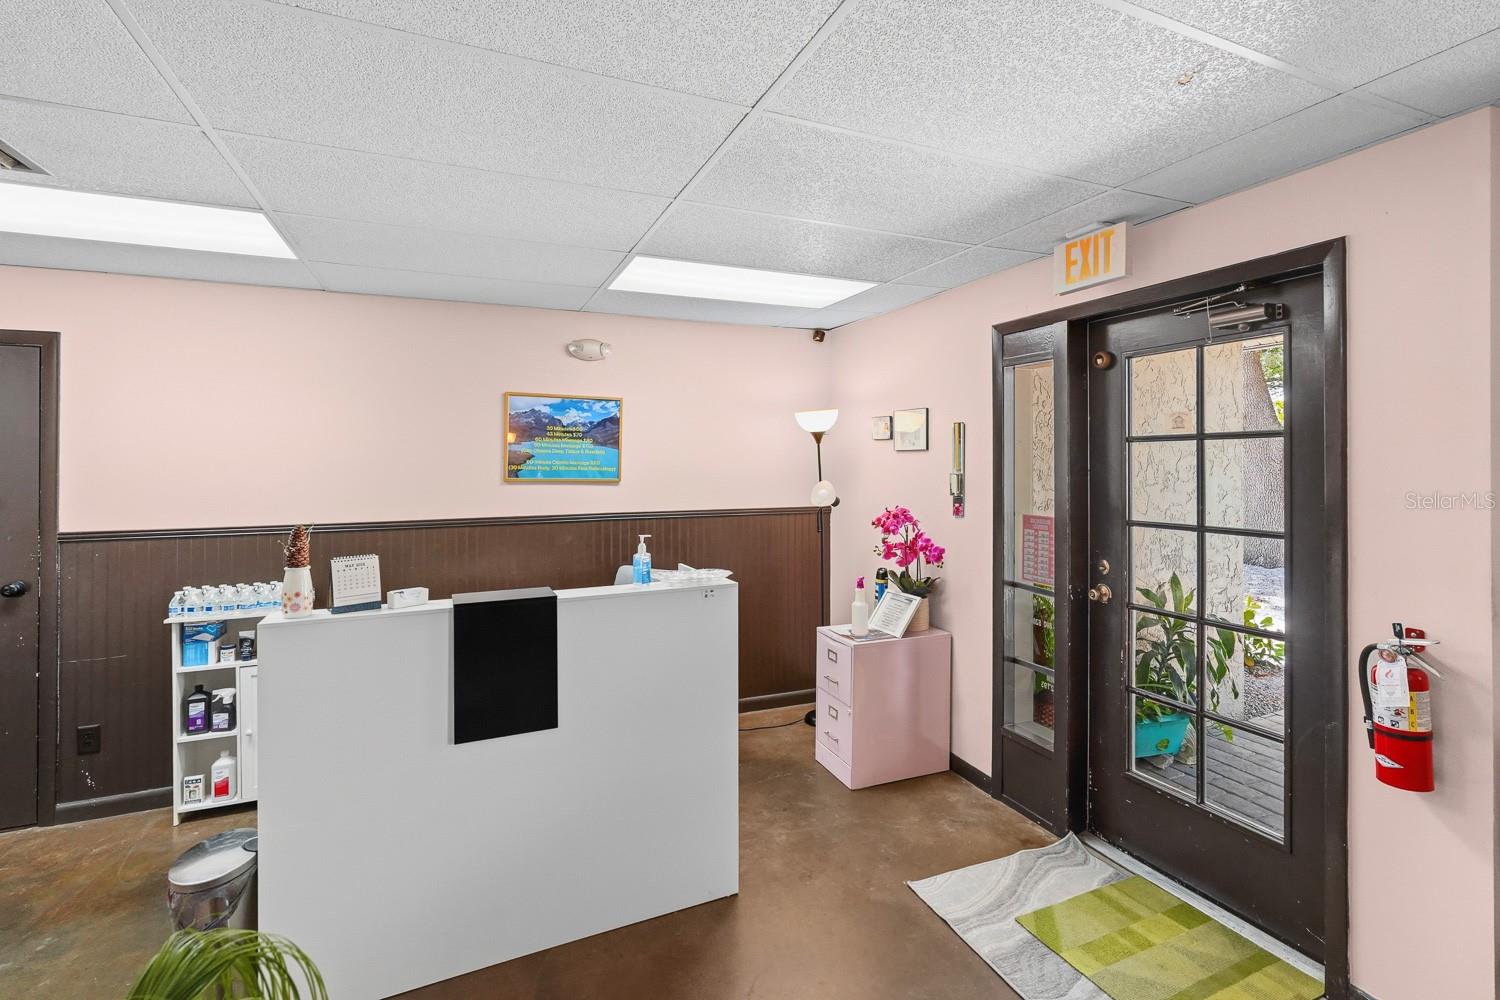
Office reception area with a white desk and glass-paneled entrance.
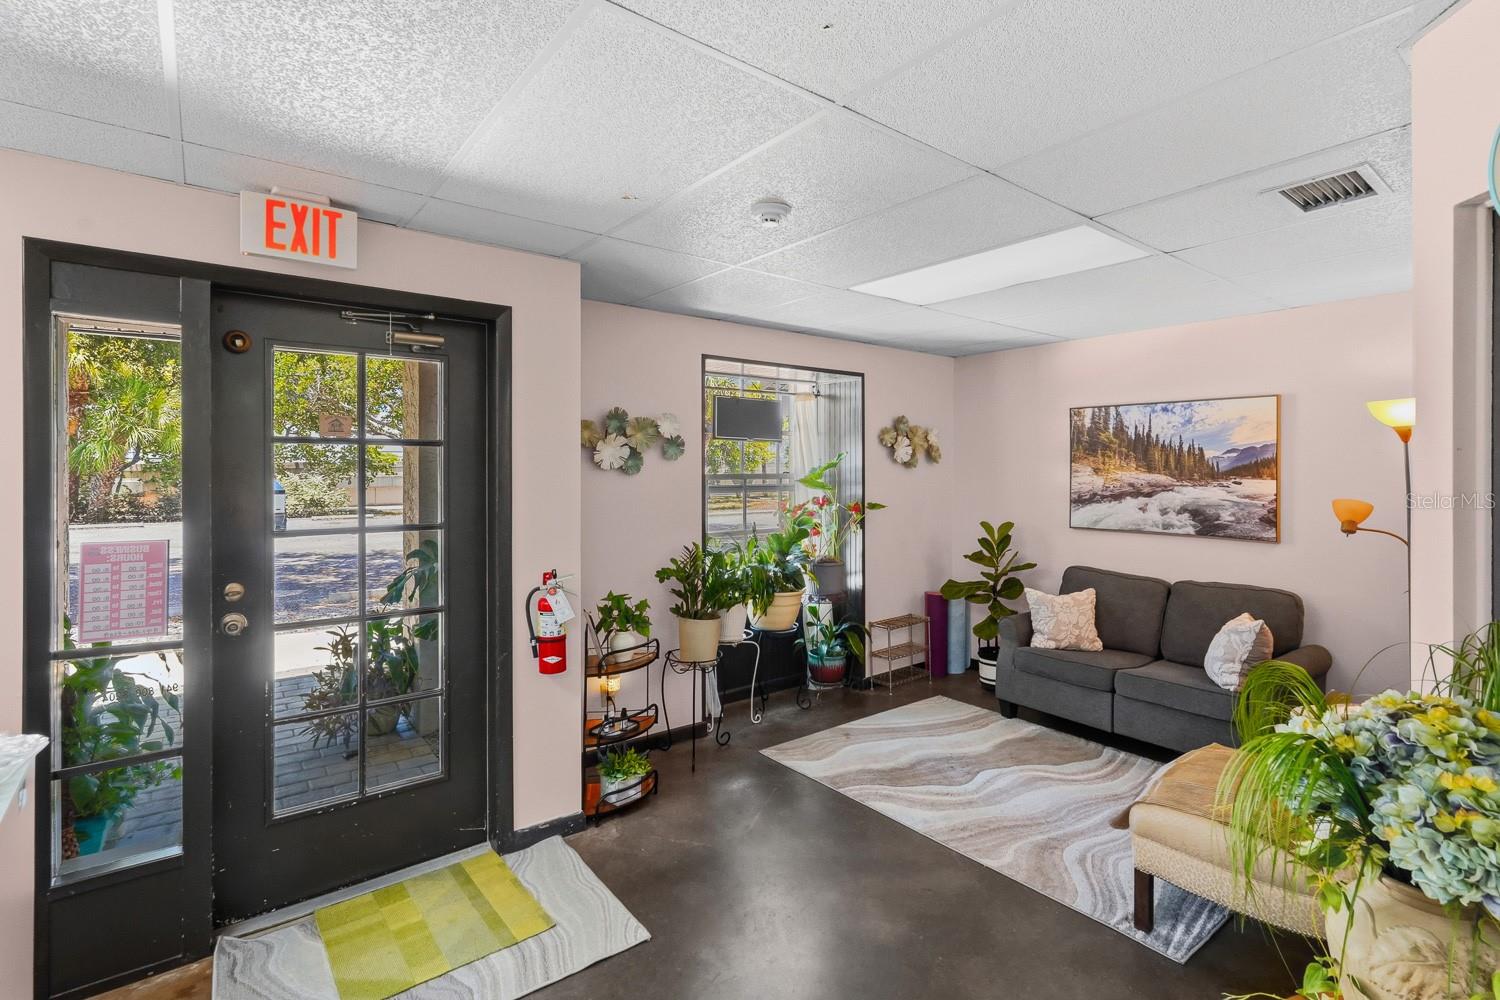
Furnished reception area with a glass-paneled entry door, gray sofa, and numerous potted plants.
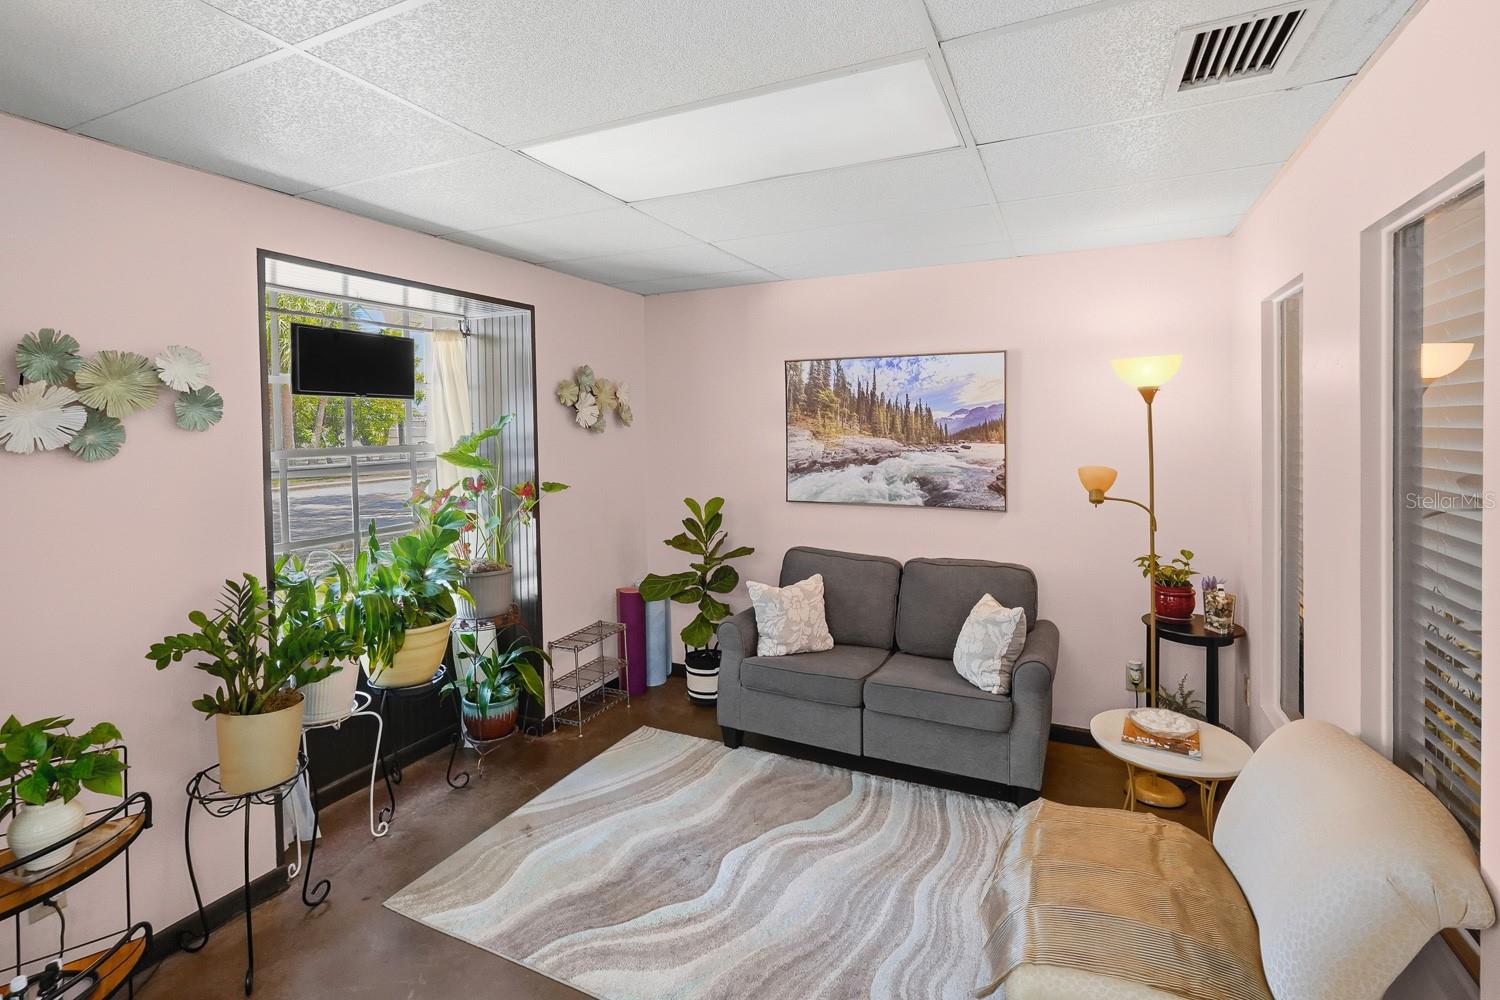
Furnished sitting area with gray sofa, patterned rug, potted plants, and a large window.
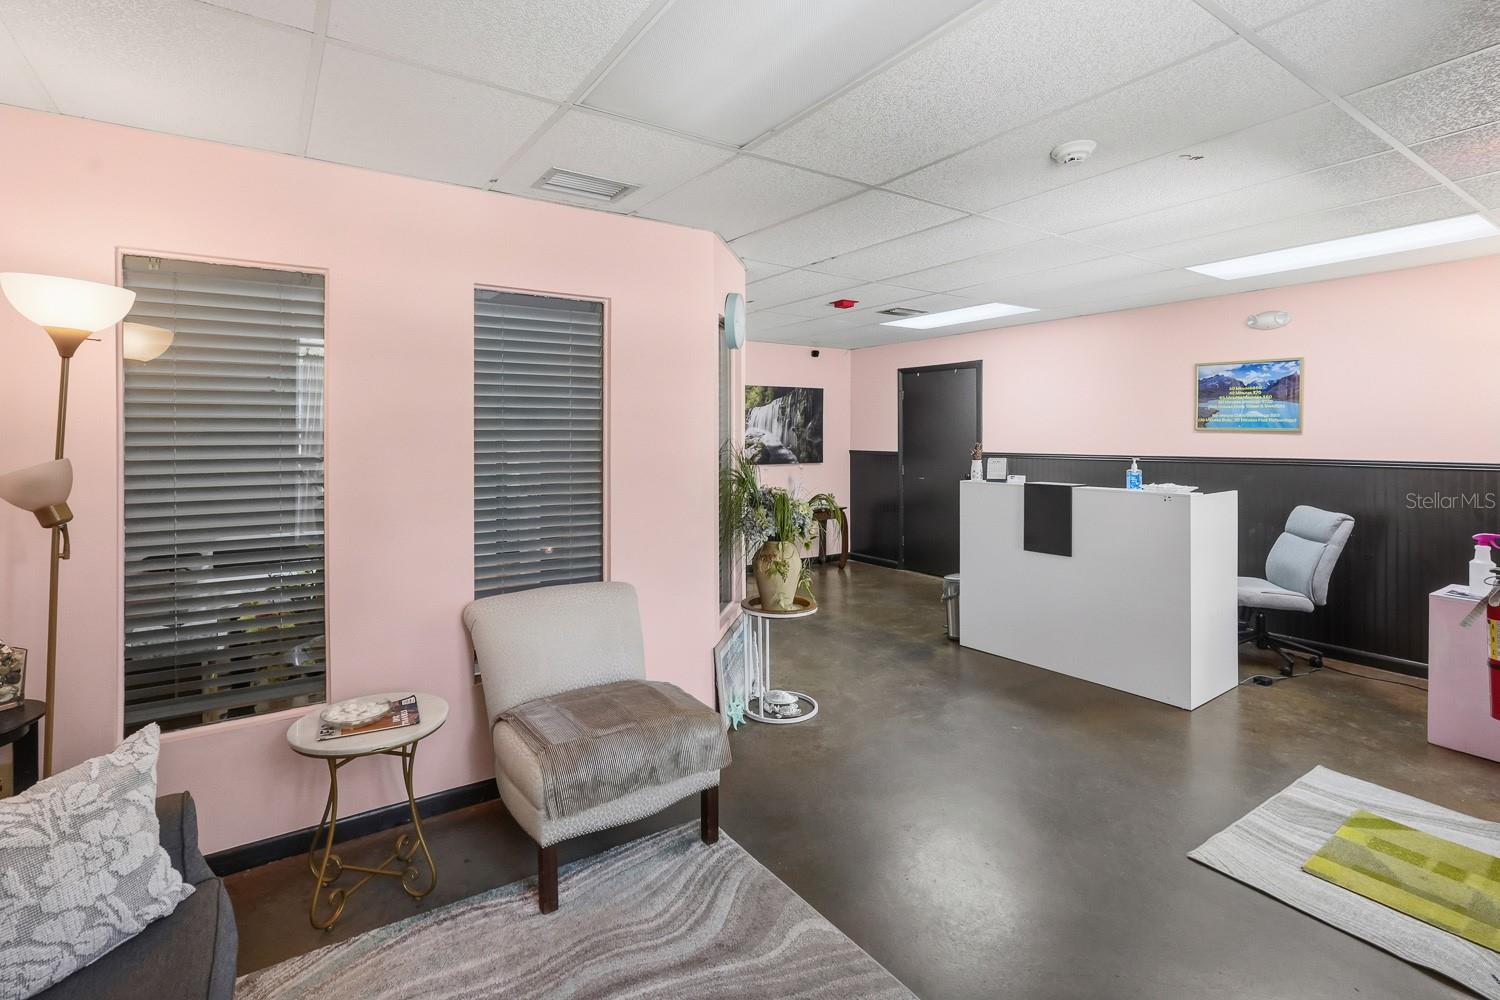
Office reception area with a white desk, pink walls, and gray waiting-room seating.
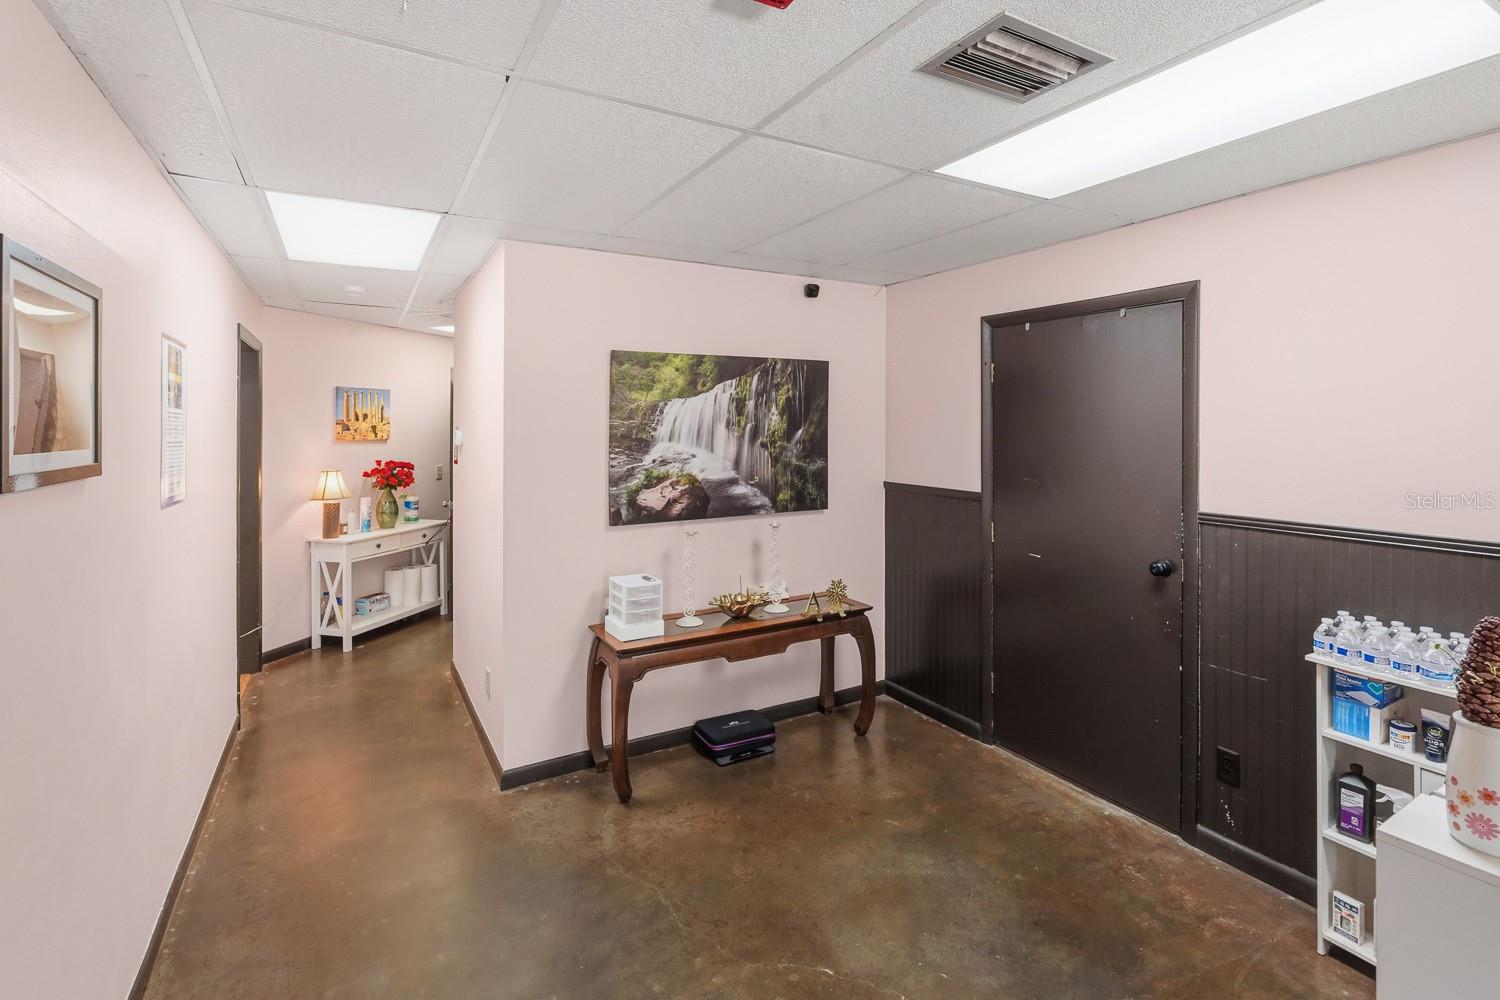
Commercial reception hallway with a console table, framed waterfall print, and dark entry door.
Office reception area with a white desk, pink walls, potted plants, and polished concrete flooring.
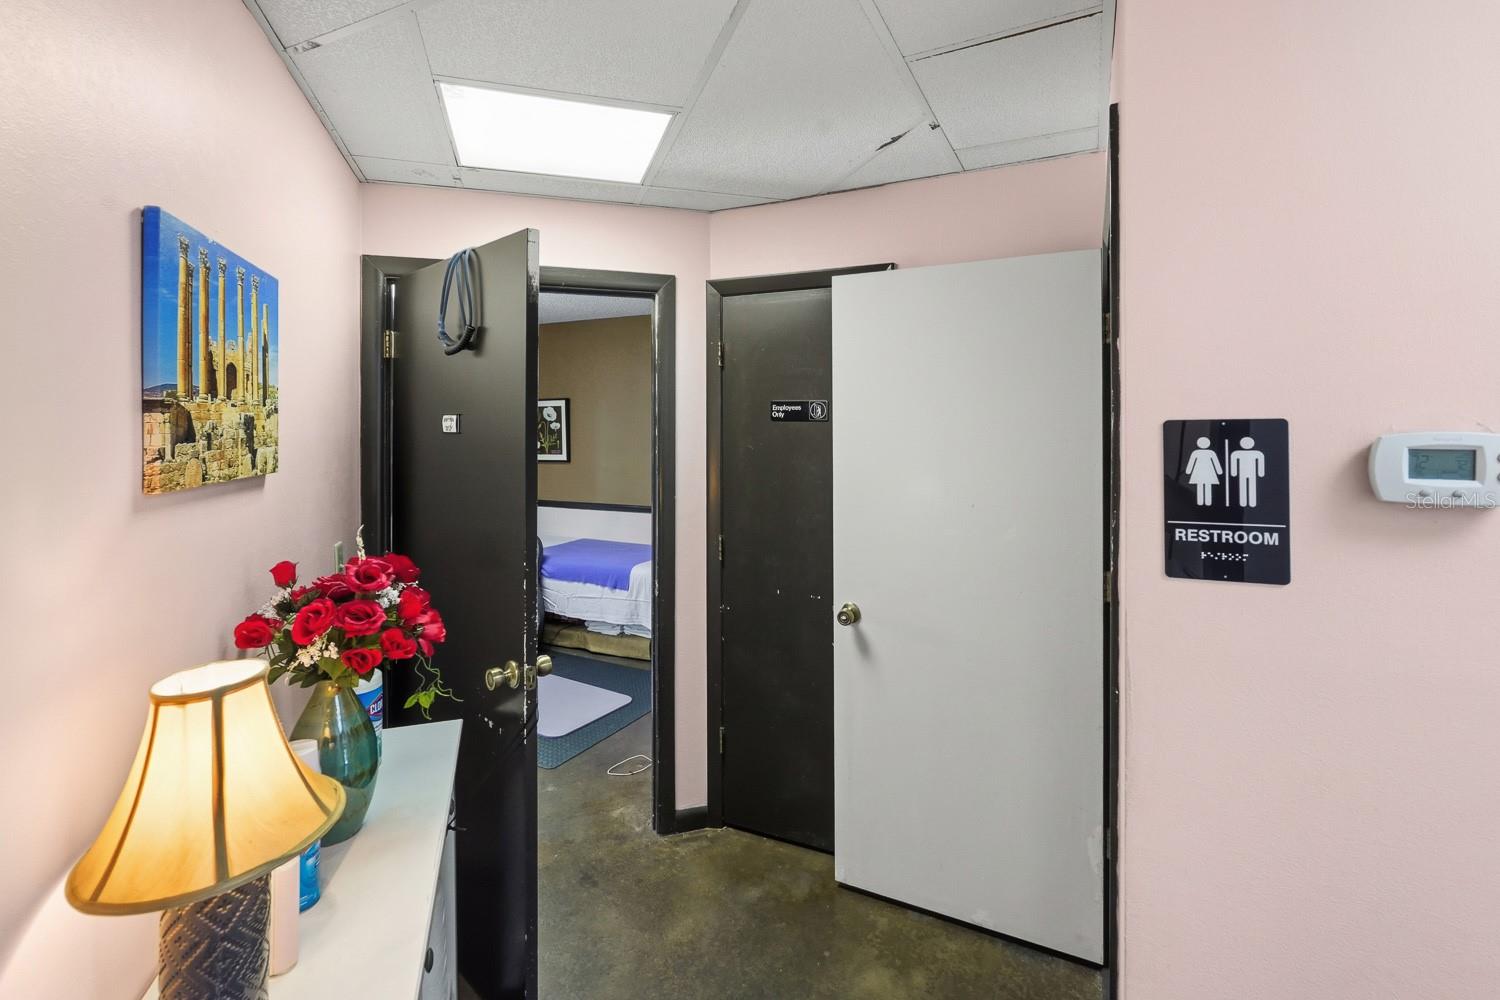
Commercial interior hallway with restroom sign, open doors, and a table with a lamp and red flowers.
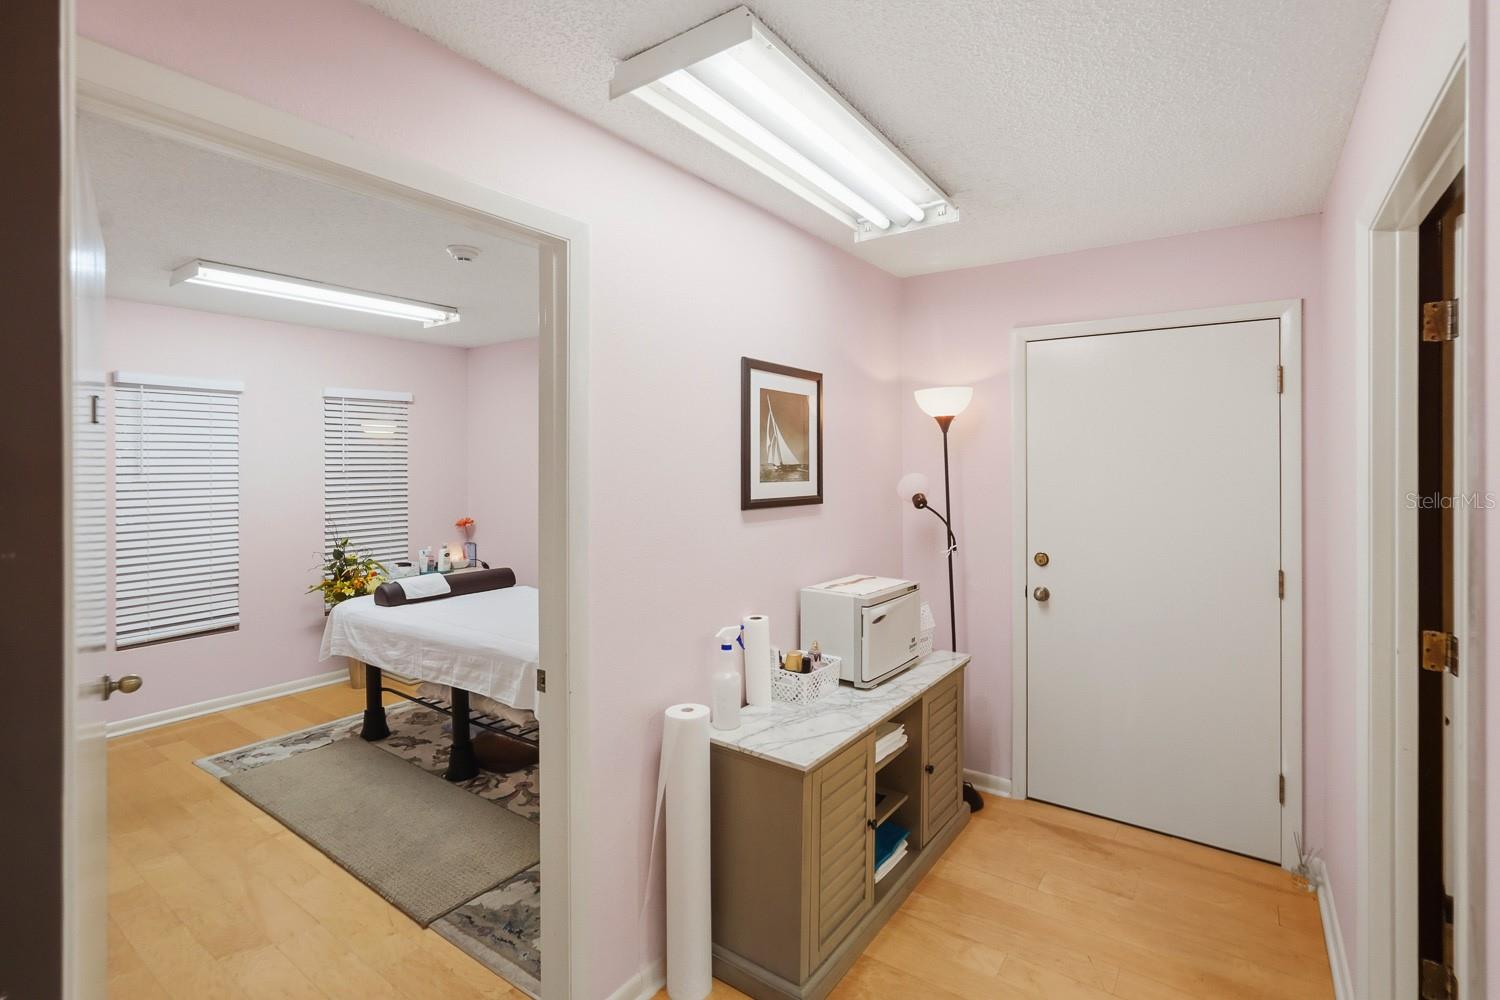
Treatment suite with a massage table in the adjoining room and a supply counter by the entry door.
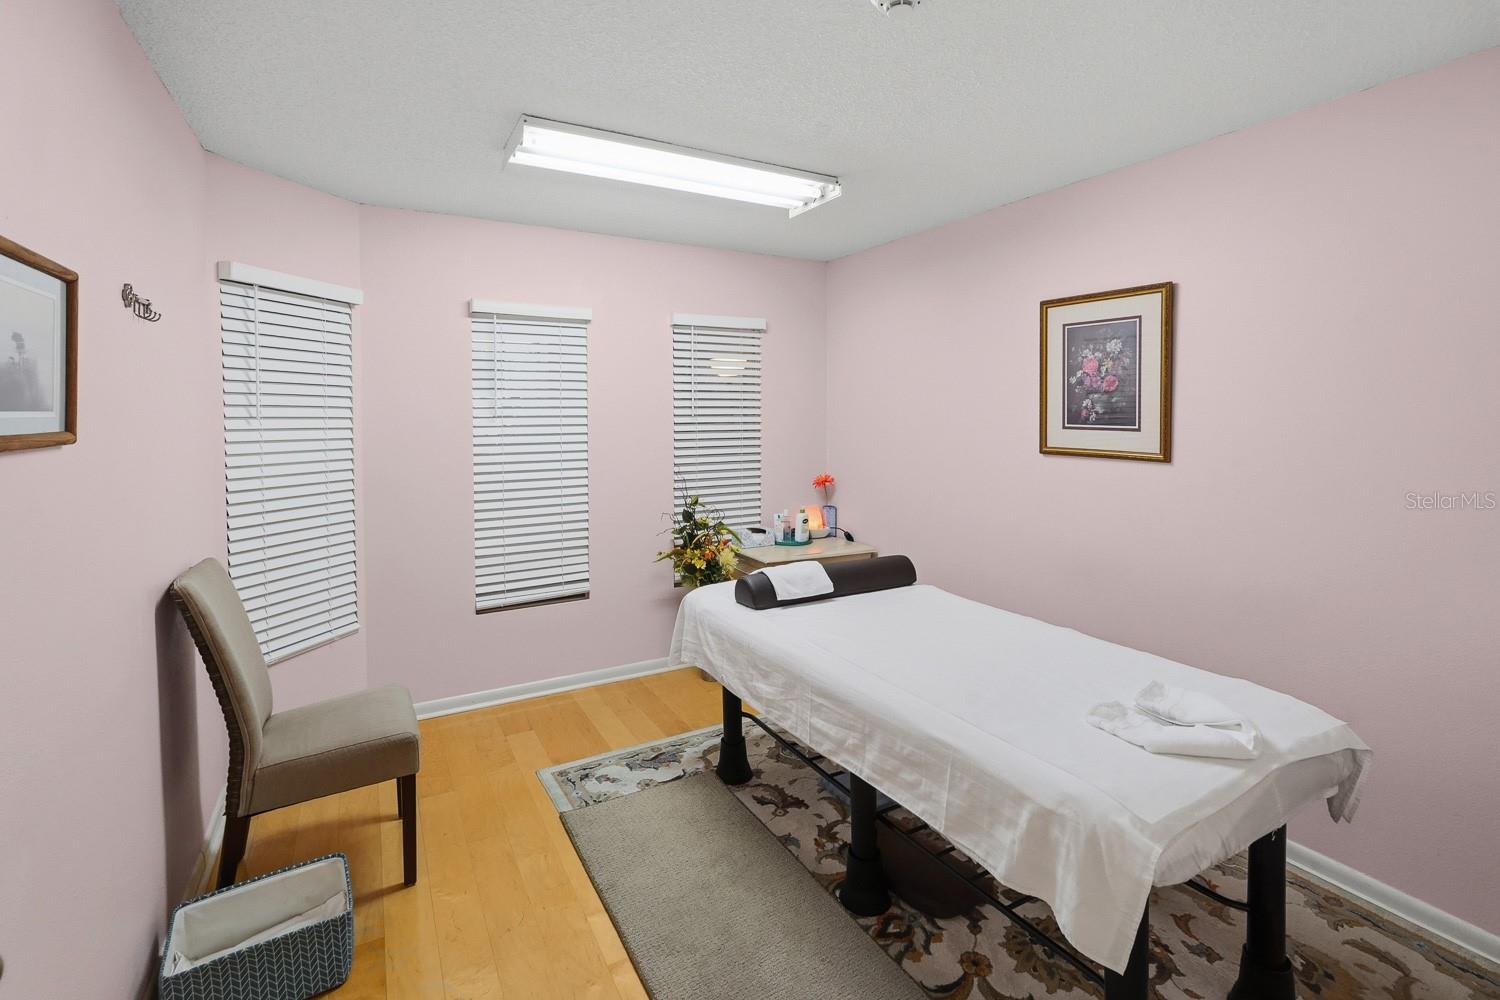
Treatment room with a white-covered massage table, pink walls, and three windows with blinds.
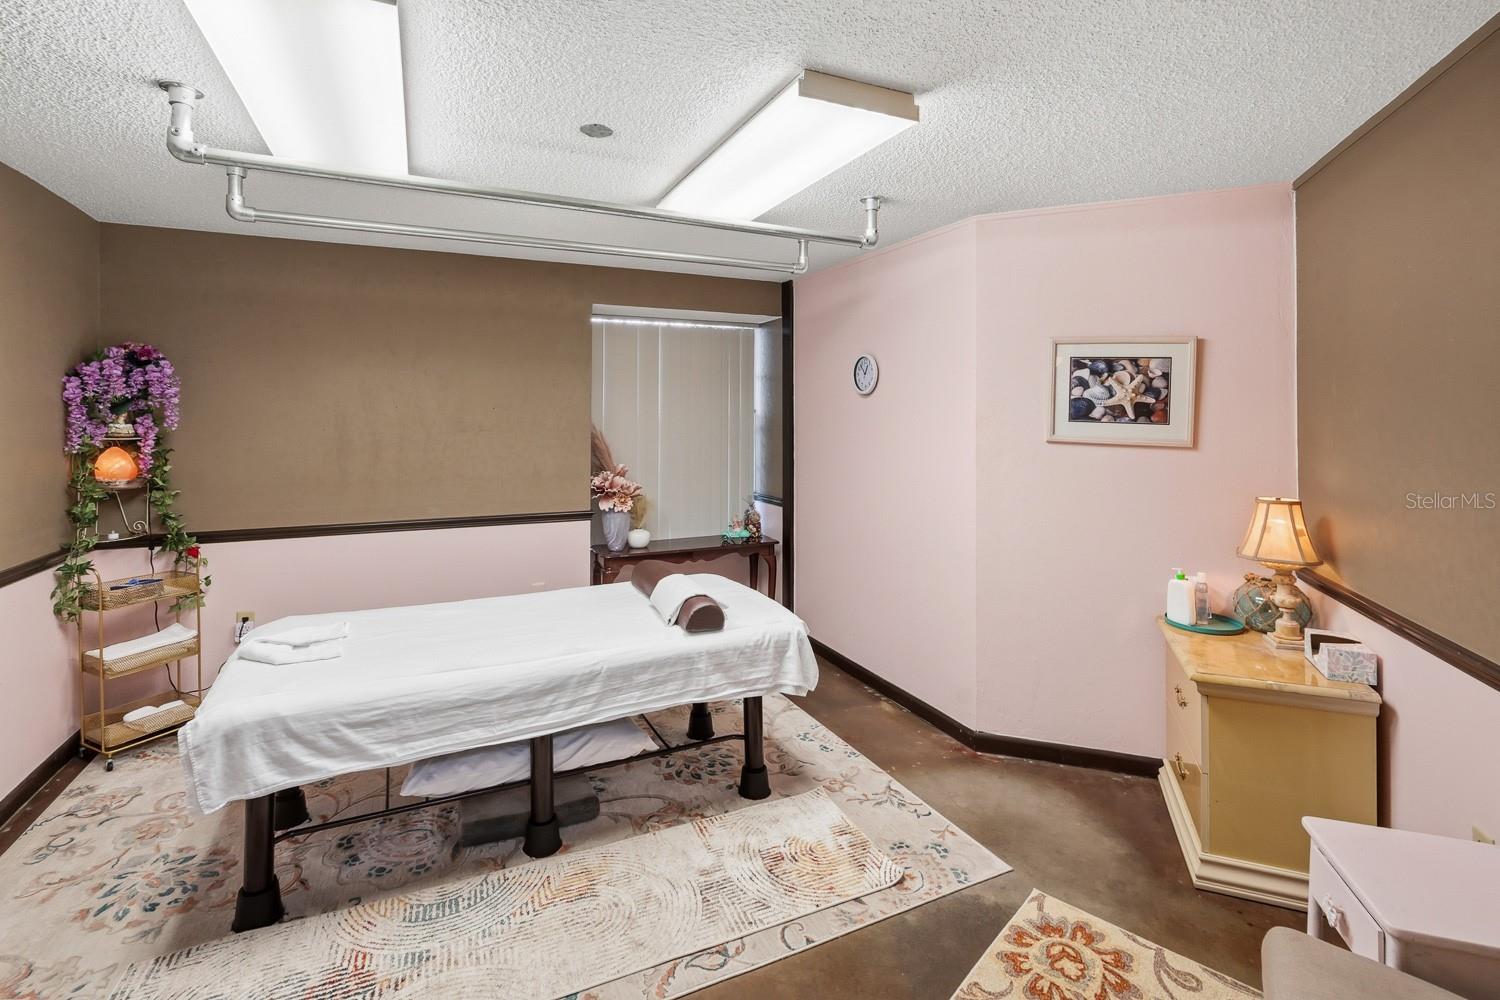
Treatment room with a massage table, patterned rugs, and pink and taupe walls.
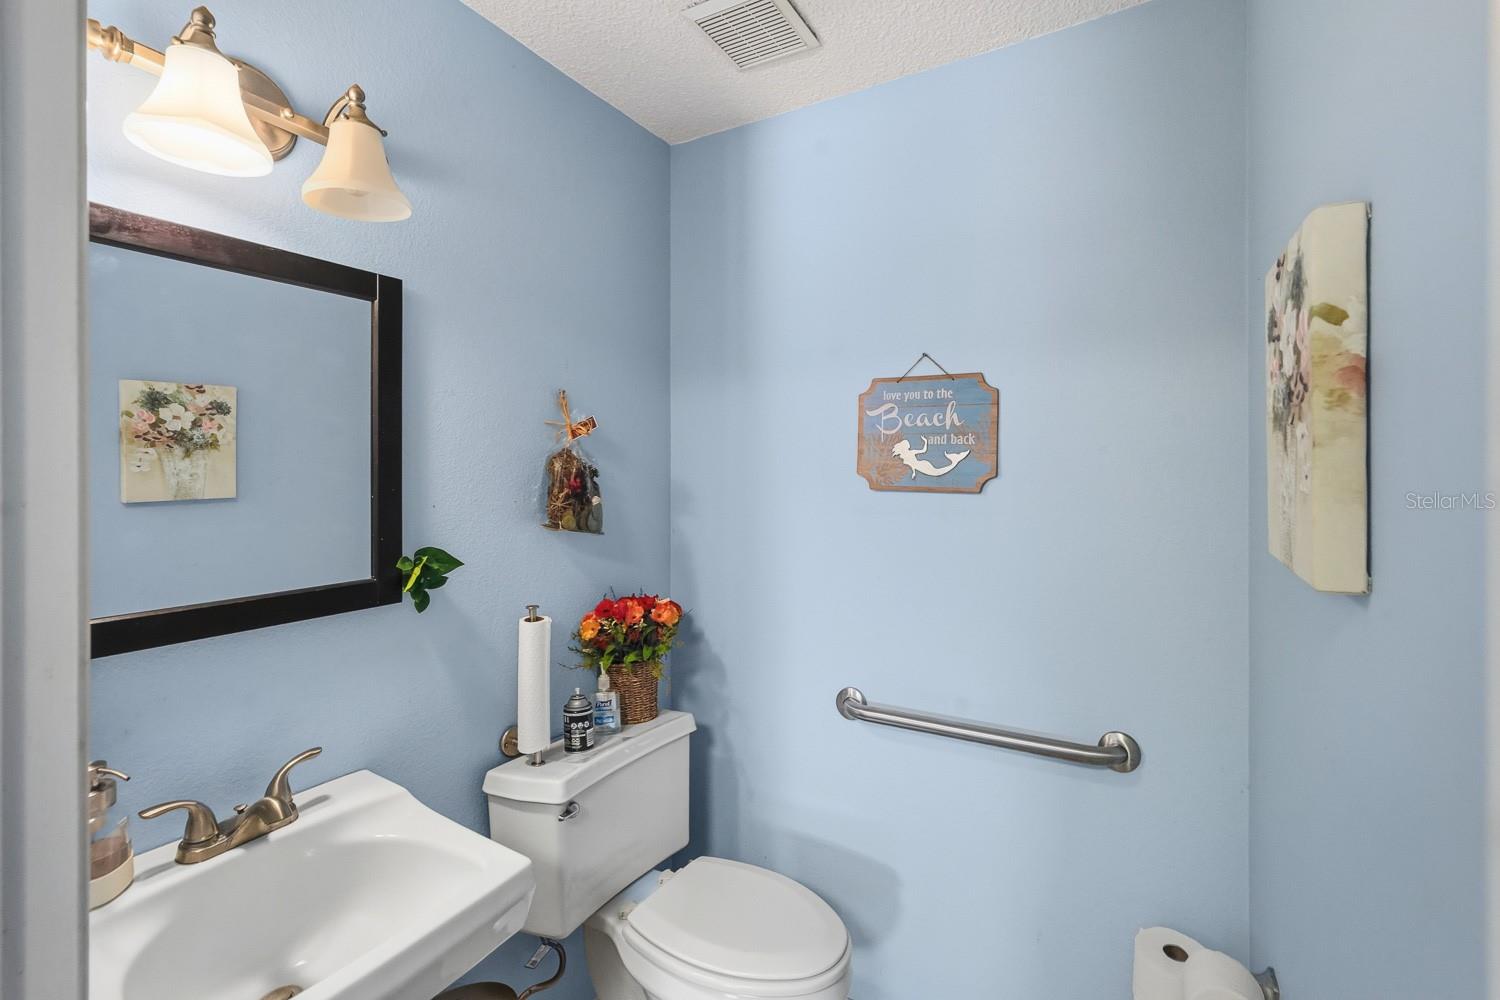
Bathroom with light blue walls, a dark-framed mirror, white vanity, and stainless-steel grab bar.
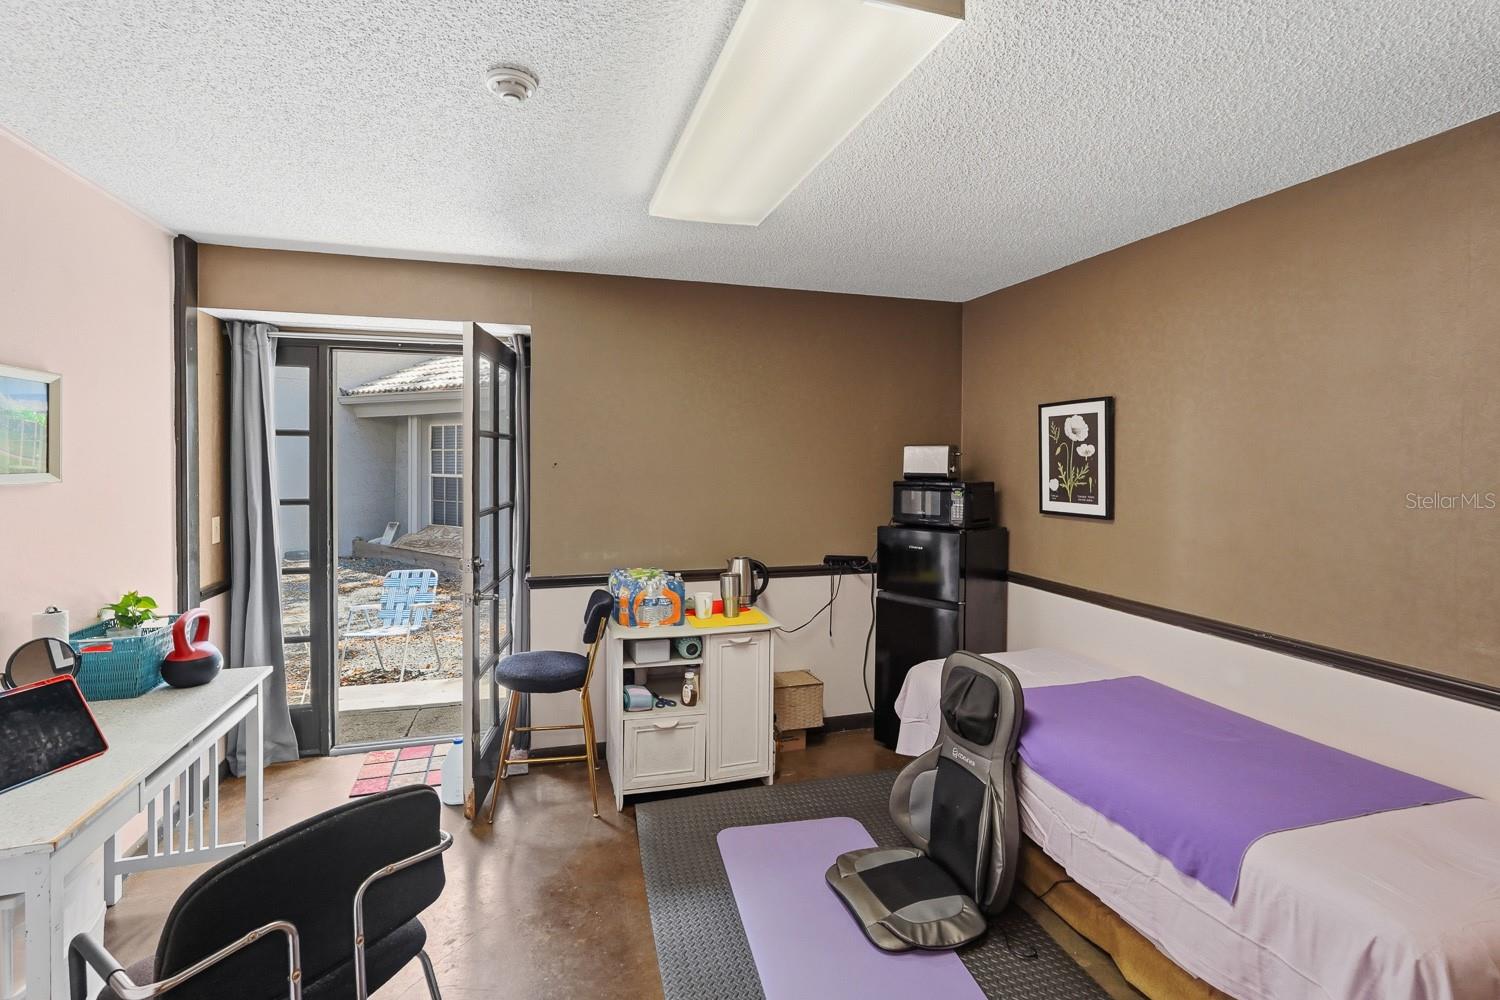
Treatment room with a purple-covered massage table and open glass doors to a courtyard.
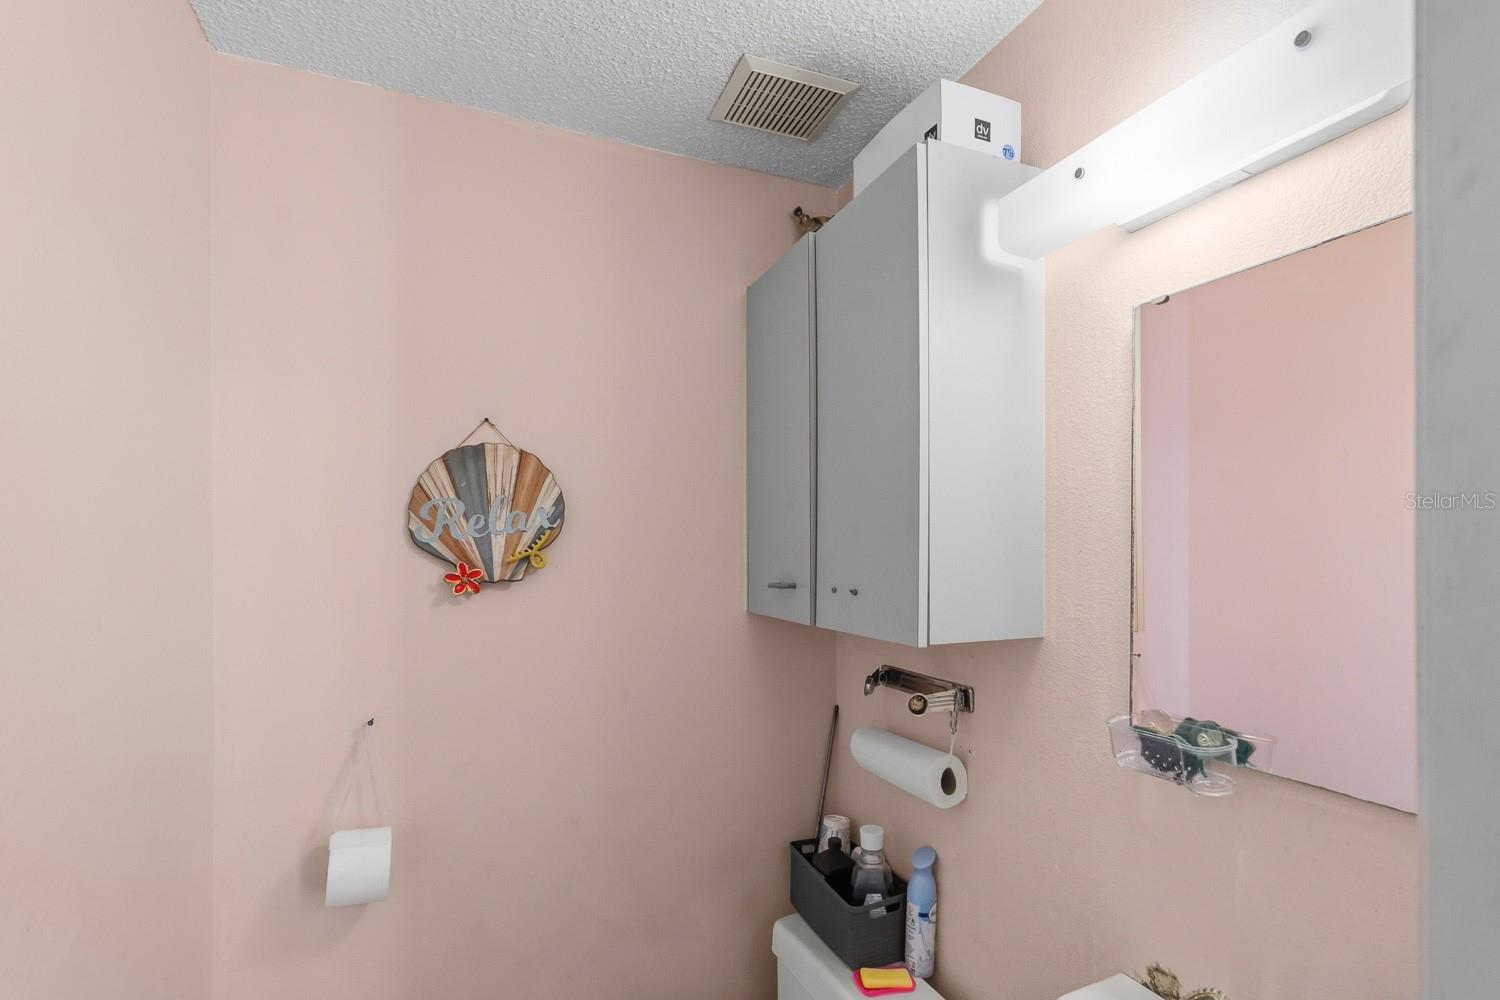
Pink bathroom with gray wall cabinets, a large mirror, and a shell-shaped “Relax” decoration.
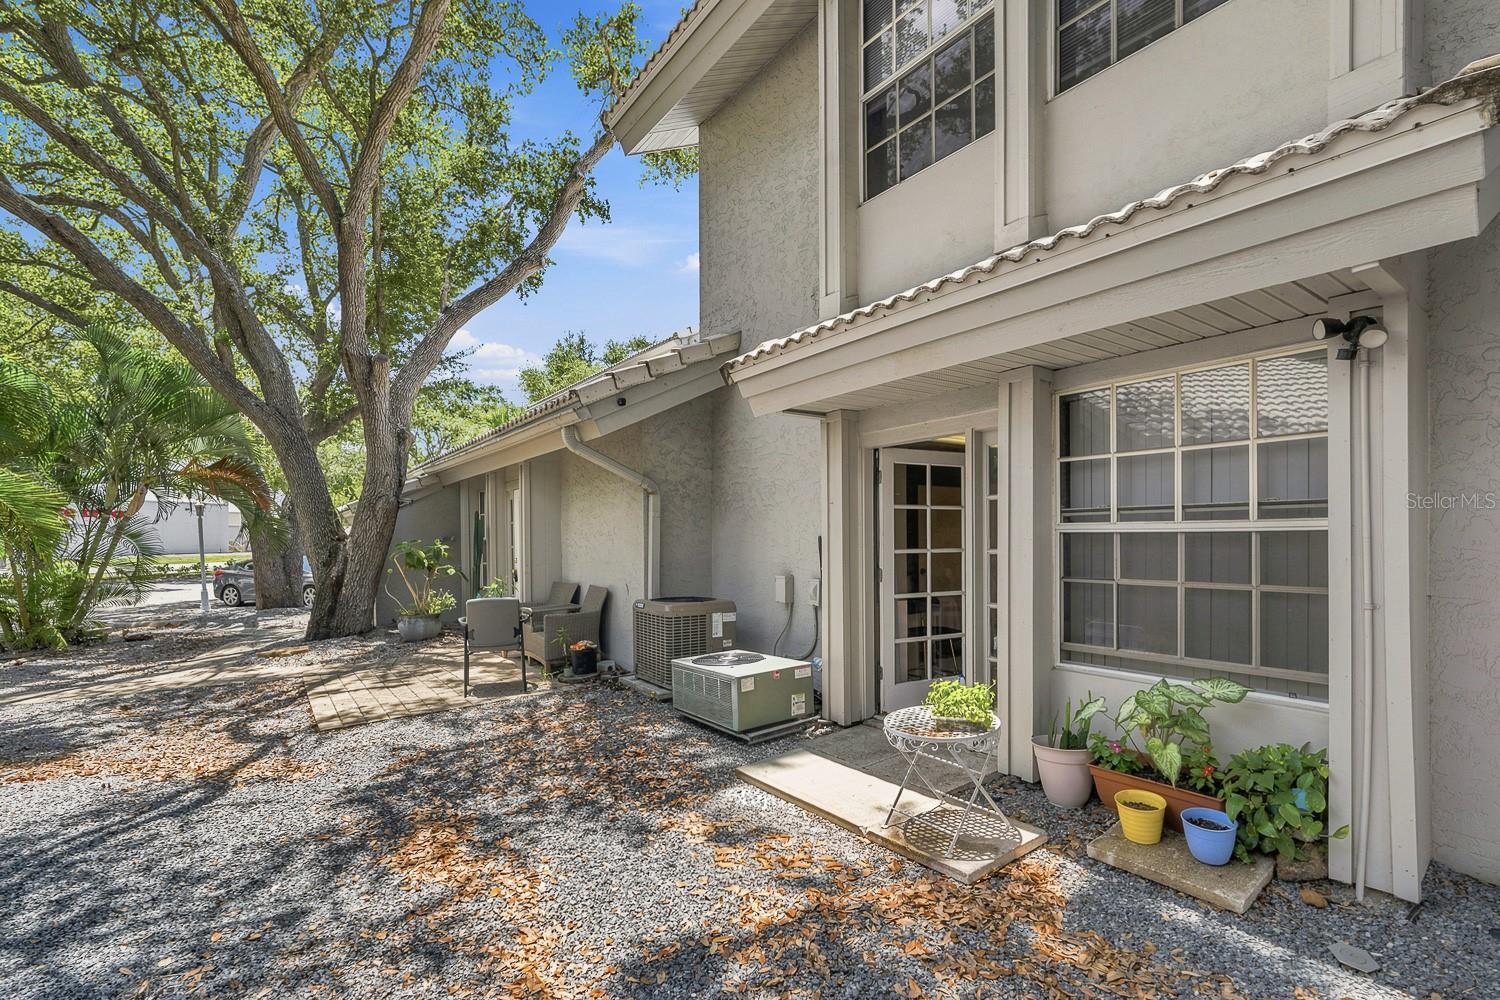
Two-story residence with a covered entrance, potted plants, and a mature shade tree.
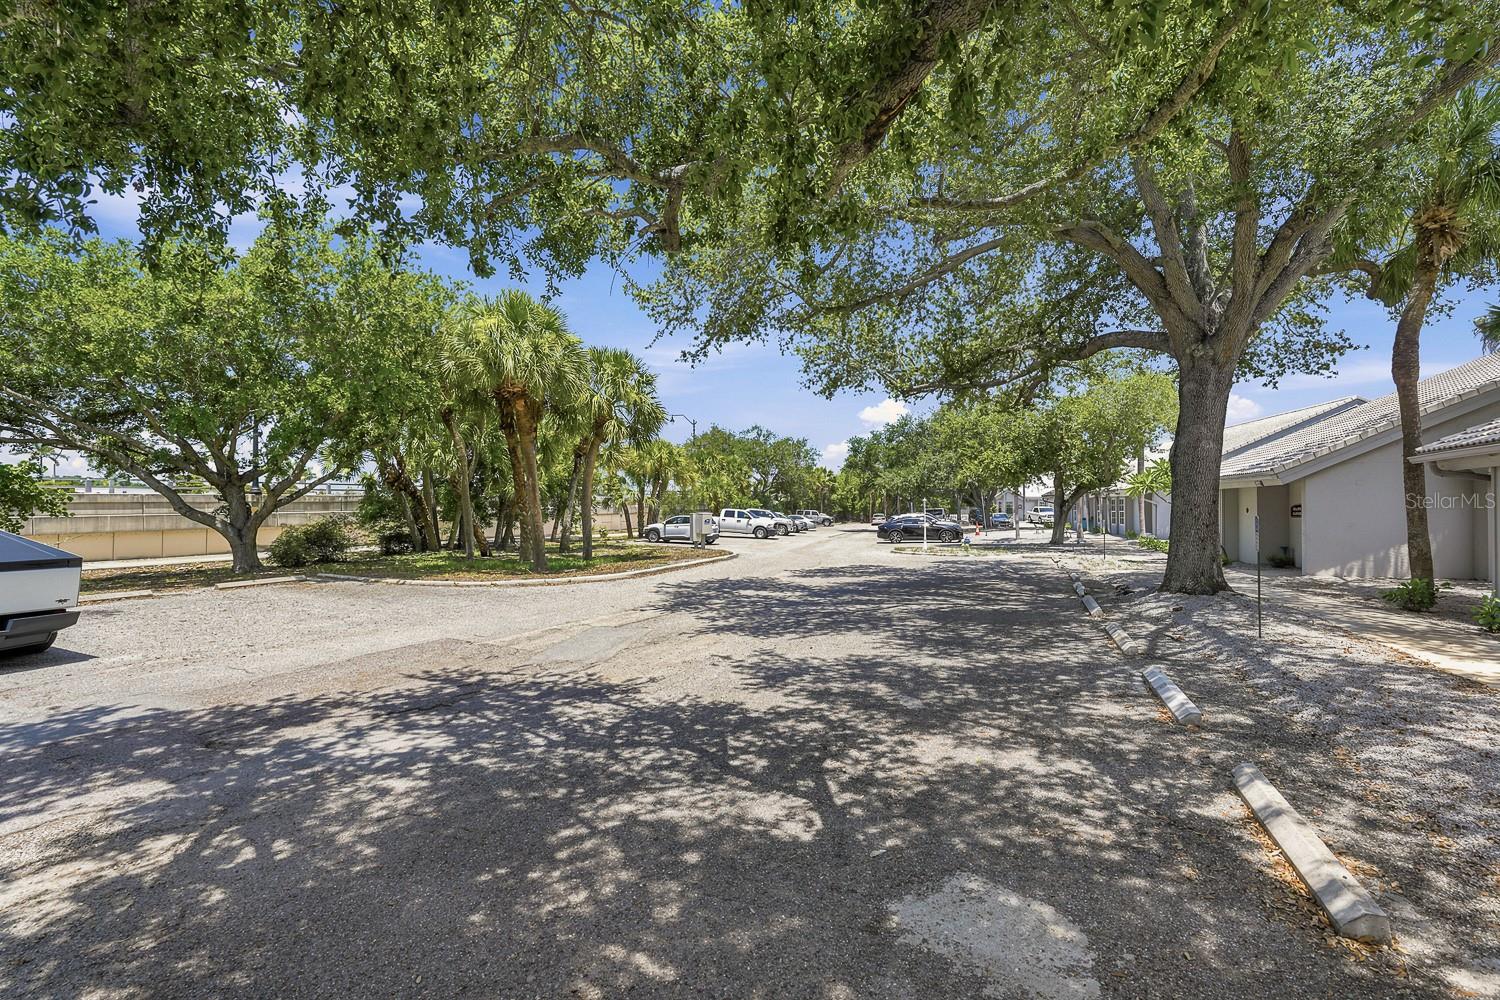
Commercial property parking area shaded by mature trees, with low-rise buildings and parked vehicles.
Commercial building with tiled roofs, shaded office entrances, and a parking lot.
Low-rise row of commercial units beneath mature shade trees, with a broad parking lot in front.
Commercial units beneath large shade trees, with tiled roofs and a parking area.
Commercial building with numbered storefronts beneath large shade trees and an OPEN sign by the entrance.
Low-rise stucco building with white tile roofs, shaded entrances, and front parking.
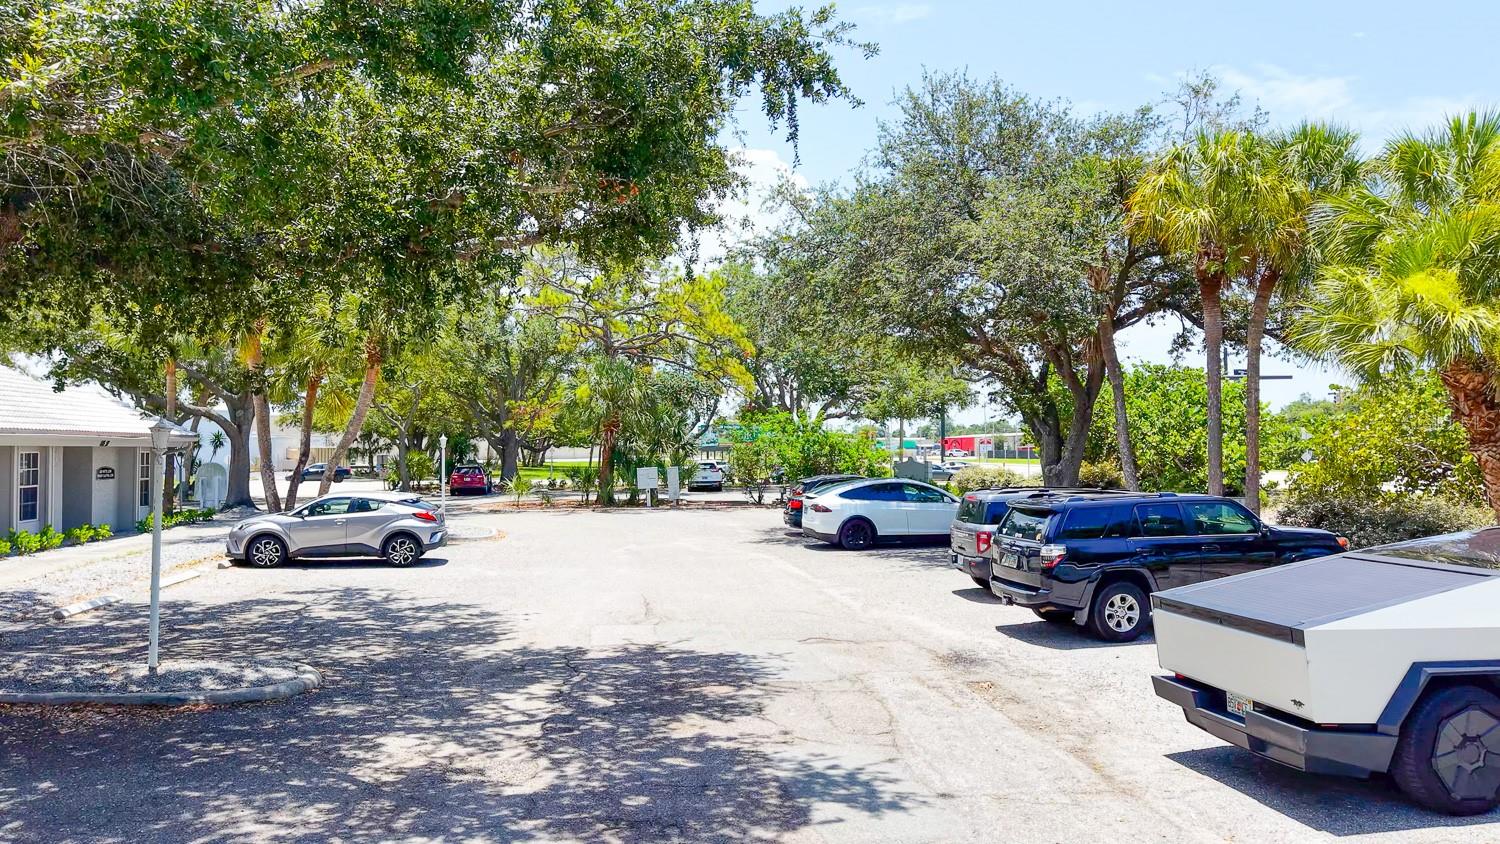
Tree-shaded parking lot beside a commercial building, with cars parked along the driveway.
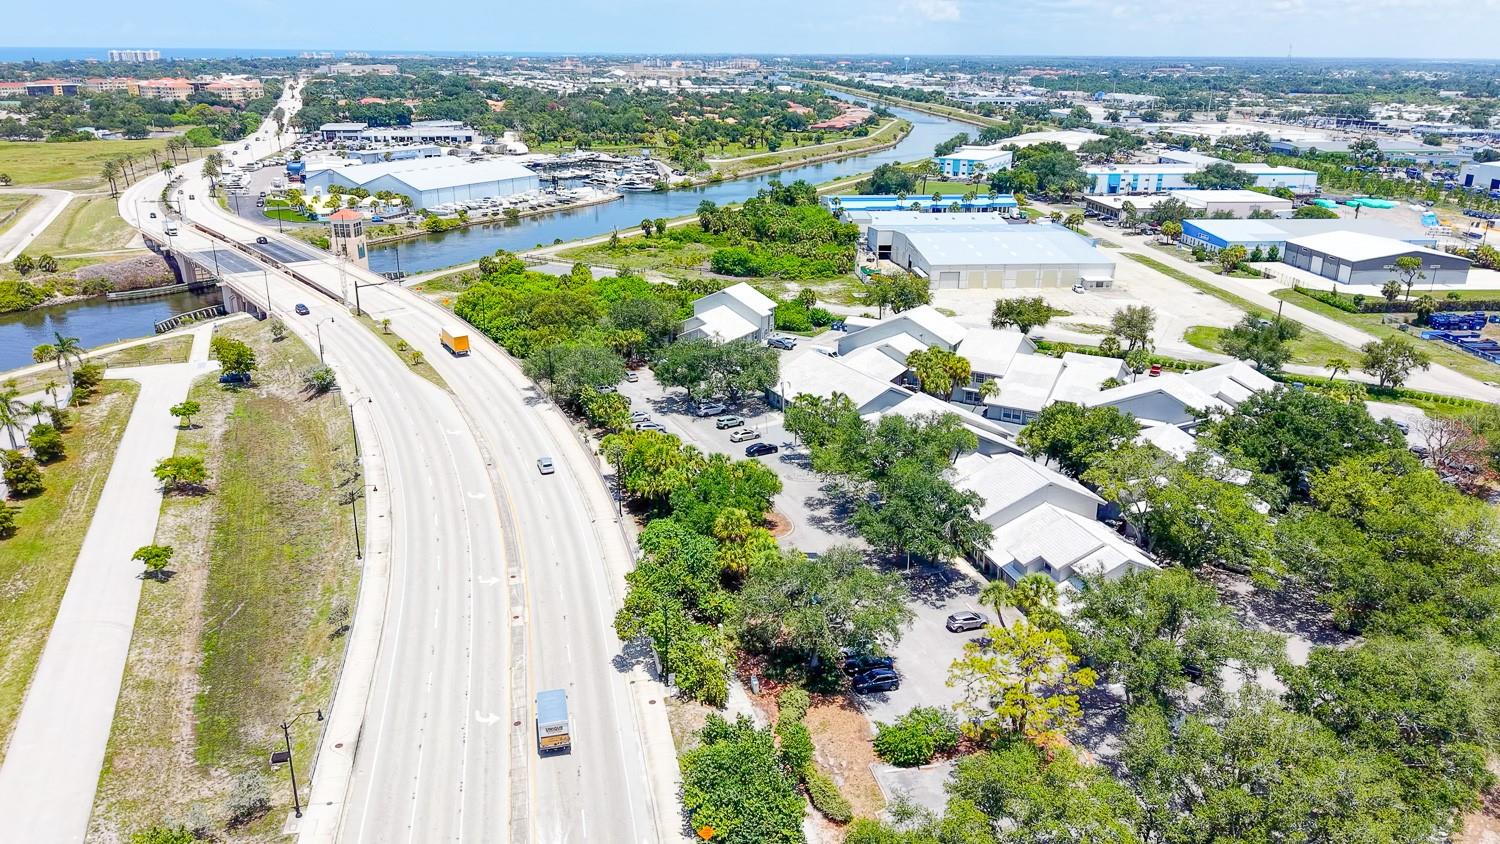
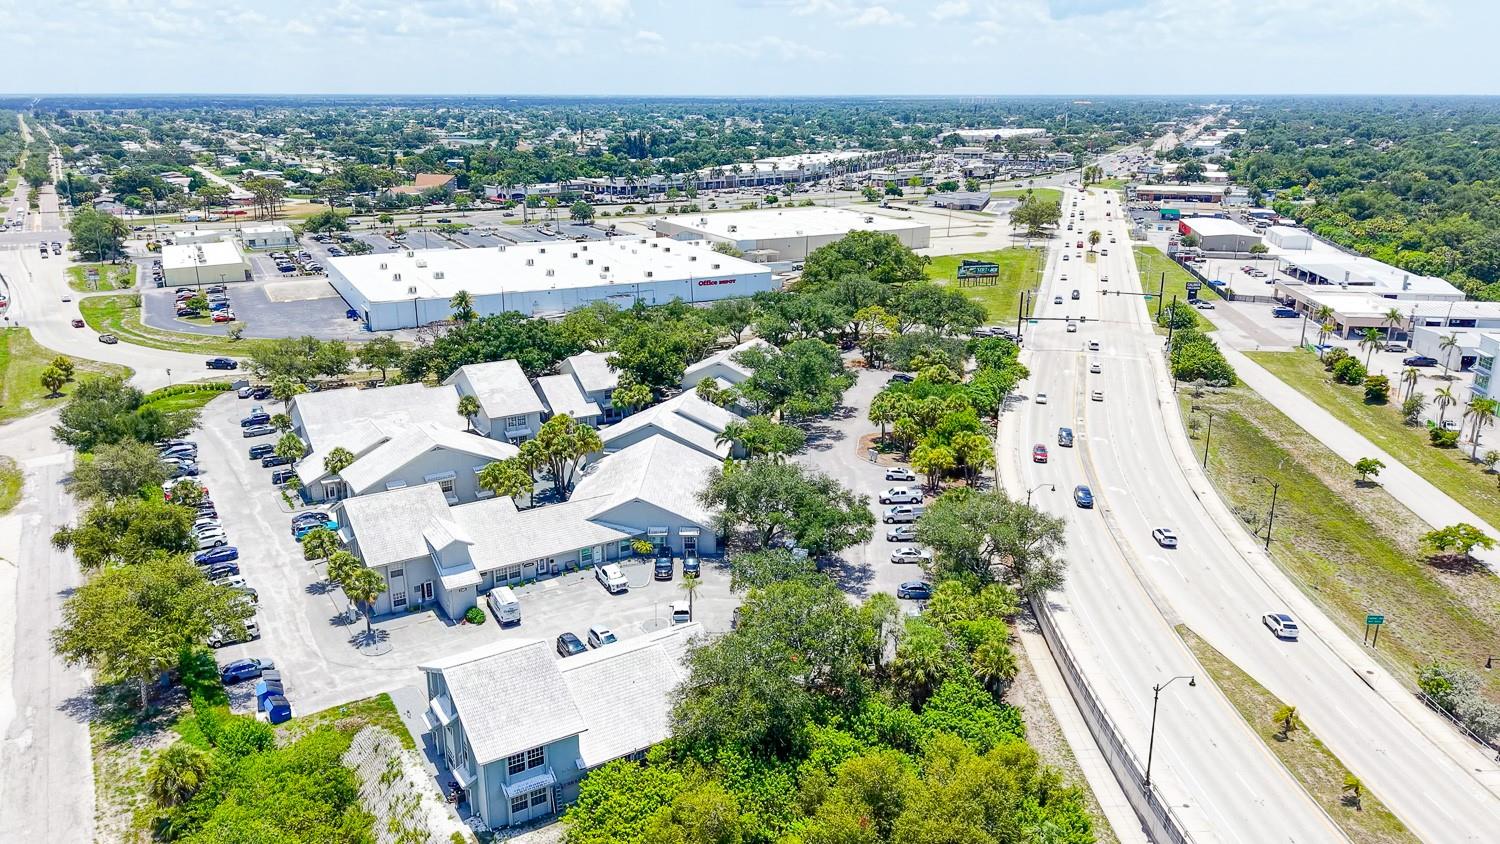
Aerial view of low-rise commercial buildings beside a multilane road and canal.
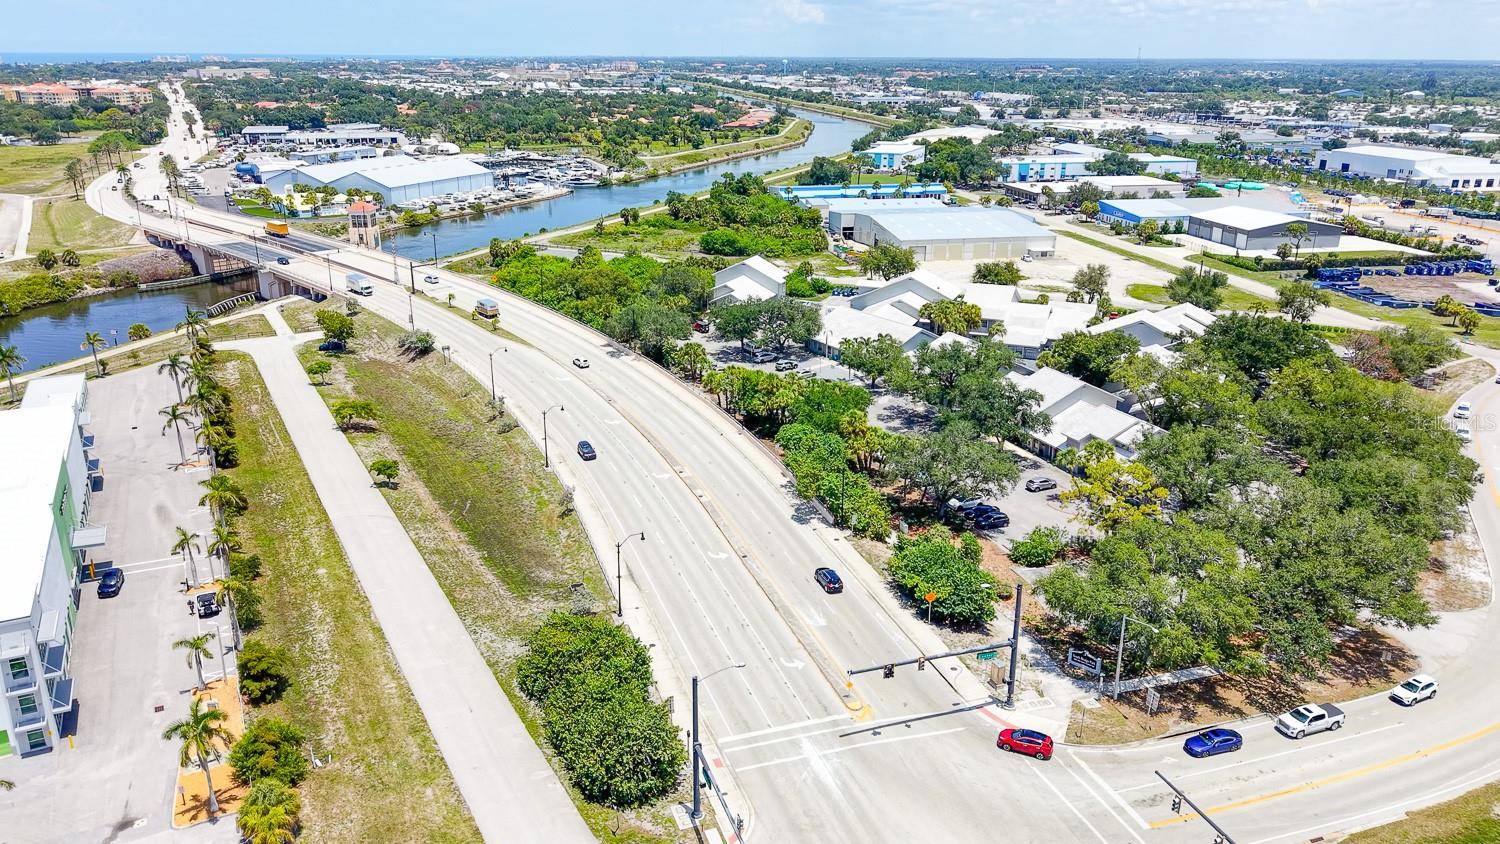
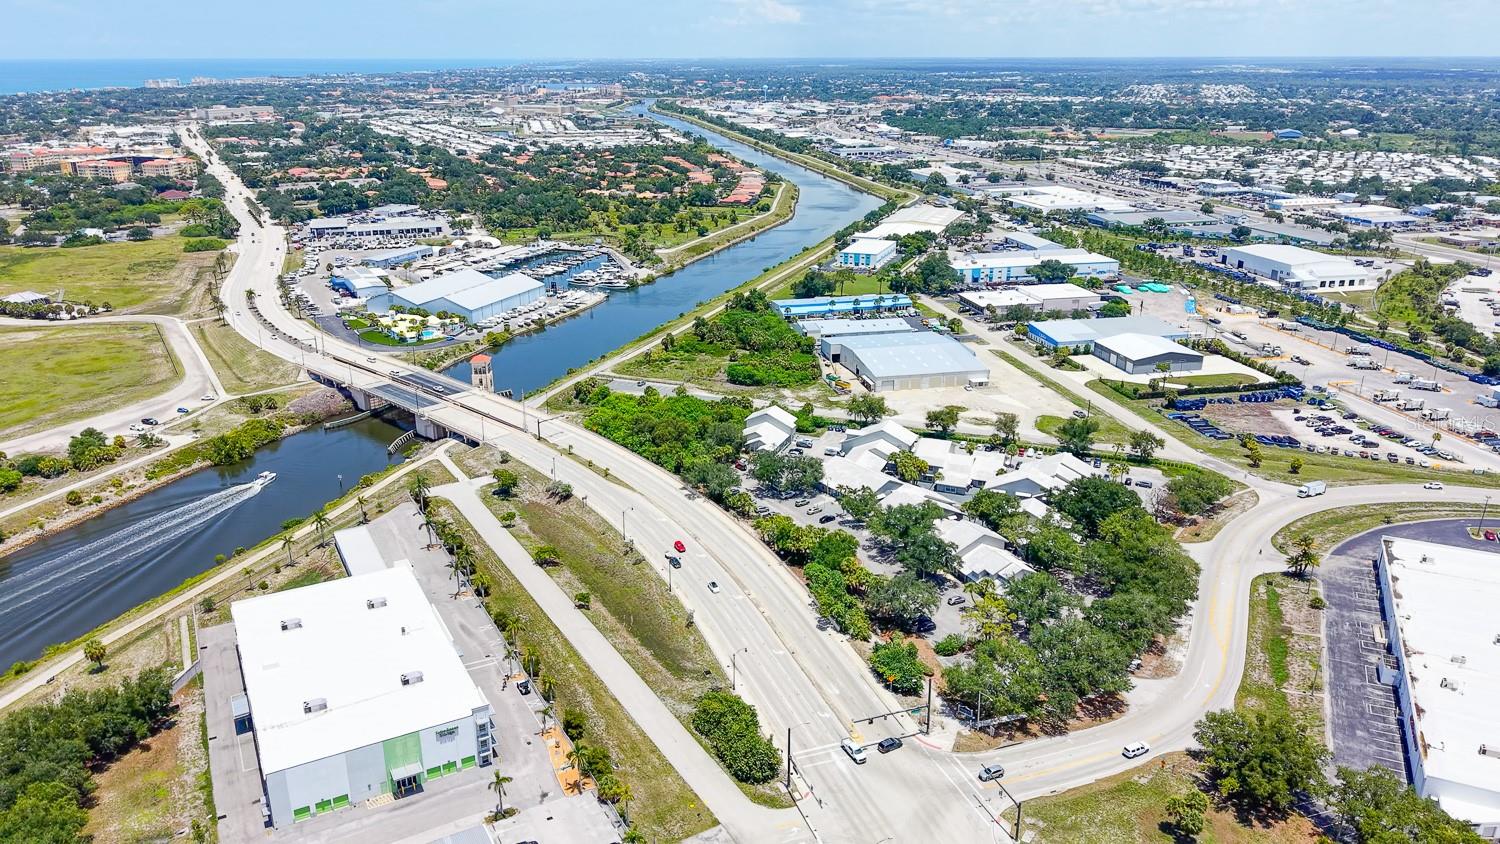
Aerial view of commercial buildings beside a multi-lane road, intersection, and canal.
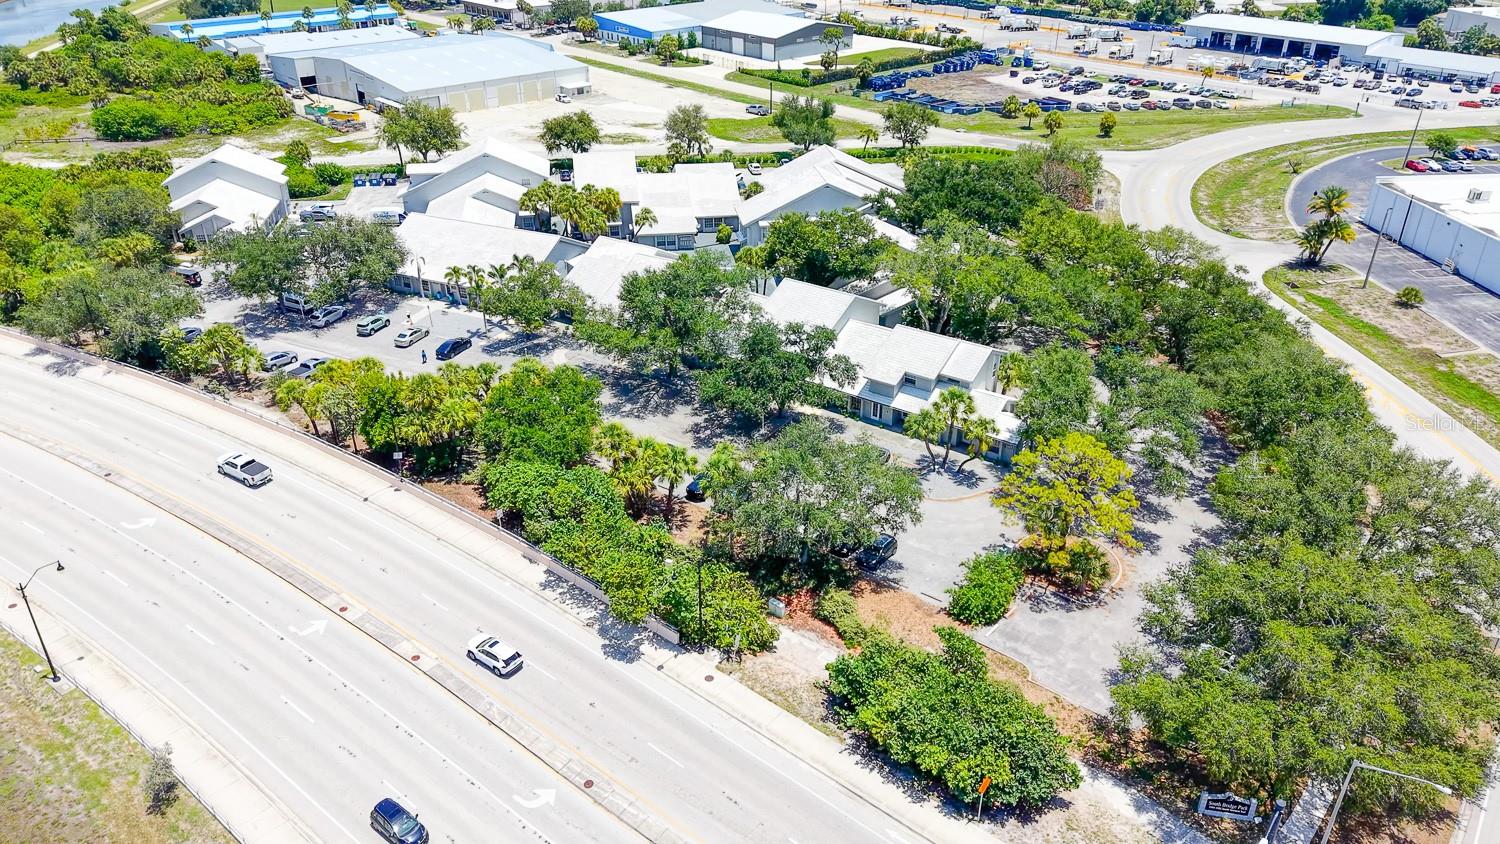
Aerial view of low-rise commercial buildings and parking shaded by trees beside a major road.
Aerial view of commercial buildings and roads beside a canal crossed by a bridge.
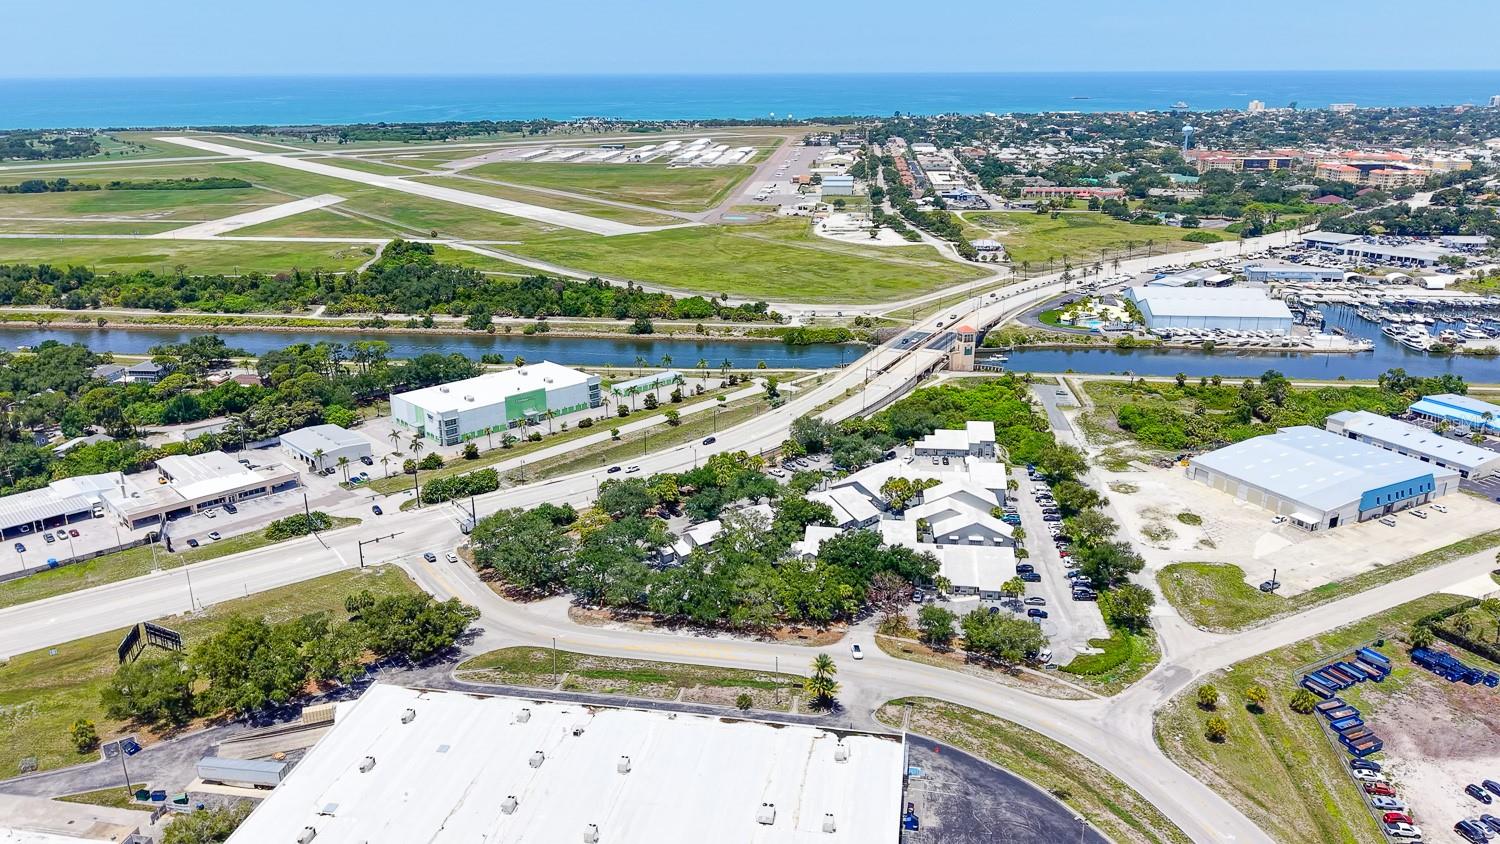
Aerial view of the property area, with an airport, marina, canal, and Gulf coastline.
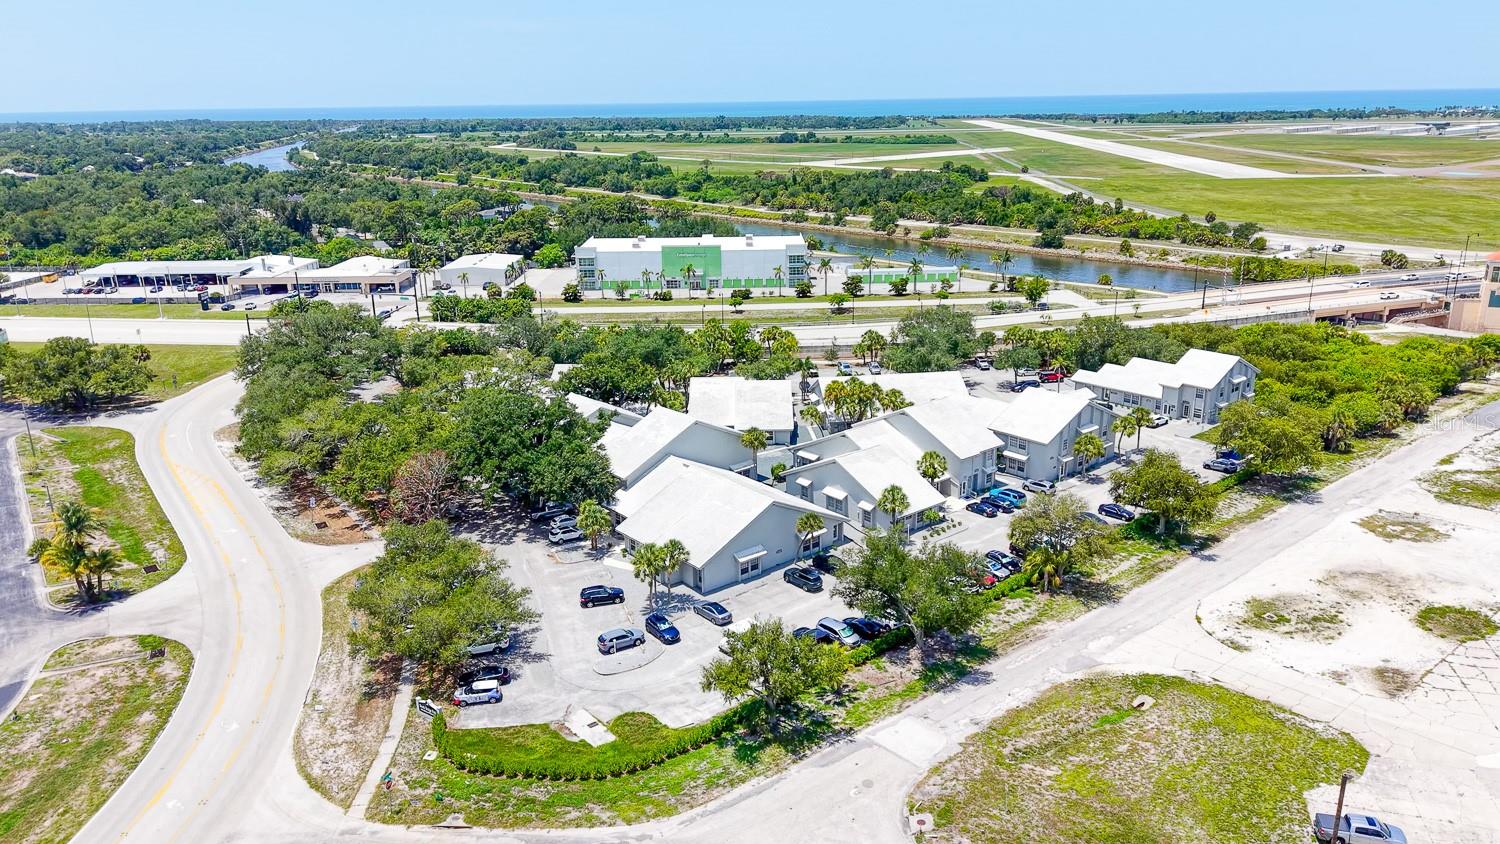
Aerial view of low-rise buildings and parking beside a canal, with a runway and coastline in the distance.
Aerial view of a low-rise commercial complex beside a busy multilane road.
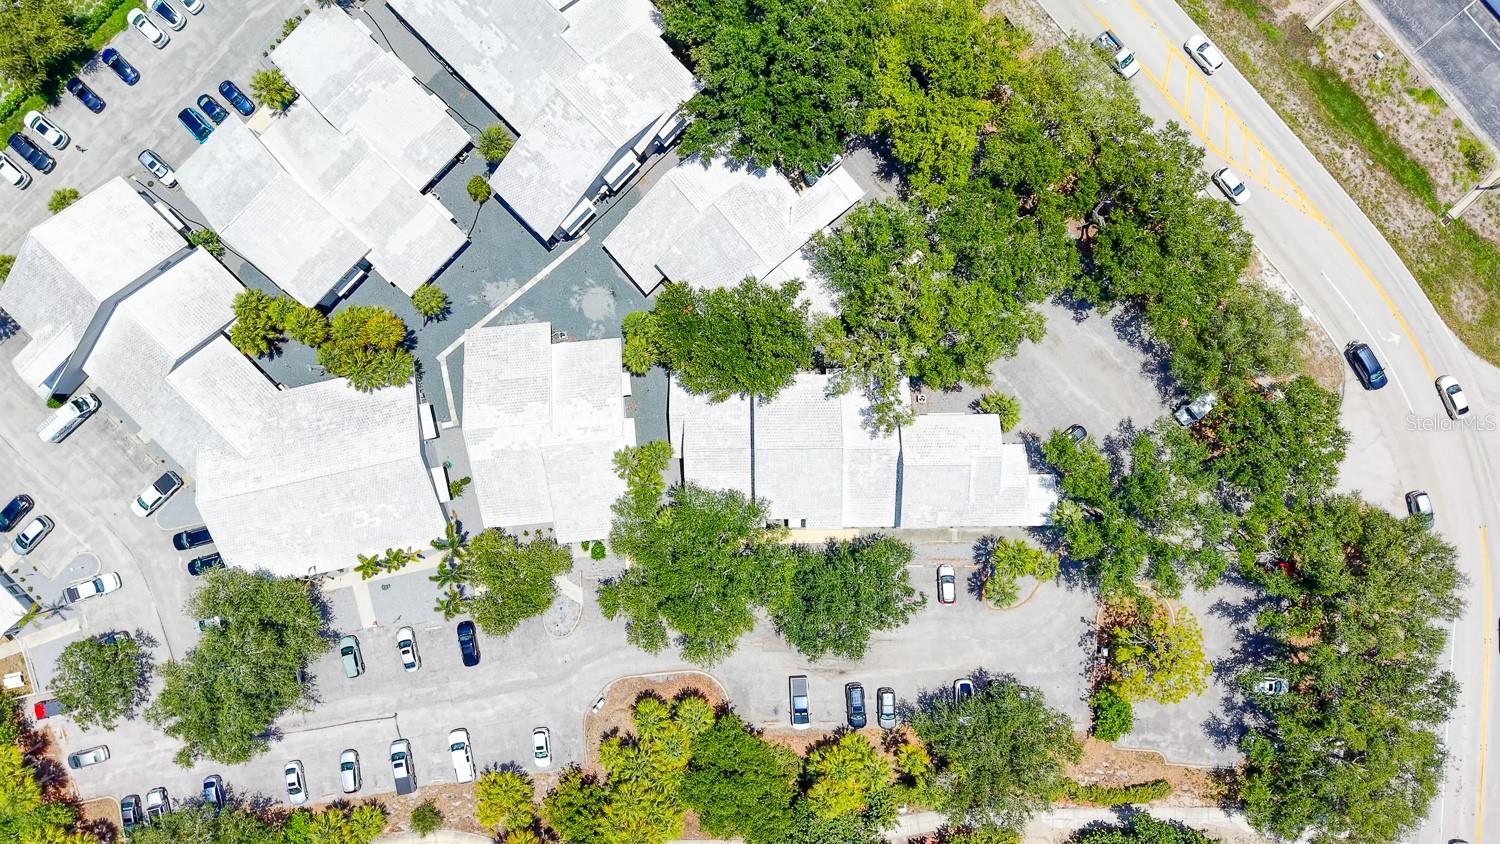
Aerial view of a commercial complex with white roofs, parking lots, and mature trees.
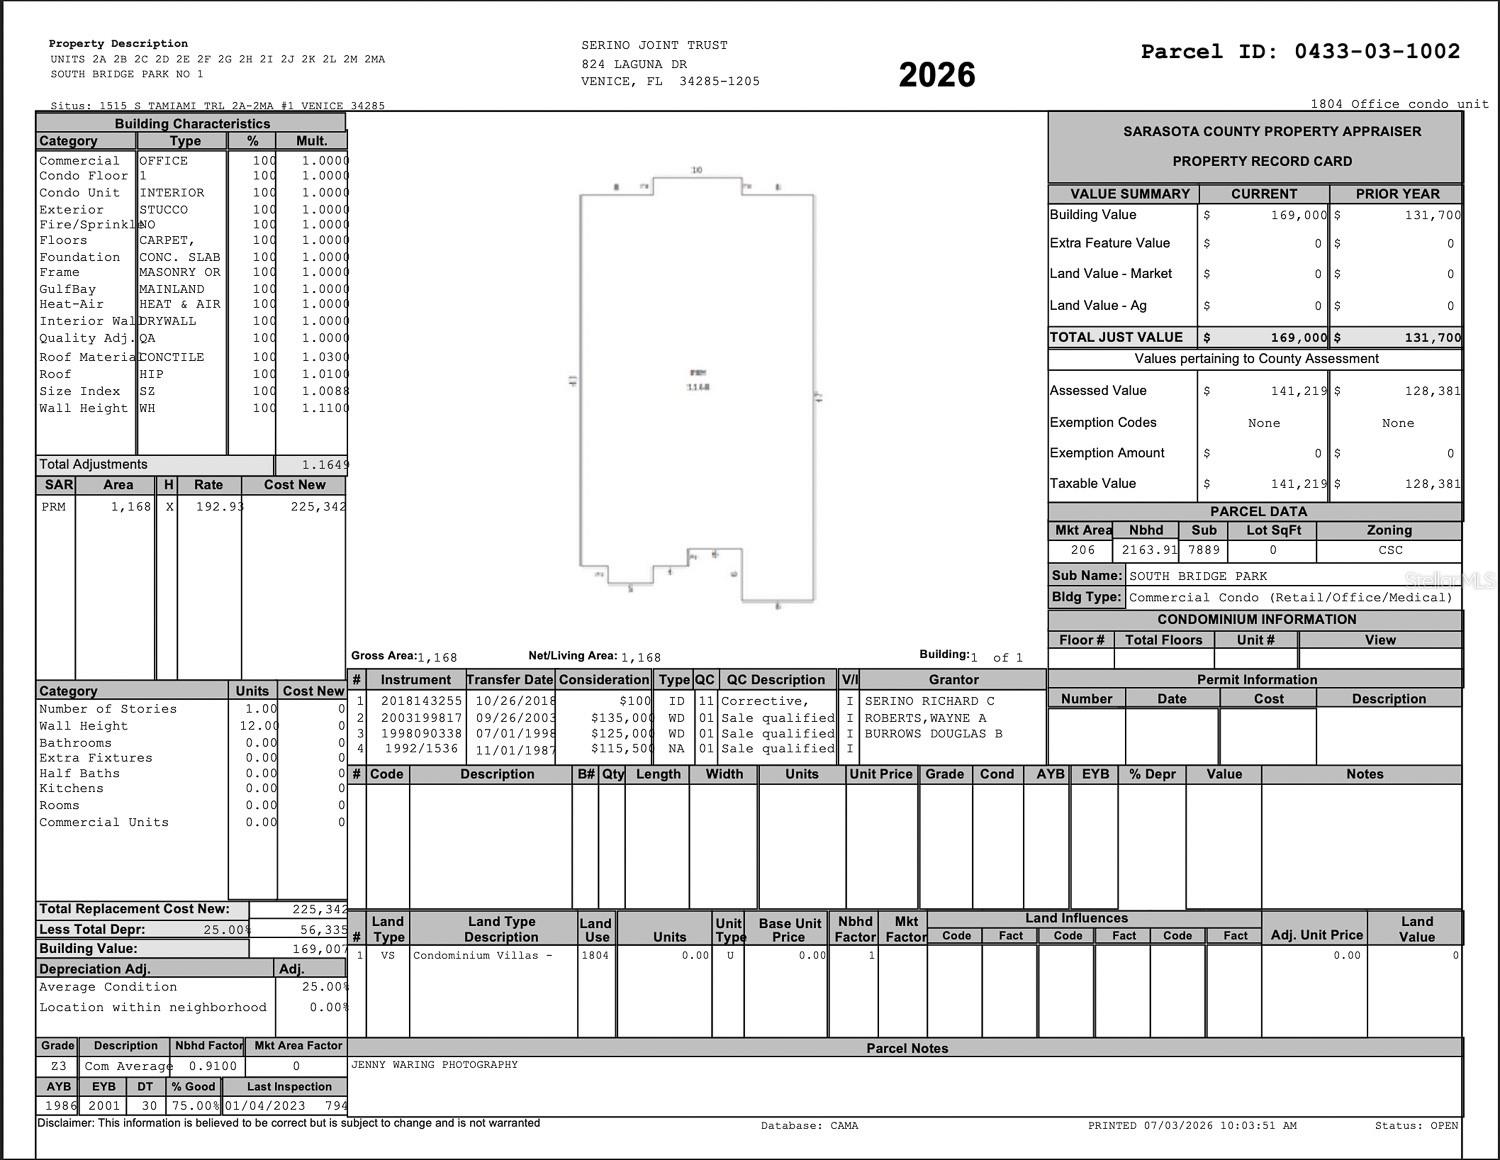
Sarasota County property record card for 1515 S Tamiami Trail unit 2A.
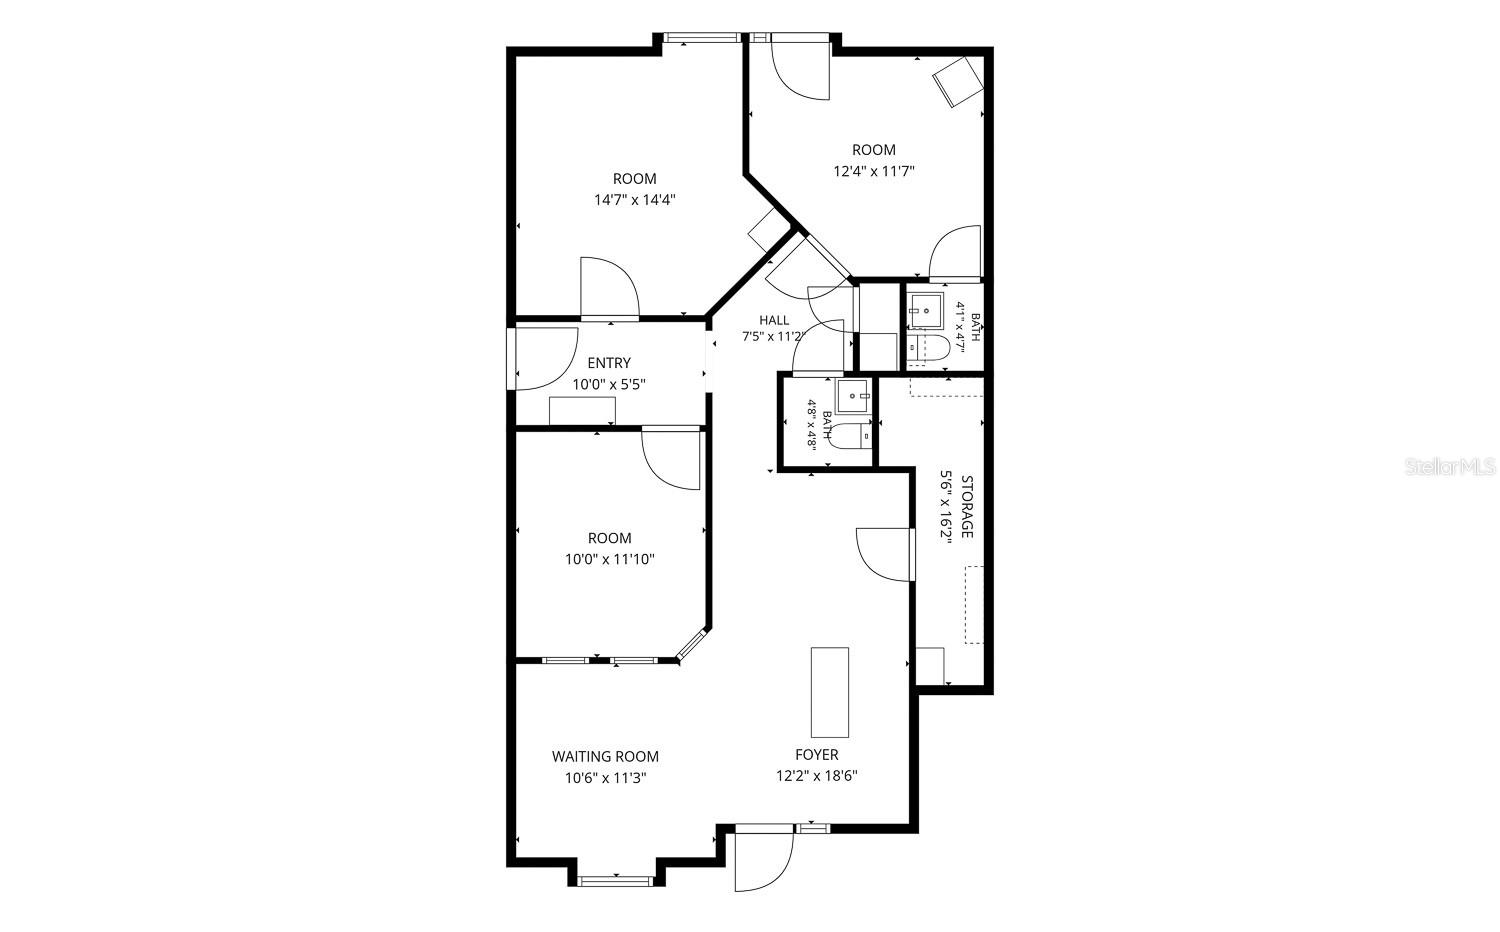
Floor plan showing rooms, entry, hall, two bathrooms, waiting room, foyer, and storage.
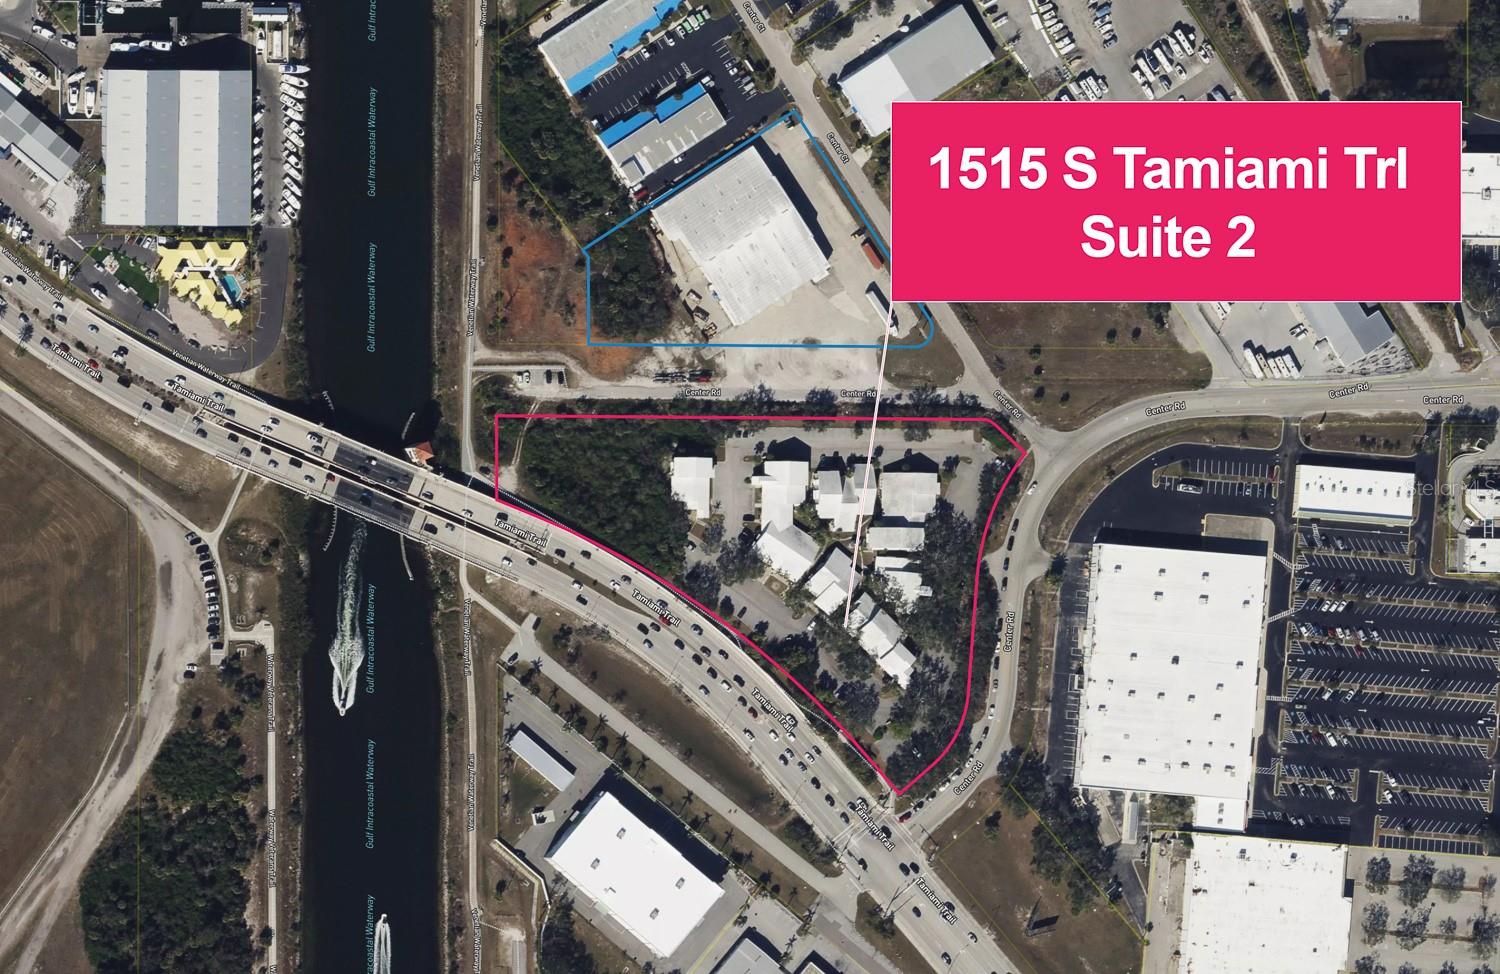
Aerial view of 1515 S Tamiami Trail, Suite 2, with the commercial property parcel outlined in blue.
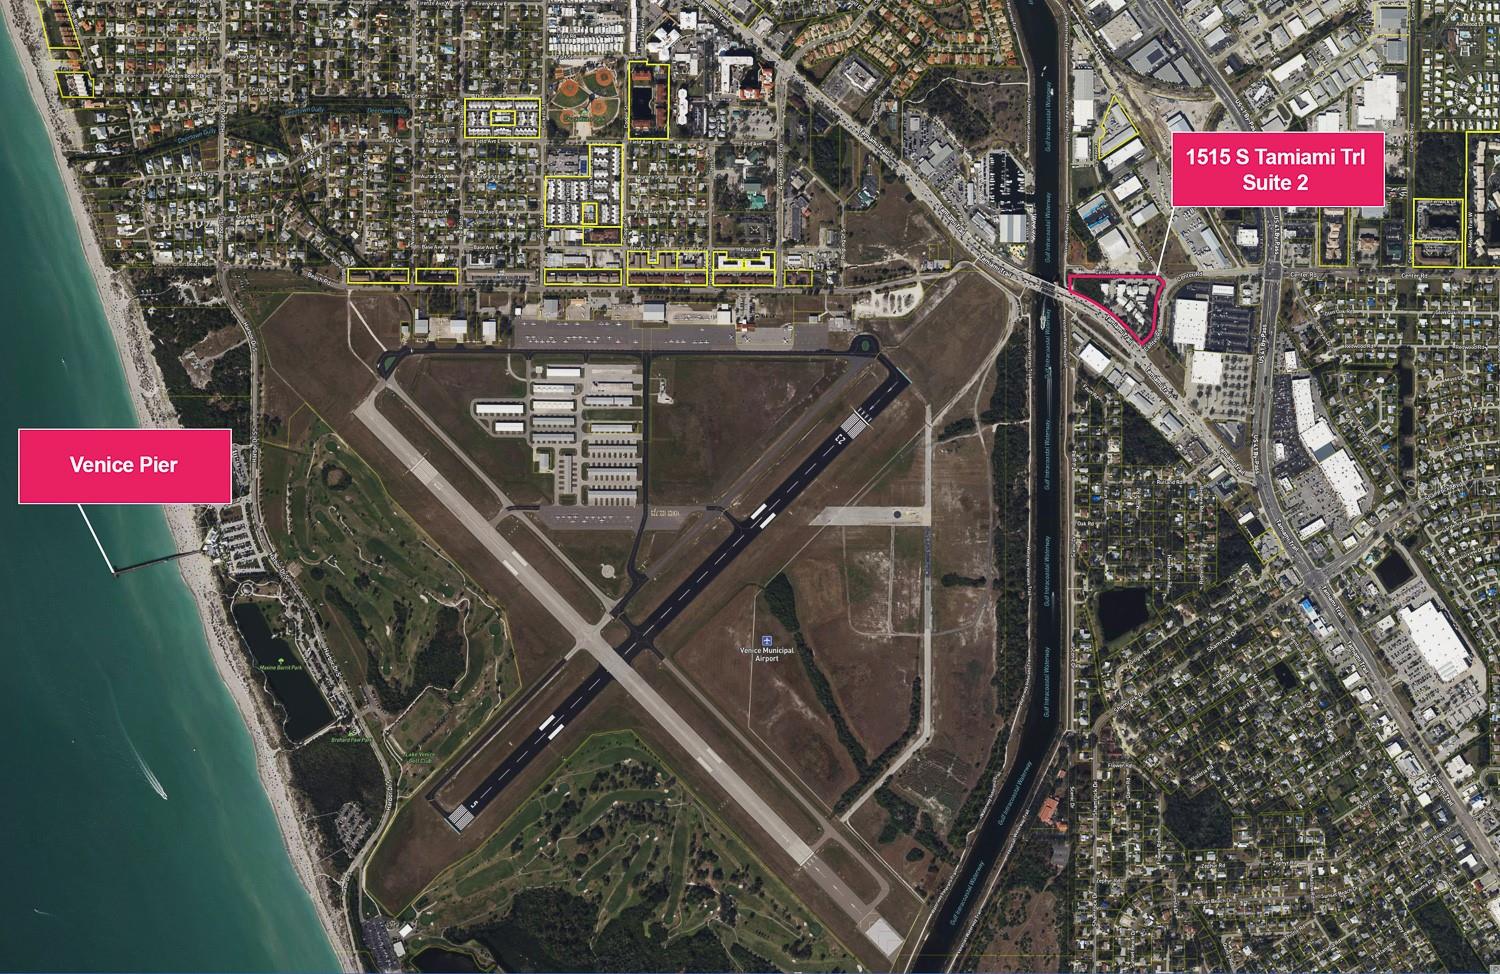
Aerial map marking 1515 S Tamiami Trail, Suite 2, near Venice Municipal Airport and Venice Pier.
SEE ALL PHOTOS
Two-story residential building with tiled roofs, multiple entrances, and an open-house sign.
Multi-unit building with tiled roofs, numbered entrances, and a large shade tree.
Attached beige stucco offices with tiled roofs, shaded by a large tree; unit 2 entrance has an open-house sign.
Stucco property entrance with a glass-paneled door, tropical plants, and a gravel walkway.
Office reception area with a white front desk, gray chair, and dark wood wall paneling.
Office reception area with a white desk and glass-paneled entrance.
Furnished reception area with a glass-paneled entry door, gray sofa, and numerous potted plants.
Furnished sitting area with gray sofa, patterned rug, potted plants, and a large window.
Office reception area with a white desk, pink walls, and gray waiting-room seating.
Commercial reception hallway with a console table, framed waterfall print, and dark entry door.
Office reception area with a white desk, pink walls, potted plants, and polished concrete flooring.
Commercial interior hallway with restroom sign, open doors, and a table with a lamp and red flowers.
Treatment suite with a massage table in the adjoining room and a supply counter by the entry door.
Treatment room with a white-covered massage table, pink walls, and three windows with blinds.
Treatment room with a massage table, patterned rugs, and pink and taupe walls.
Bathroom with light blue walls, a dark-framed mirror, white vanity, and stainless-steel grab bar.
Treatment room with a purple-covered massage table and open glass doors to a courtyard.
Pink bathroom with gray wall cabinets, a large mirror, and a shell-shaped “Relax” decoration.
Two-story residence with a covered entrance, potted plants, and a mature shade tree.
Commercial property parking area shaded by mature trees, with low-rise buildings and parked vehicles.
Commercial building with tiled roofs, shaded office entrances, and a parking lot.
Low-rise row of commercial units beneath mature shade trees, with a broad parking lot in front.
Commercial units beneath large shade trees, with tiled roofs and a parking area.
Commercial building with numbered storefronts beneath large shade trees and an OPEN sign by the entrance.
Low-rise stucco building with white tile roofs, shaded entrances, and front parking.
Tree-shaded parking lot beside a commercial building, with cars parked along the driveway.
Aerial view of low-rise commercial buildings beside a multilane road and canal.
Aerial view of commercial buildings beside a multi-lane road, intersection, and canal.
Aerial view of low-rise commercial buildings and parking shaded by trees beside a major road.
Aerial view of commercial buildings and roads beside a canal crossed by a bridge.
Aerial view of the property area, with an airport, marina, canal, and Gulf coastline.
Aerial view of low-rise buildings and parking beside a canal, with a runway and coastline in the distance.
Aerial view of a low-rise commercial complex beside a busy multilane road.
Aerial view of a commercial complex with white roofs, parking lots, and mature trees.
Sarasota County property record card for 1515 S Tamiami Trail unit 2A.
Floor plan showing rooms, entry, hall, two bathrooms, waiting room, foyer, and storage.
Aerial view of 1515 S Tamiami Trail, Suite 2, with the commercial property parcel outlined in blue.
Aerial map marking 1515 S Tamiami Trail, Suite 2, near Venice Municipal Airport and Venice Pier.
Courtesy of MAPP REALTY & INVESTMENT CO, Anthony Chabot  Listing Contact: 941-379-2448 
For Sale

1515 TAMIAMI TRL S #2A

1515 TAMIAMI TRL S #2A, VENICE, FL 34285

$184,900
Prime professional office condo located at 1515 South Tamiami Trail, Suite 2, Venice, FL 34285 (Parcel ID 0433-03-1002). This well-maintained first-floor unit offers approximately 1,170 square feet with private access and is currently occupied by a successful long time tenant. The building features solid masonry construction (built in 1986) and enjoys excellent visibility and high traffic exposure along US 41/Tamiami Trail. Ideally suited for medical, wellness, therapeutic, or general professional office use, the property is situated in Flood Zone X (minimal flood risk). Enjoy convenient access to Venice Island, I-75, restaurants, retail, and professional services, along with ample parking. This turnkey suite is perfect for an owner-user or investor looking for a strong location in Venice's bustling commercial corridor.

1,168 Sq.Ft. LIVING AREA

4.93 Acres lot

Anthony Chabot

Anthony Chabot

Features & Amenities

Area & Lot

  • Status For Sale
  • Living Area1,168 Sq.Ft.
  • Total Area1,170 Sq.Ft.
  • Lot Area4.93 Acres
  • MLS® IDA4700551
  • TypeCommercial
  • YEAR BUILT1986
  • NeighborhoodVenice

Exterior

  • STORIES1
  • AIR CONDITIONINGCentral Air
  • SubstructureSlab

Financial

  • Sales Price$184,900
  • Real Estate Tax $1,977/yr
  • Zoning CSC
View Virtual Tour
Multi-unit building with tiled roofs, numbered entrances, and a large shade tree.

Schedule a Showing

I would love to show you my beautiful property. Please select your preferred date and time below. I will be in touch shortly to confirm your appointment.

Schedule a Showing

I would love to show you my beautiful property. Please select your preferred date and time below. I will be in touch shortly to confirm your appointment.

Thank you for your interest in 1515 TAMIAMI TRL S #2A, VENICE, FL 34285. We are reviewing your request and will be in touch shortly!

Mortgage Calculator

Estimate your monthly mortgage payment, including the principal and interest, property taxes, and HOA. Adjust the values to generate a more accurate rate.

All estimates are provided for informational purposes only. Actual amounts may vary.
$0,000 Your Payment 20 15 65
$0,000 Your Payment

Venice

Explore

Work With Anthony

My website has a ton of resources that can help you search for your new home. Feel free to use it free of charge and with no strings attached. If you are looking to list your home for sale, buy a home, or have any questions at all, I’m always here to help. Call or text me today!

Follow Me on Instagram