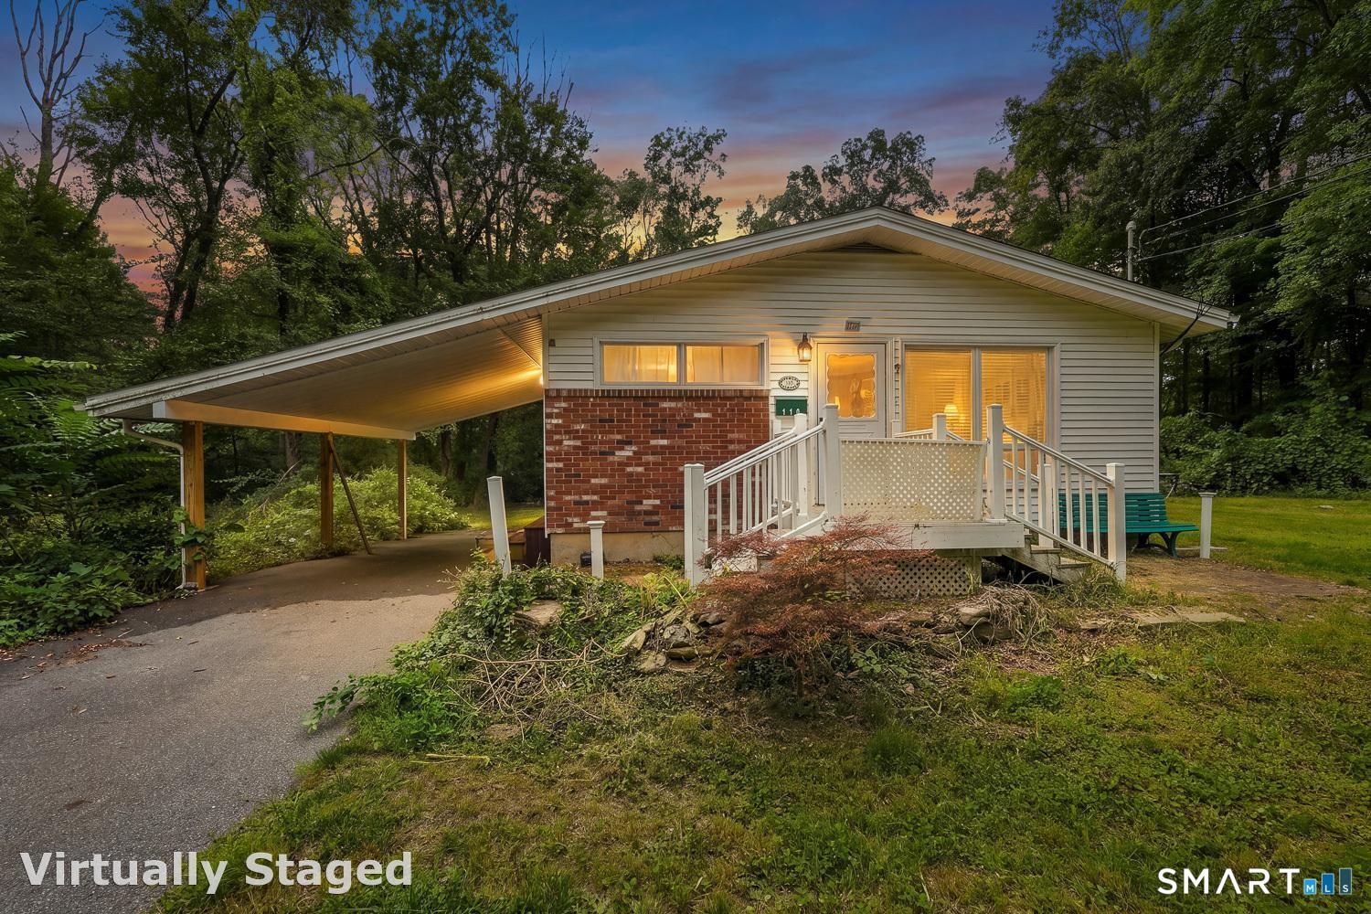
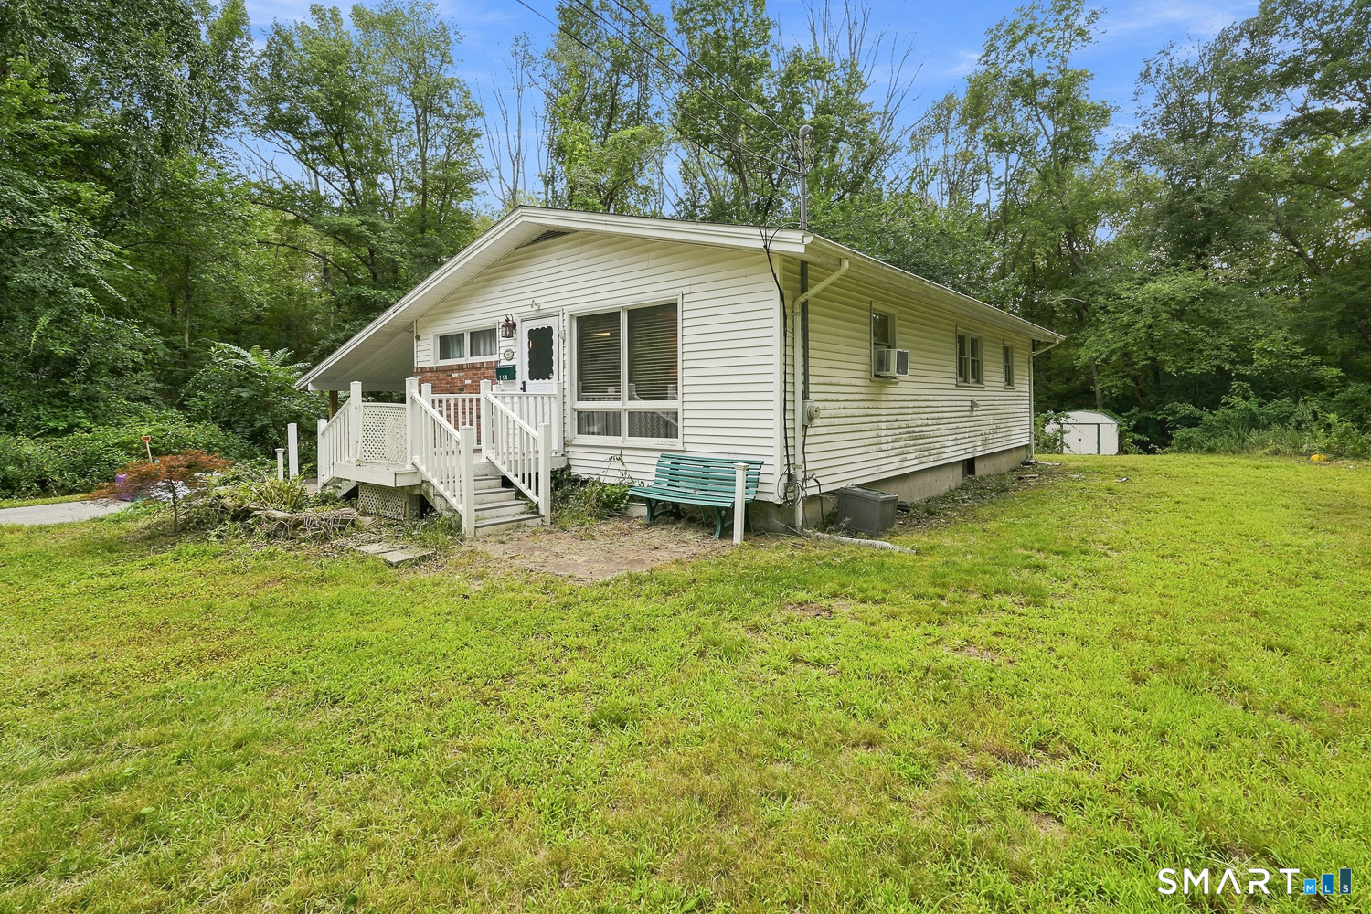
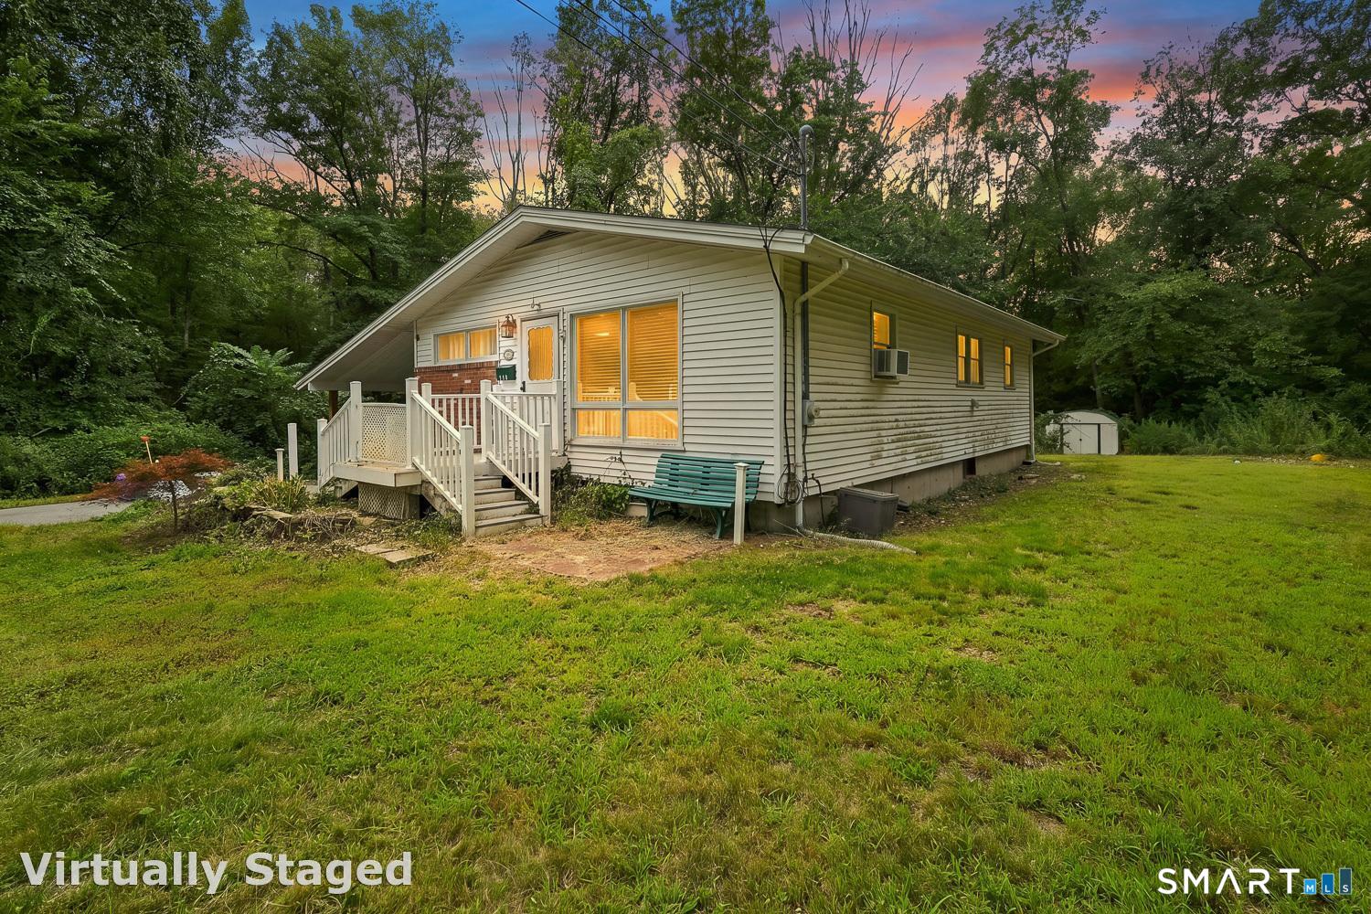

Single-story home with brick-and-siding facade, covered carport, and entrance ramp at dusk.
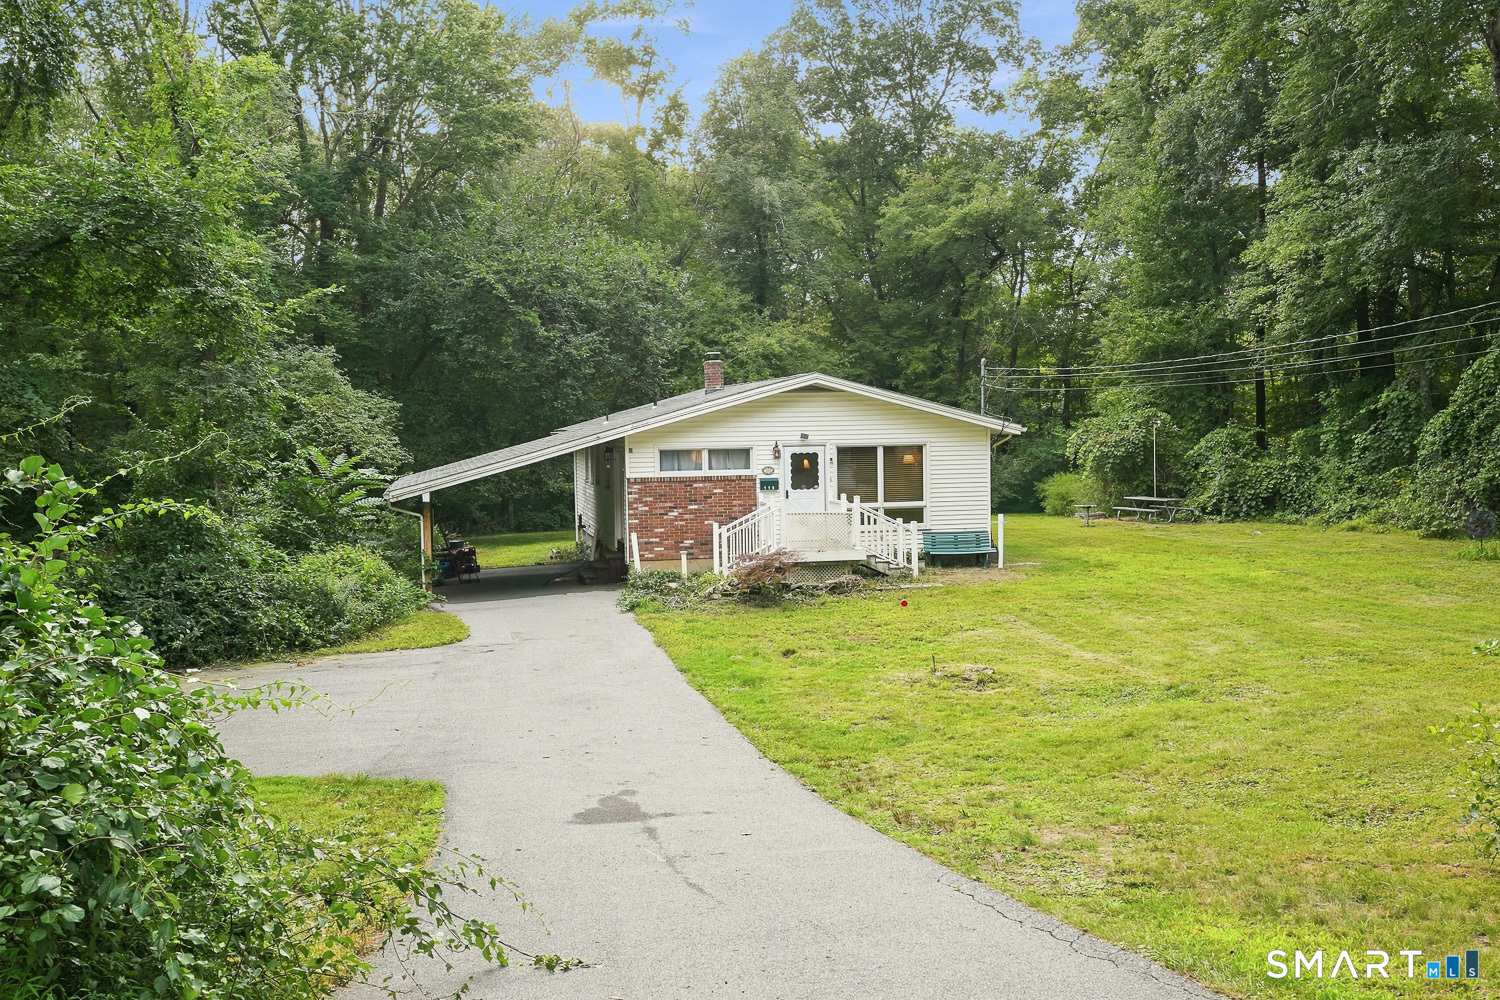
One-story white-sided and brick house with an attached carport and raised entrance ramp, surrounded by trees.
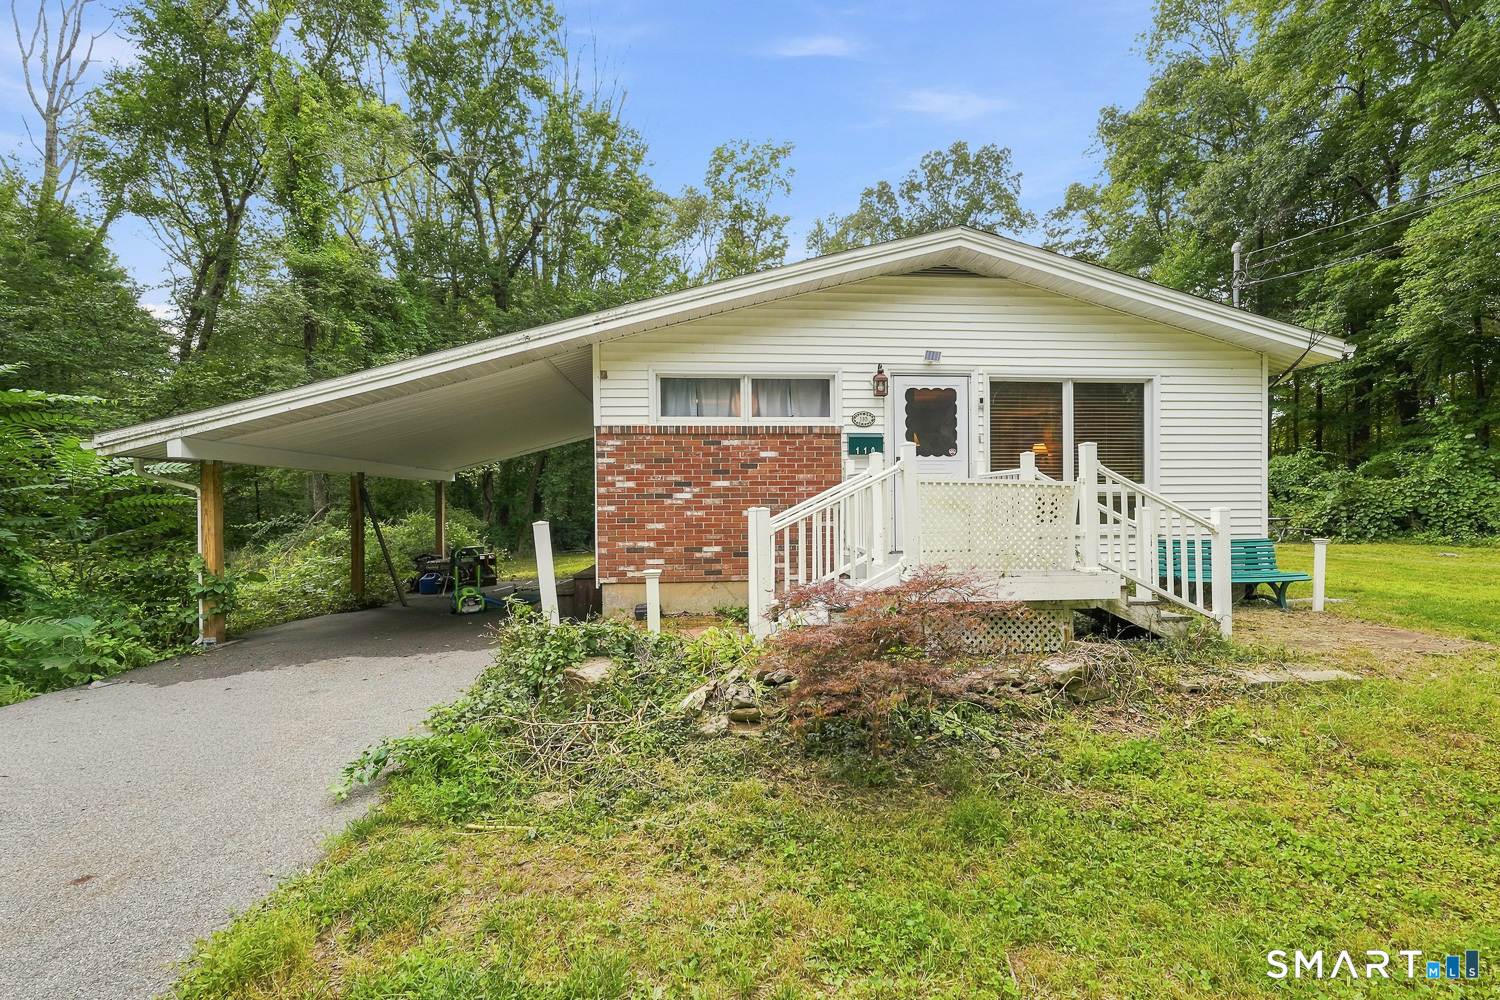
Single-story home with a covered carport, white-railed deck, and brick accent wall among mature trees.
Single-story home with a brick front, covered carport, white-railed entry porch, and wooded lawn.
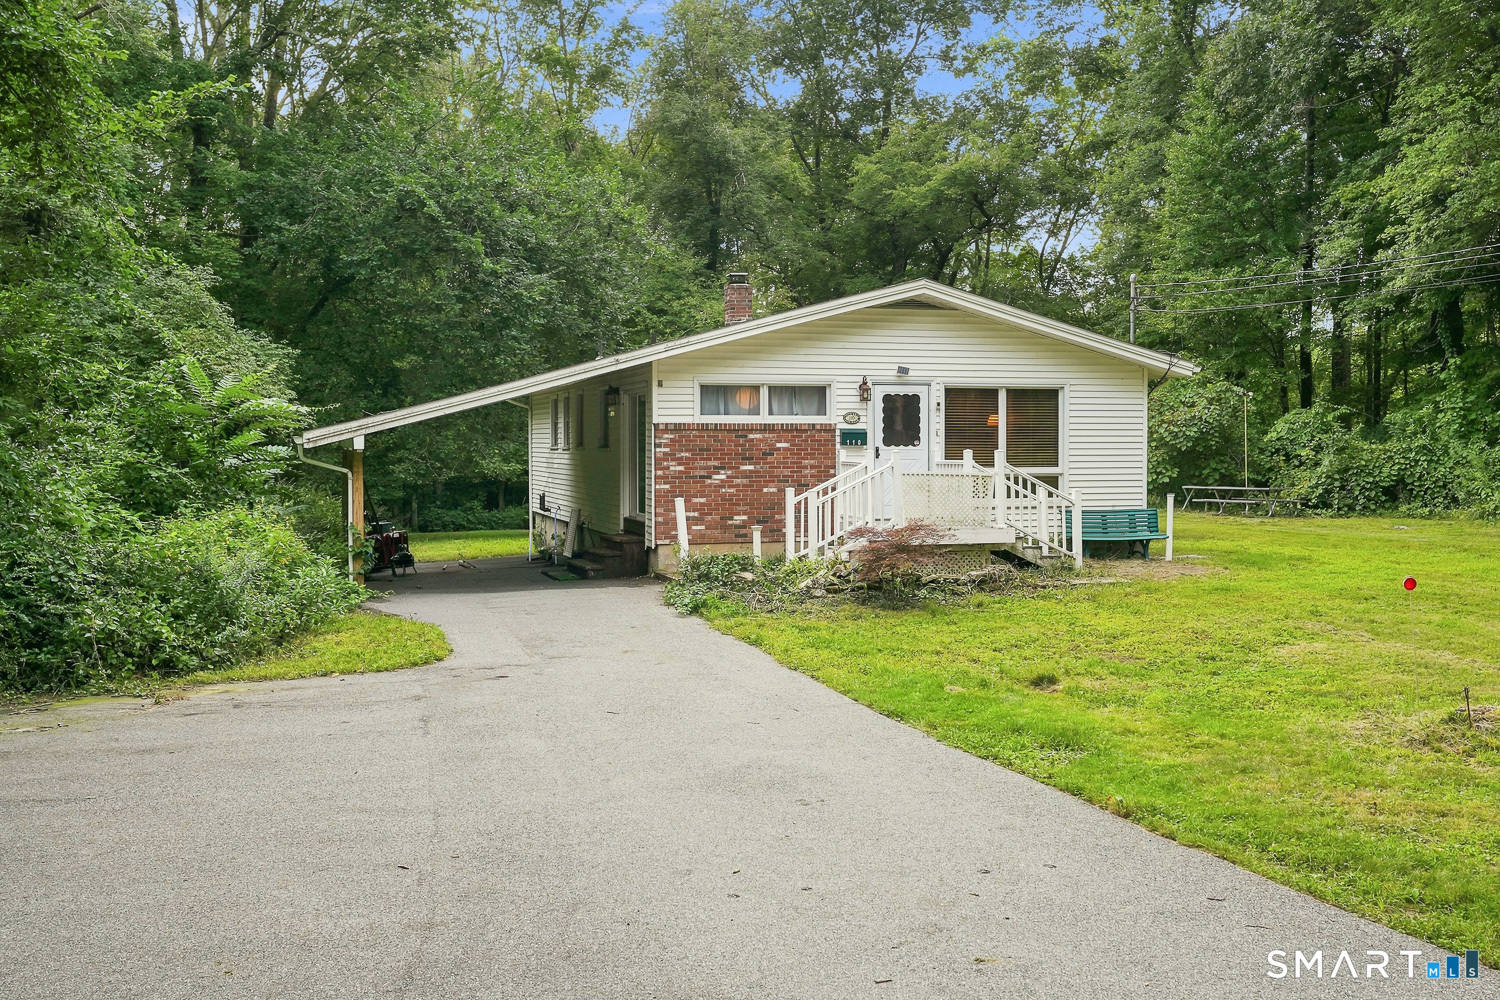
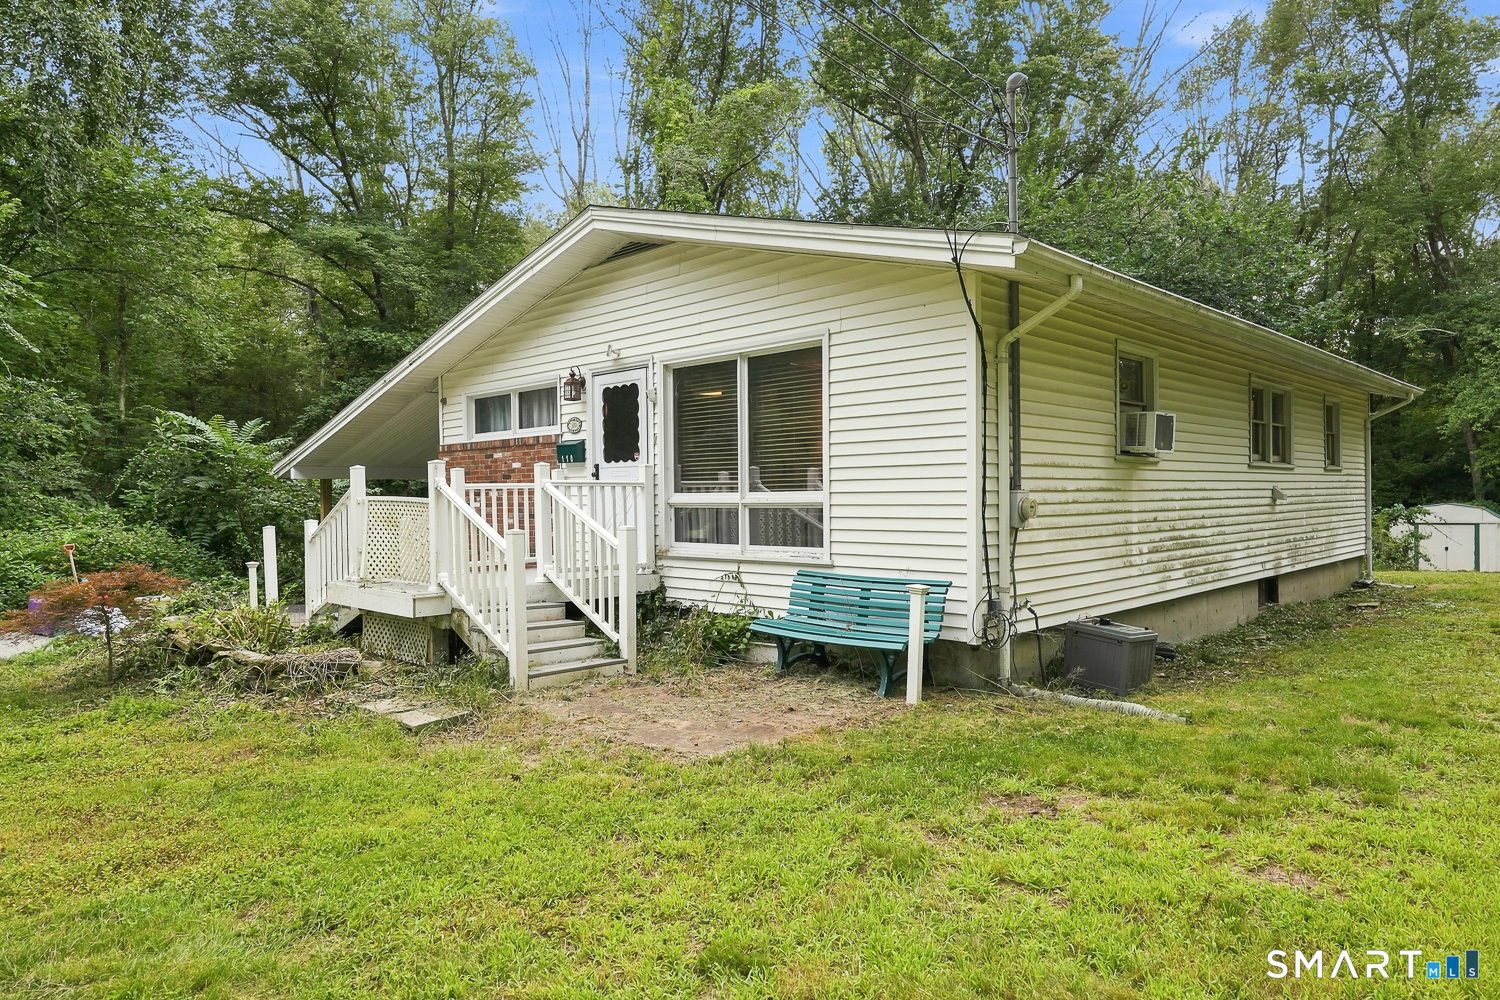
White single-story house with a small front porch, green bench, and wooded yard.
Single-story white house with a railed front porch, glowing windows, and a teal bench at dusk.
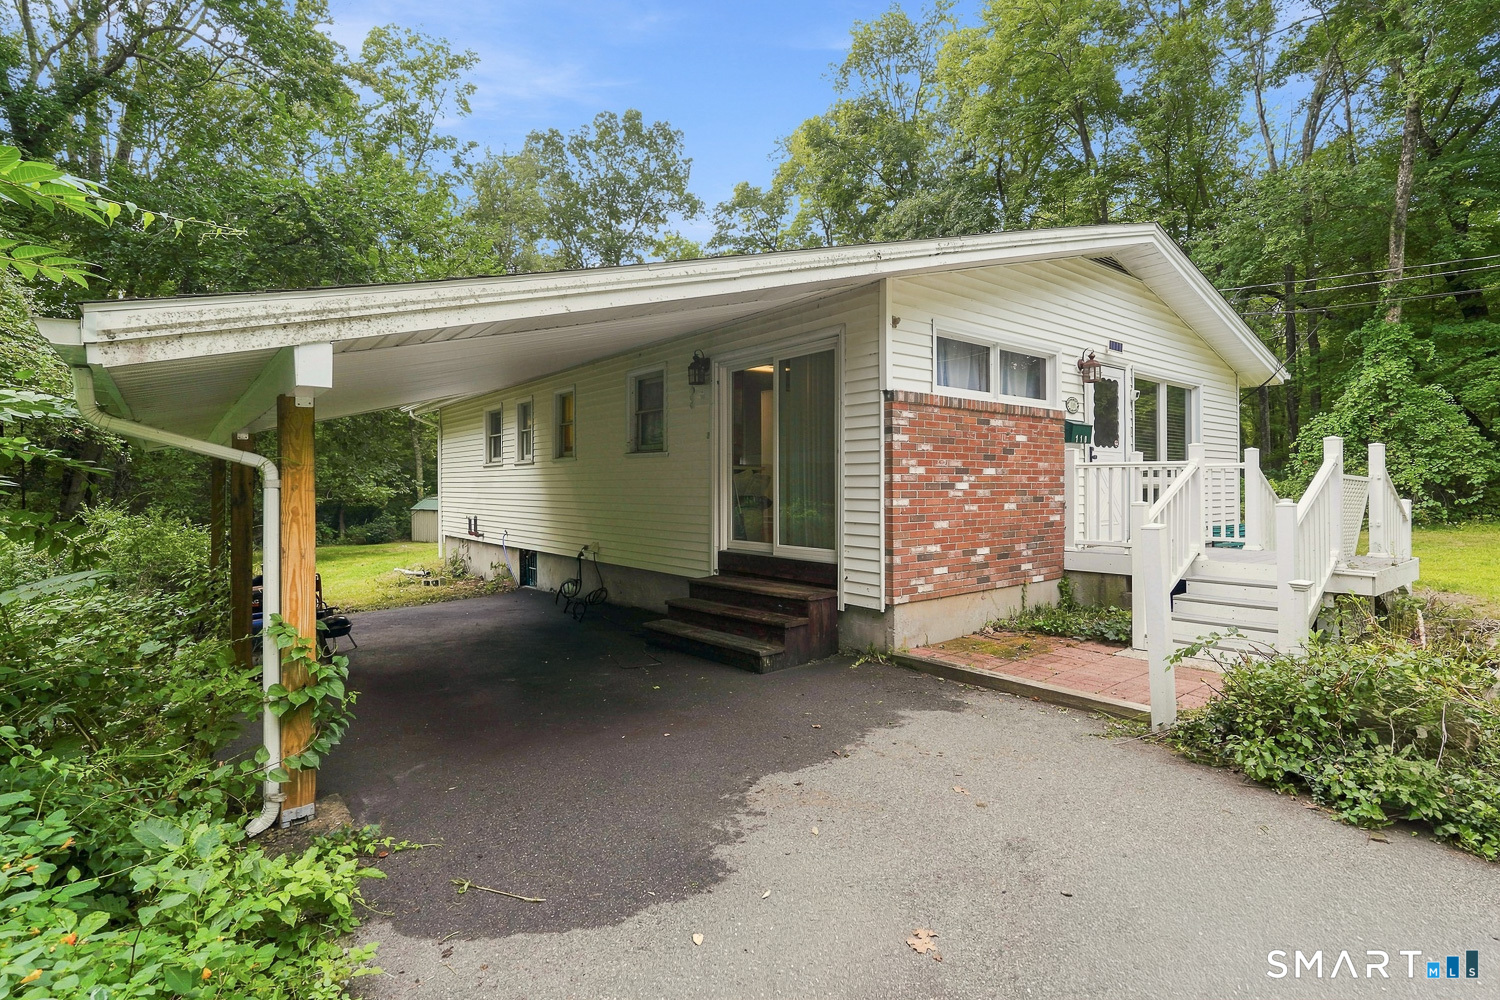
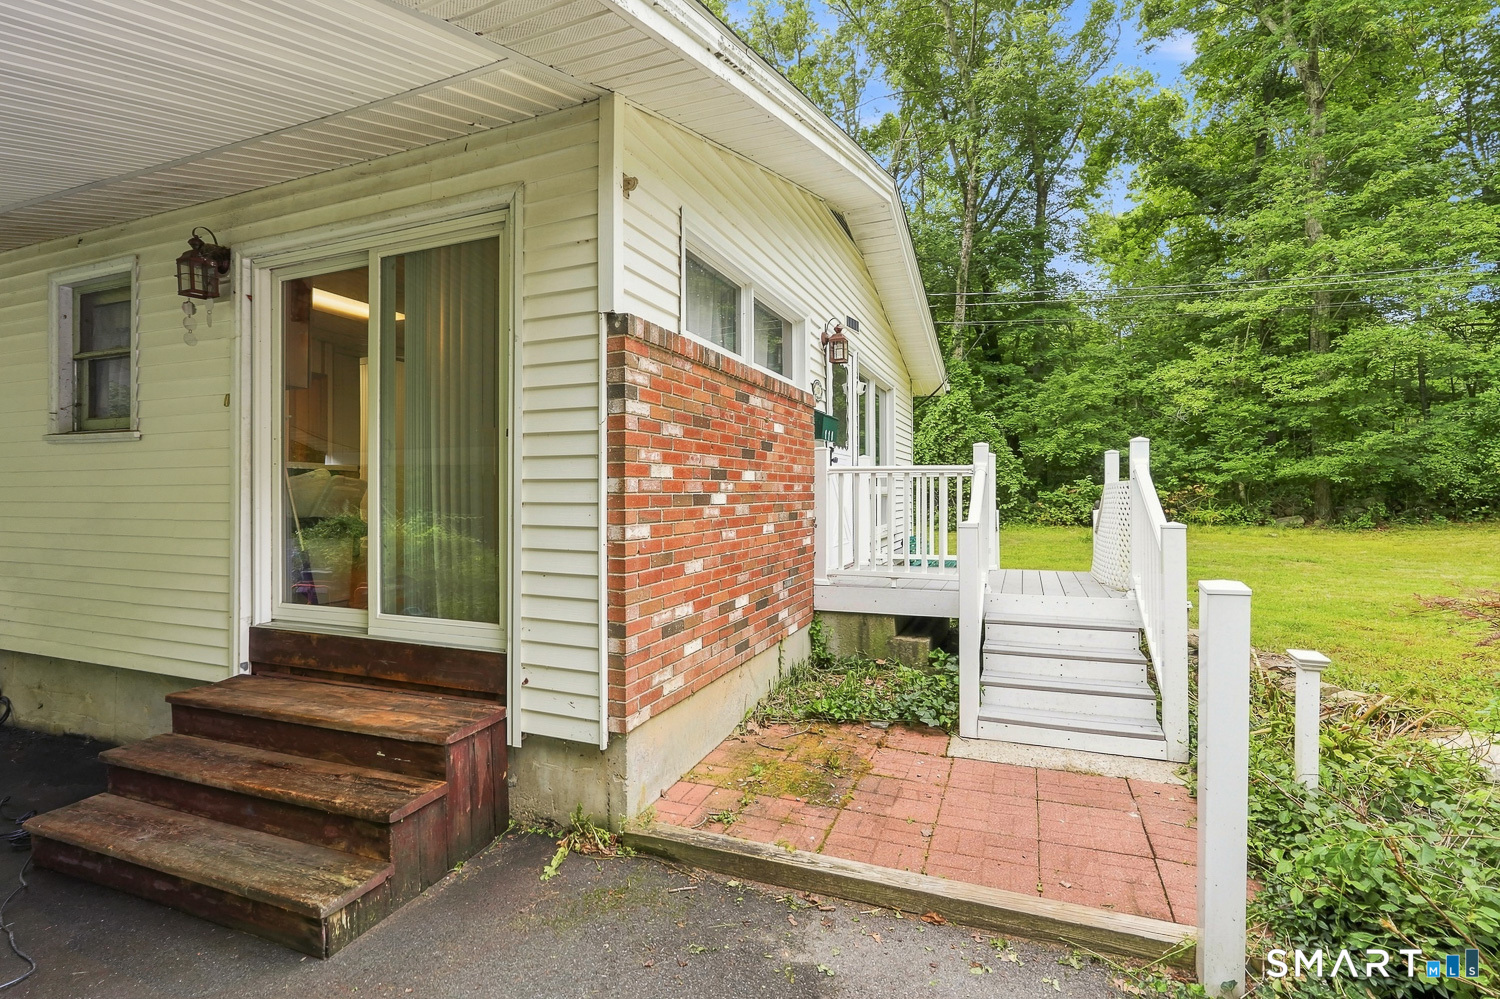
House entrance with brick accent wall, wooden steps, and a raised white-railed deck beside a wooded lawn.
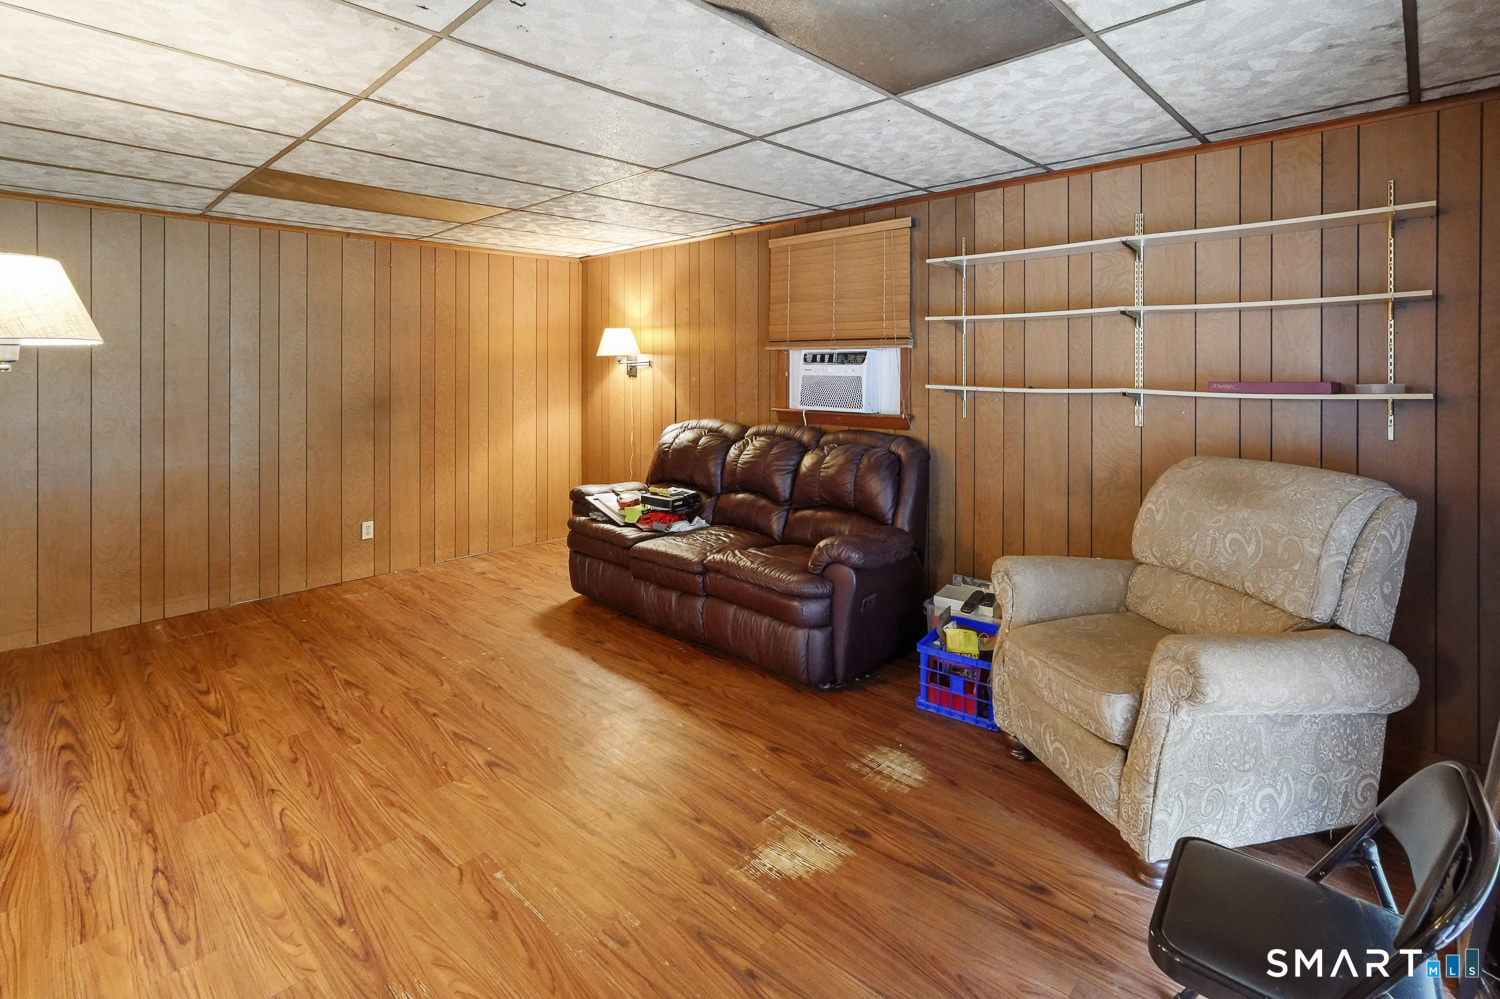
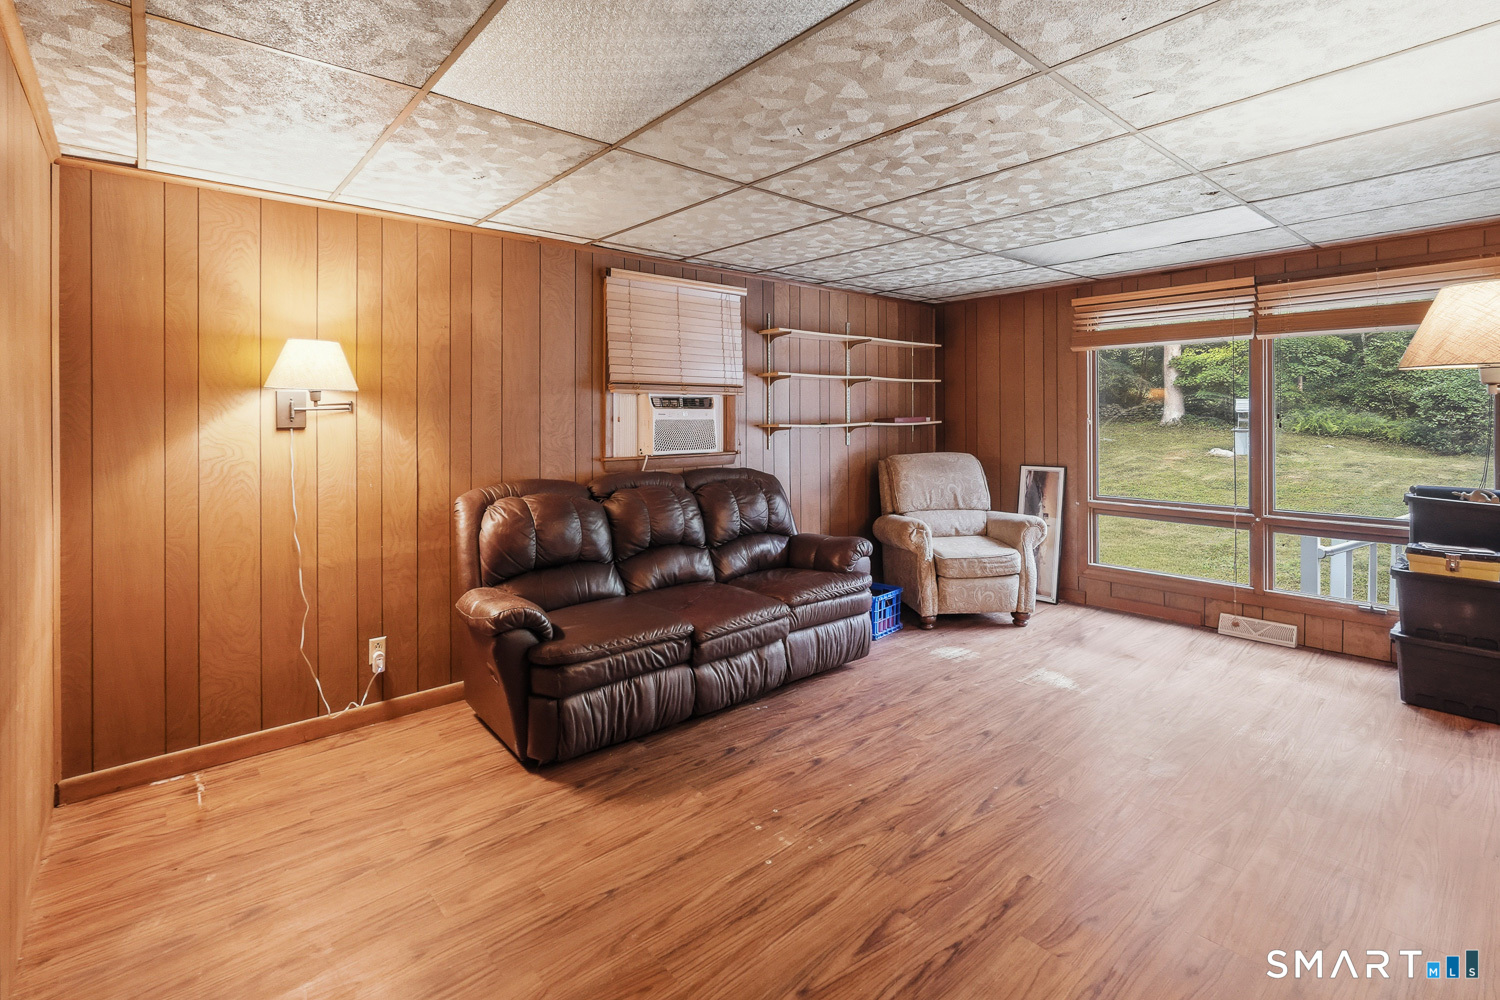
Wood-paneled living room with leather sofa, armchair, wall shelves, and window air conditioner.
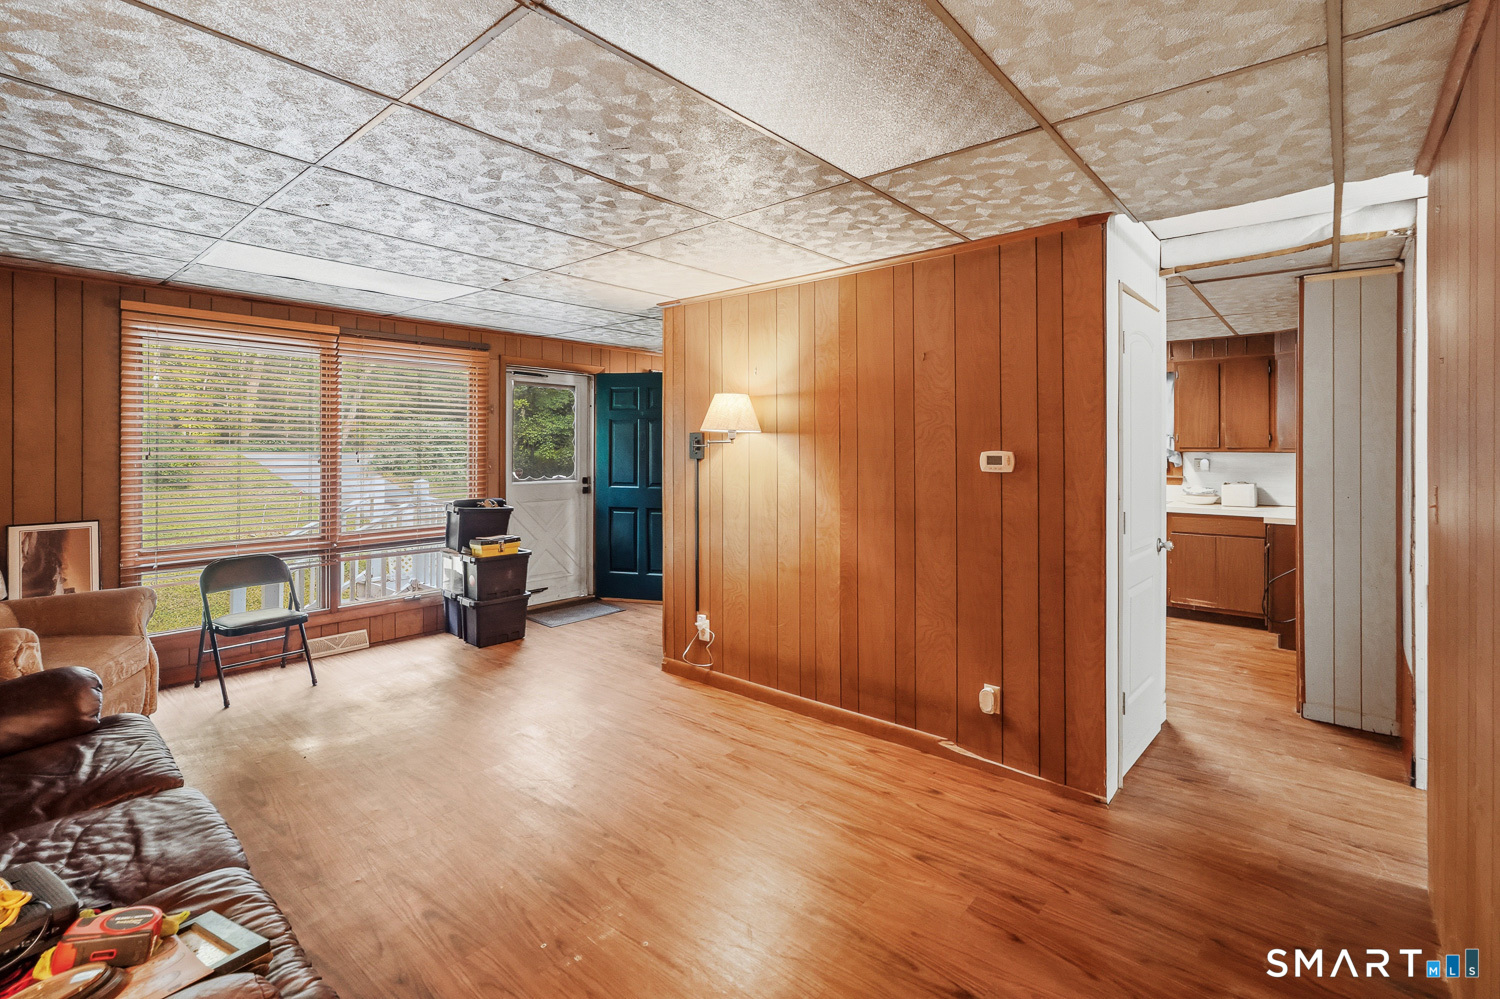
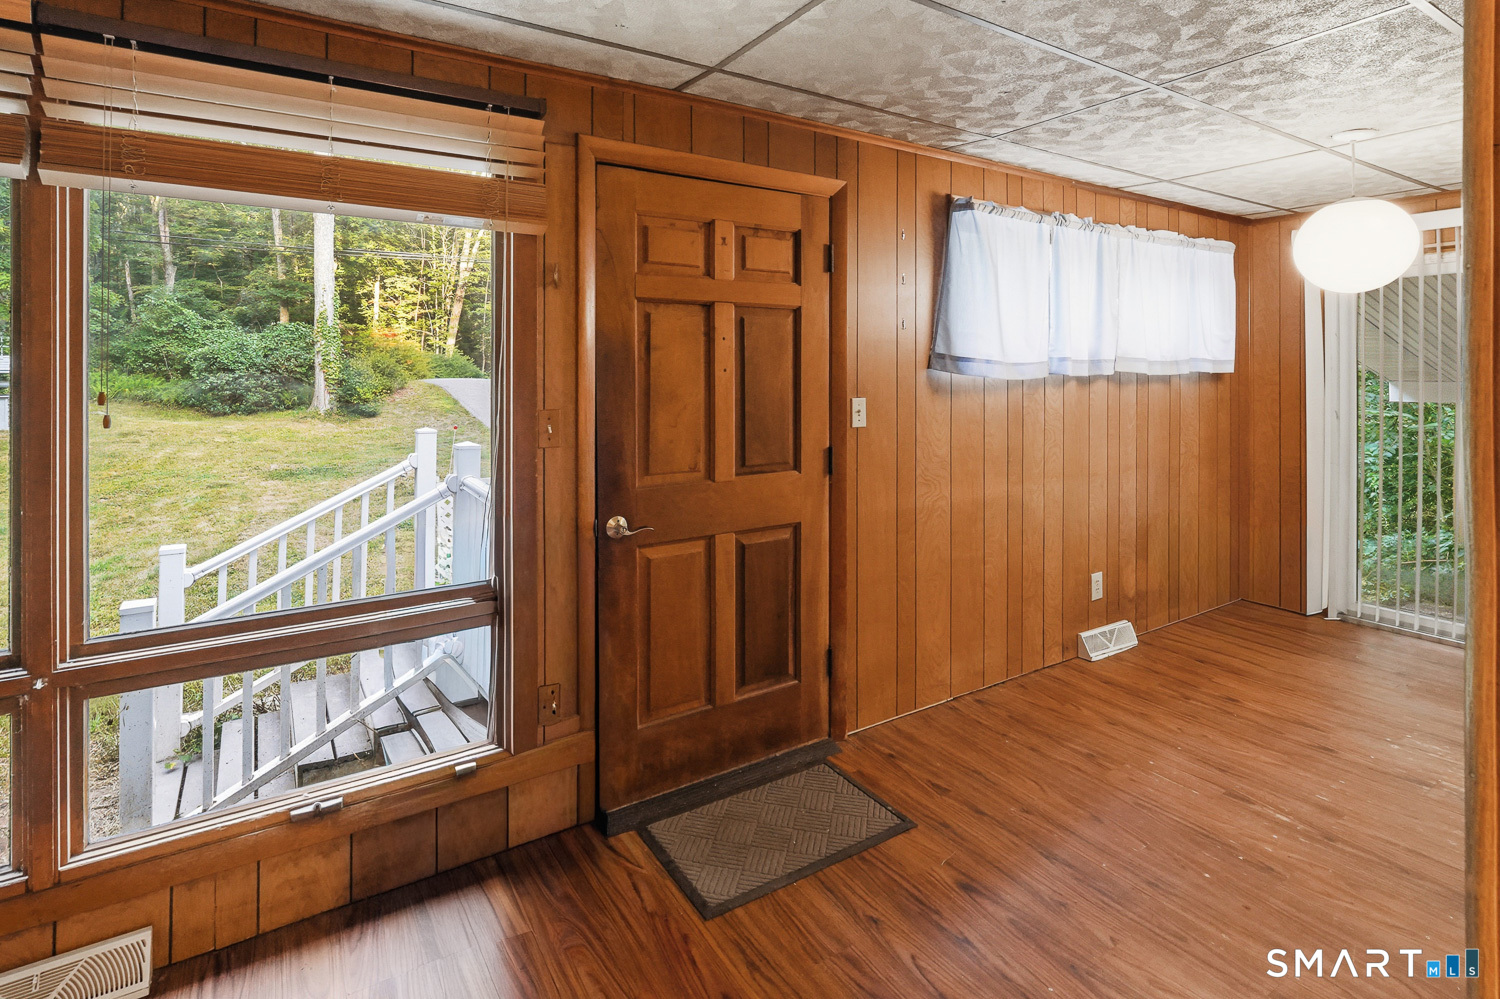
Living room with wood-paneled walls, laminate flooring, and a large window beside the entry door.
Living room with wood-paneled walls, leather sofa, and large windows overlooking the yard.
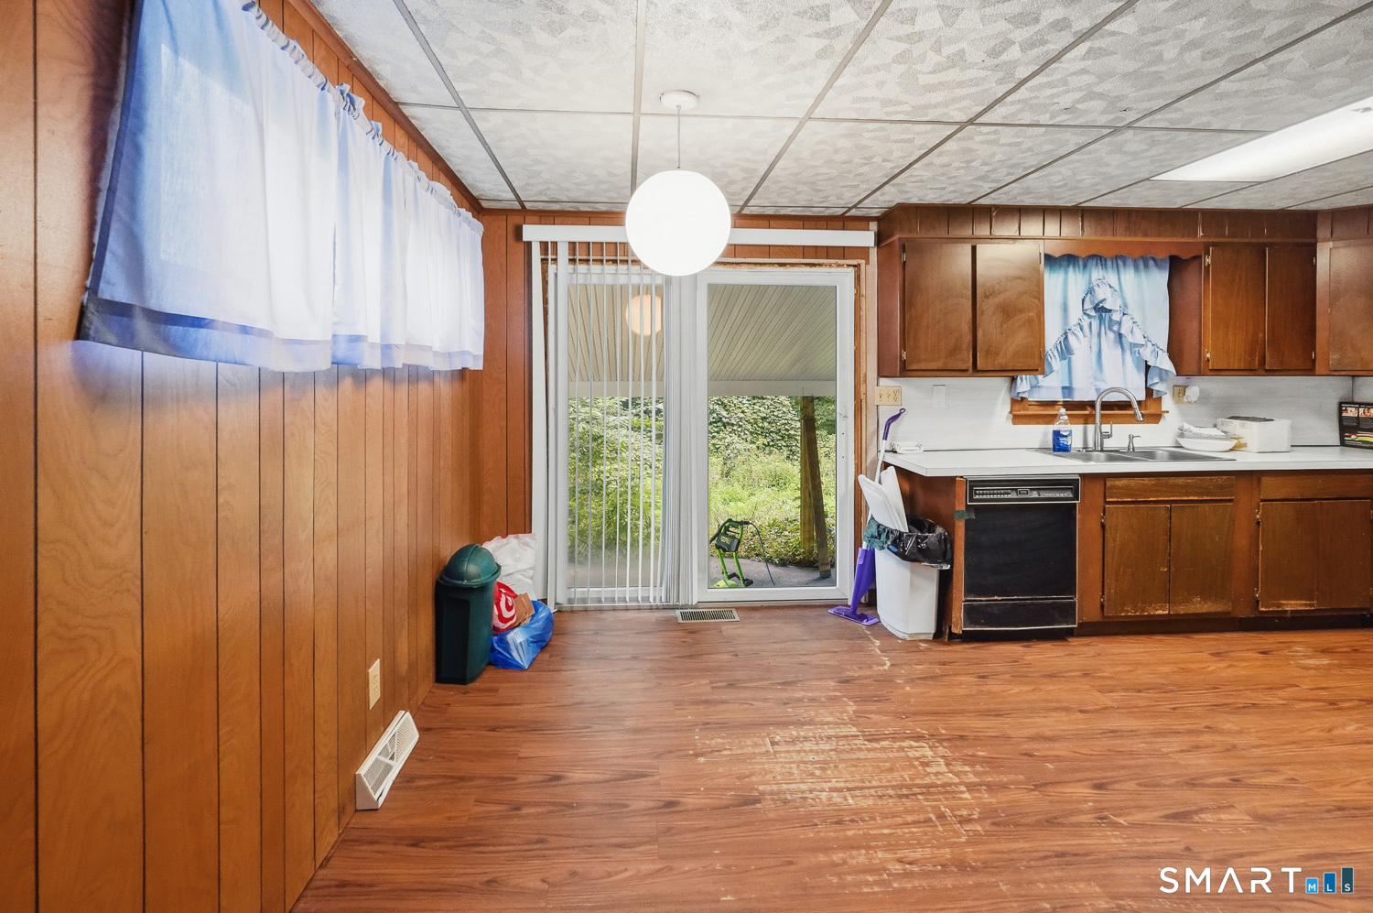
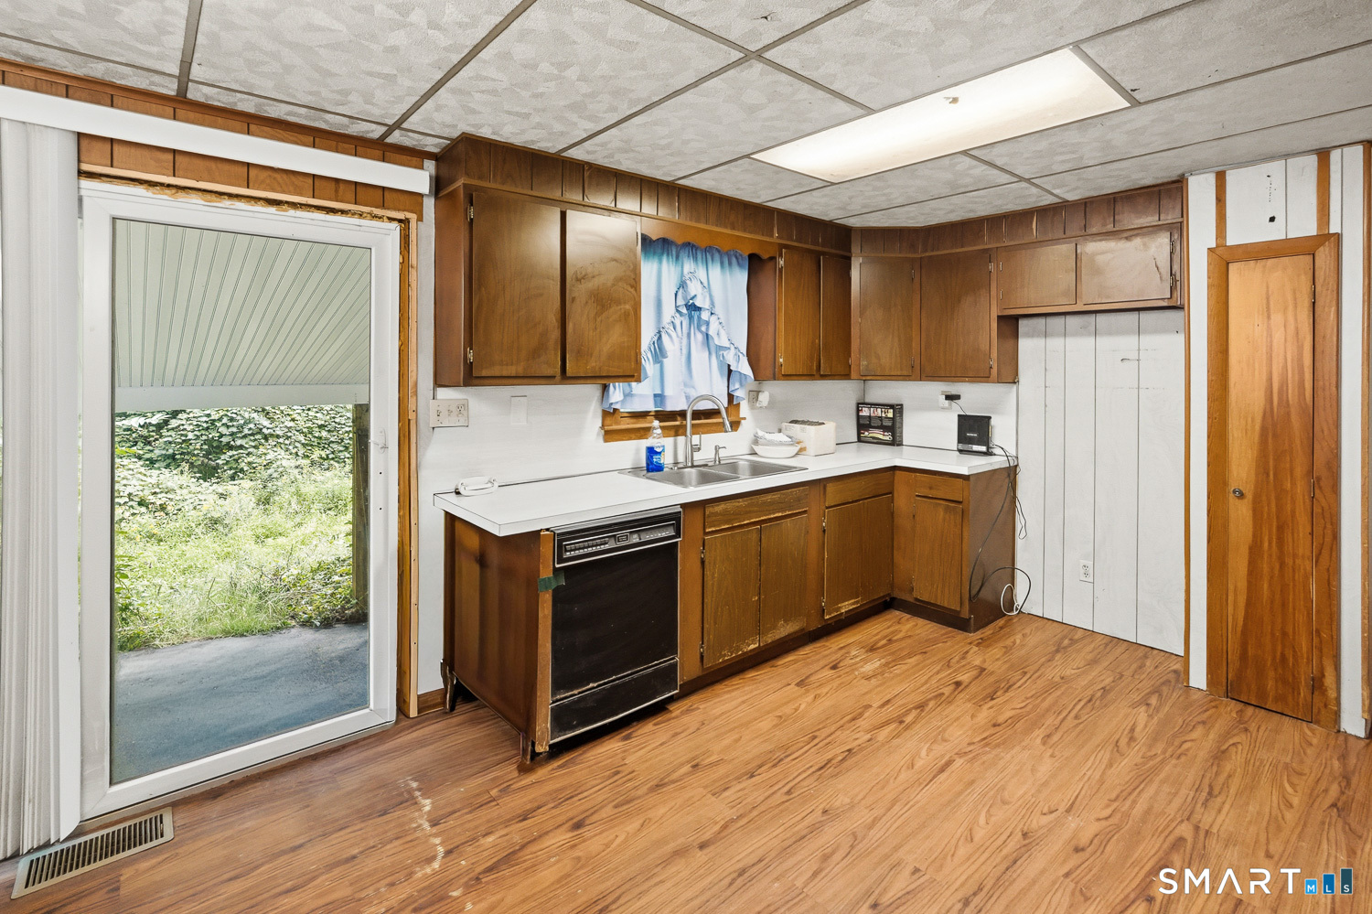
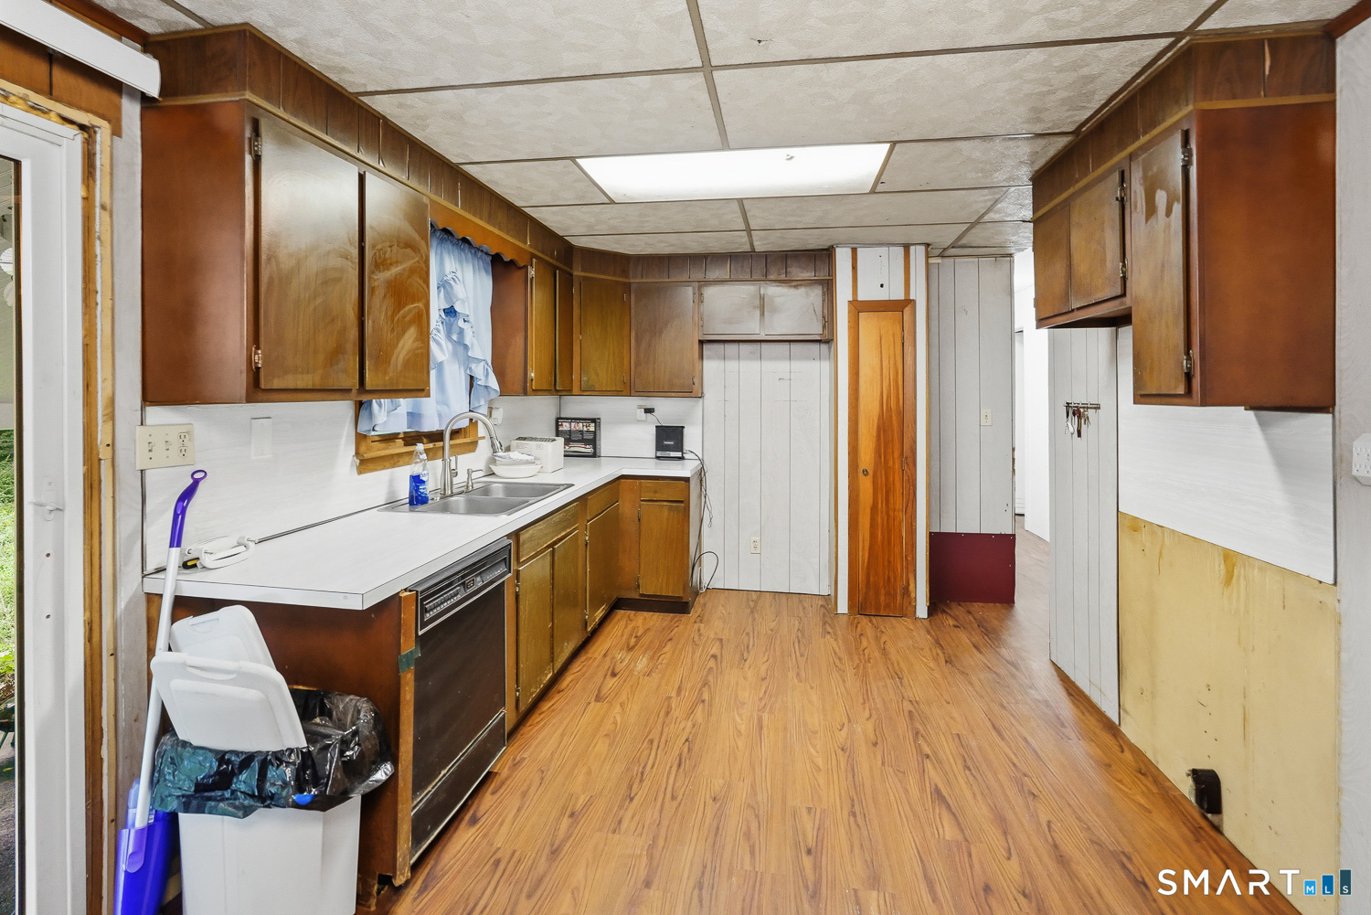
Kitchen with wood cabinetry, a sliding glass door, and a worn wood floor.
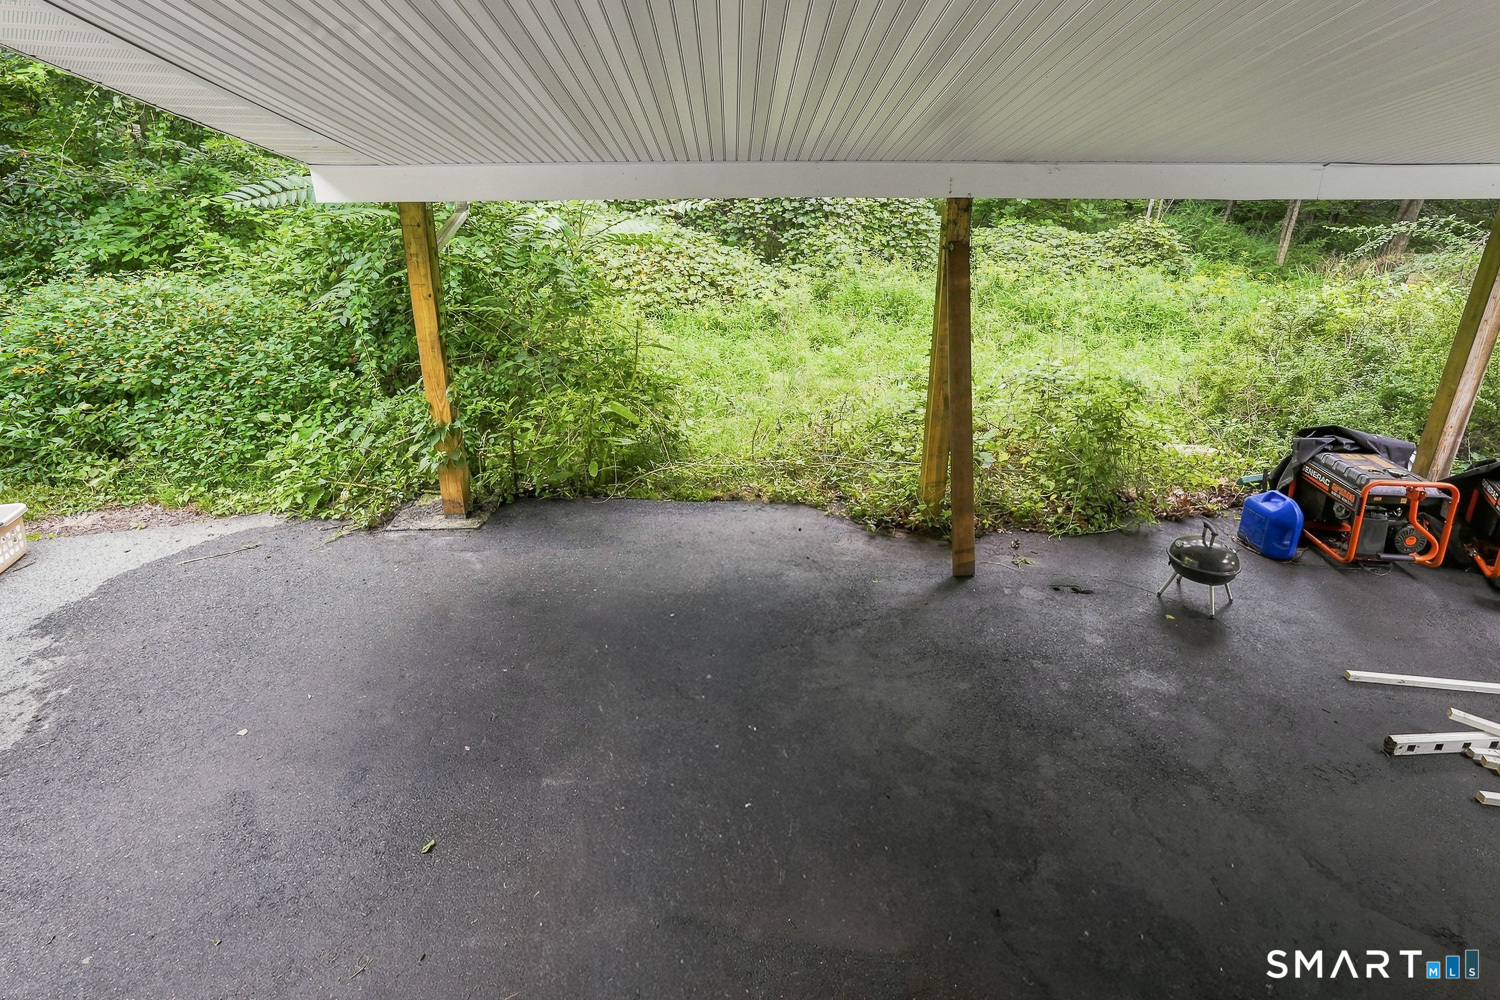
Covered asphalt patio with wooden support posts, dense greenery, and a generator and grill.
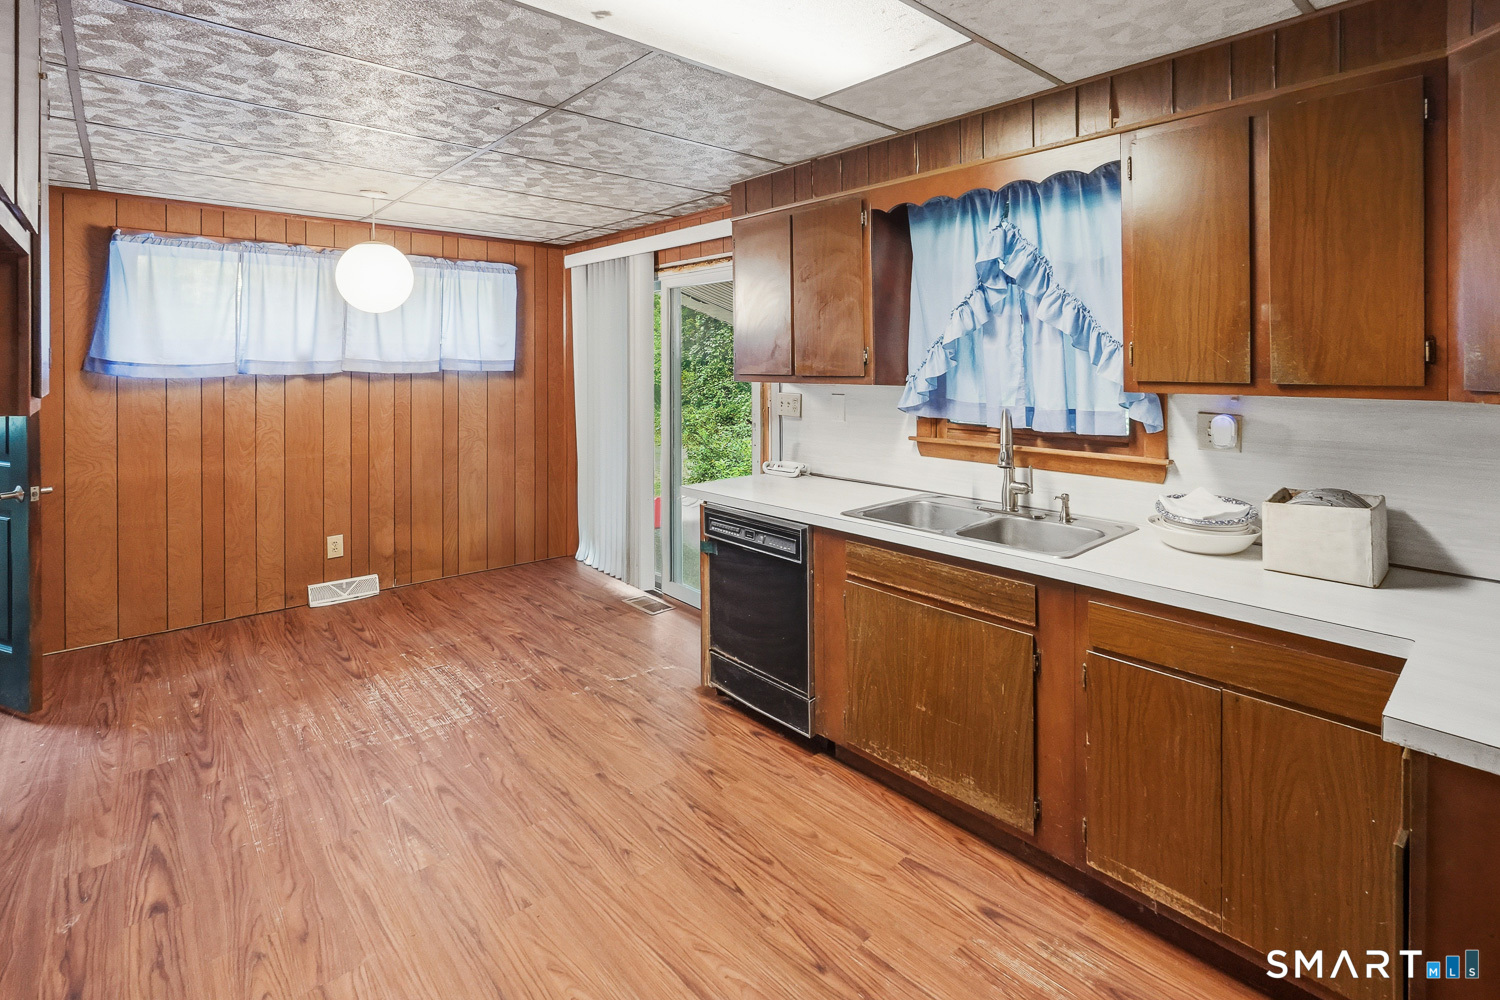
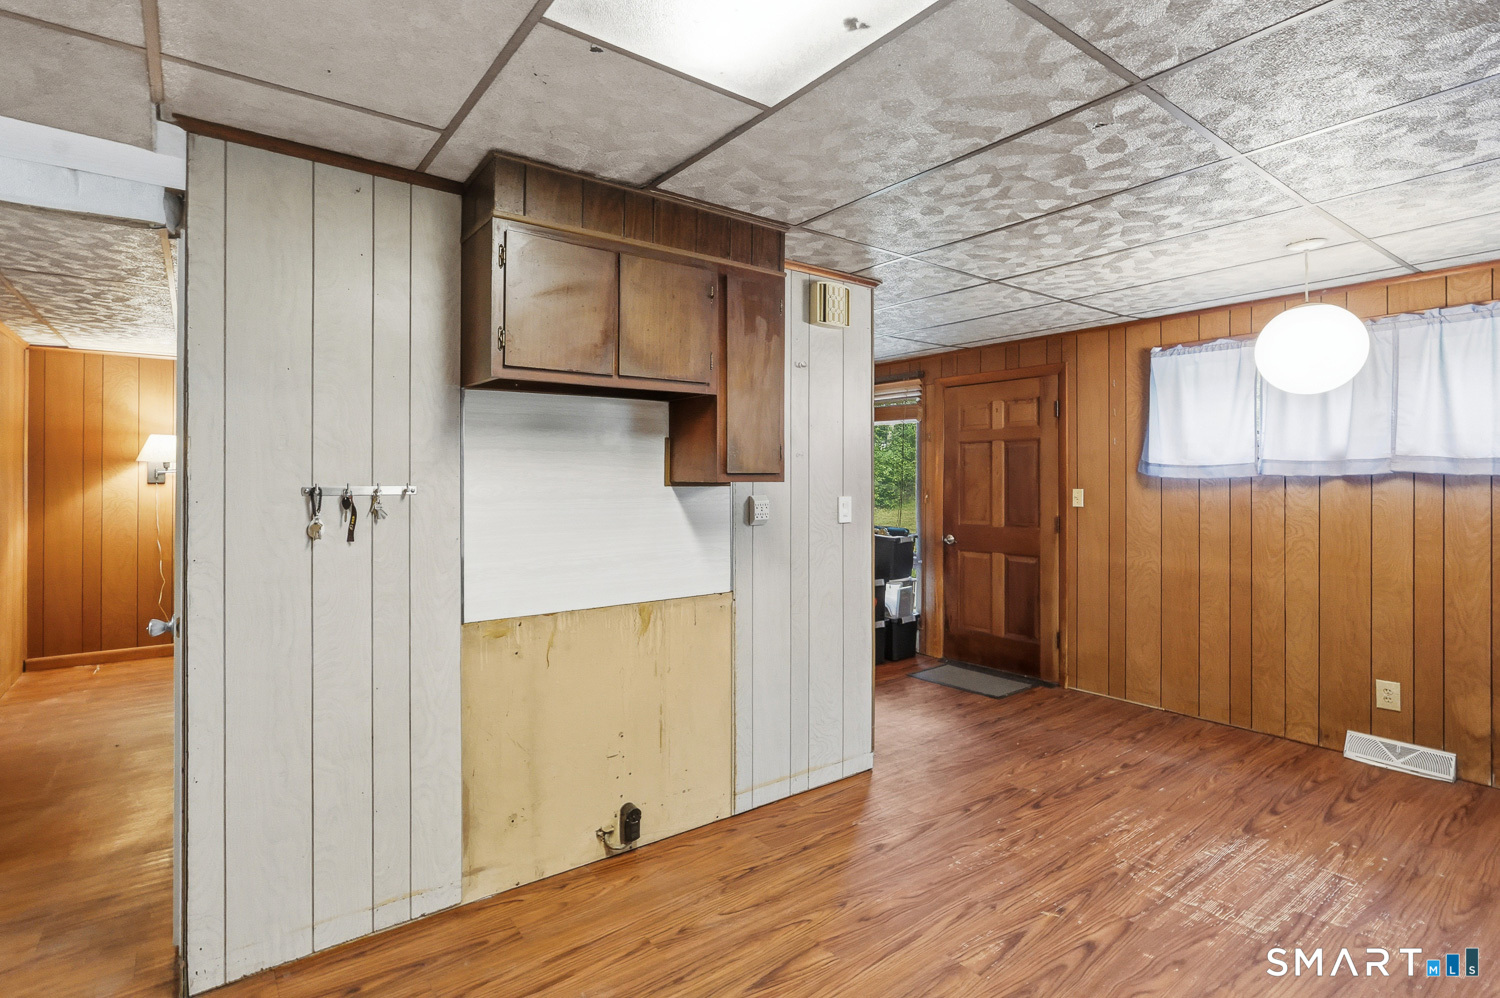
Kitchen with wood-paneled walls, brown cabinets, a double-basin sink, and an open dining area.
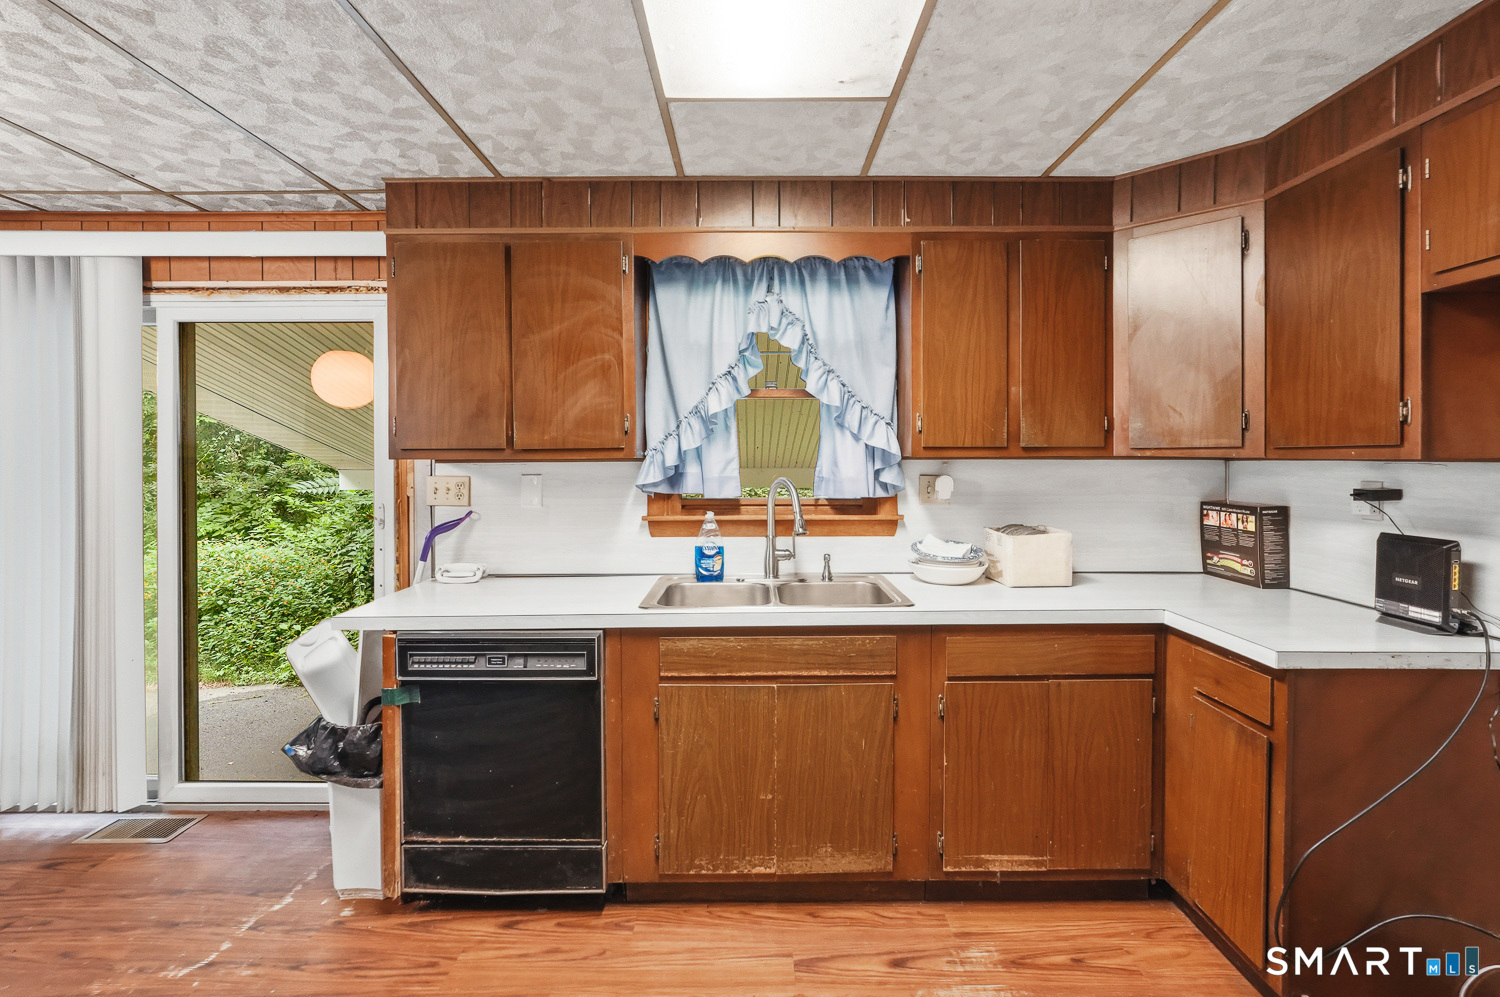
Kitchen with dark wood cabinets, white countertops, and a sliding glass door to greenery.
Kitchen with wood cabinets, white counters, a double sink, and a glass door to greenery.
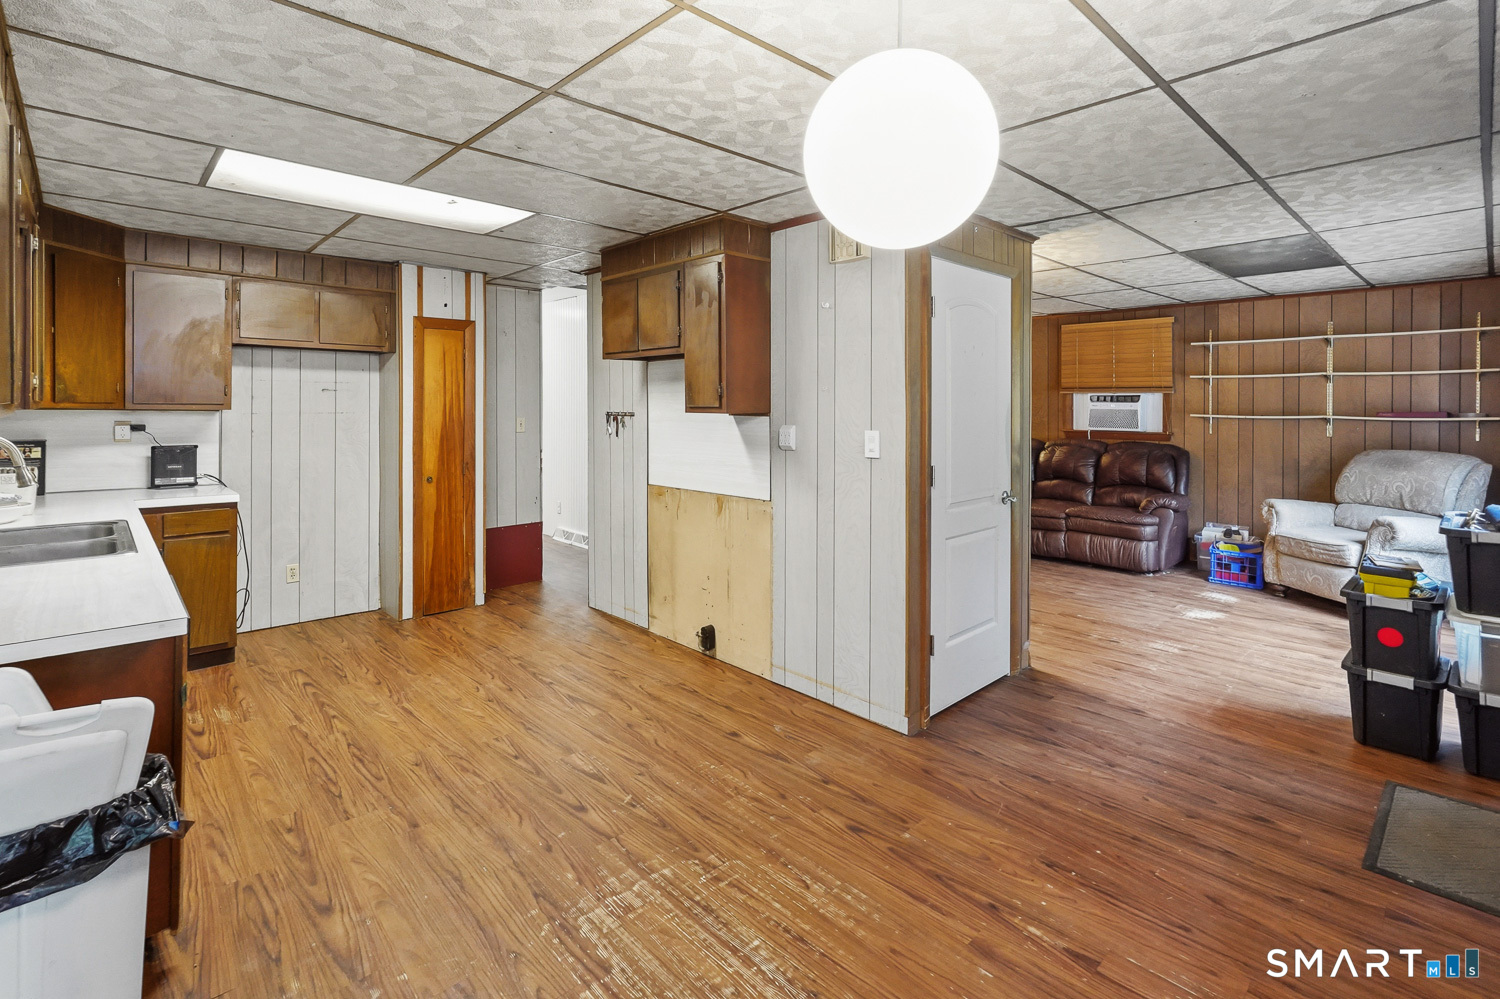
Basement kitchenette and sitting area with wood-look flooring, paneled walls, and leather seating.
Kitchen with dark wood cabinets, white countertops, and wood-look flooring.
Interior with wood-paneled walls, built-in cabinets, and a wood-look floor.
Wood-paneled entry room with hardwood floors, a large window, and a view of the yard.
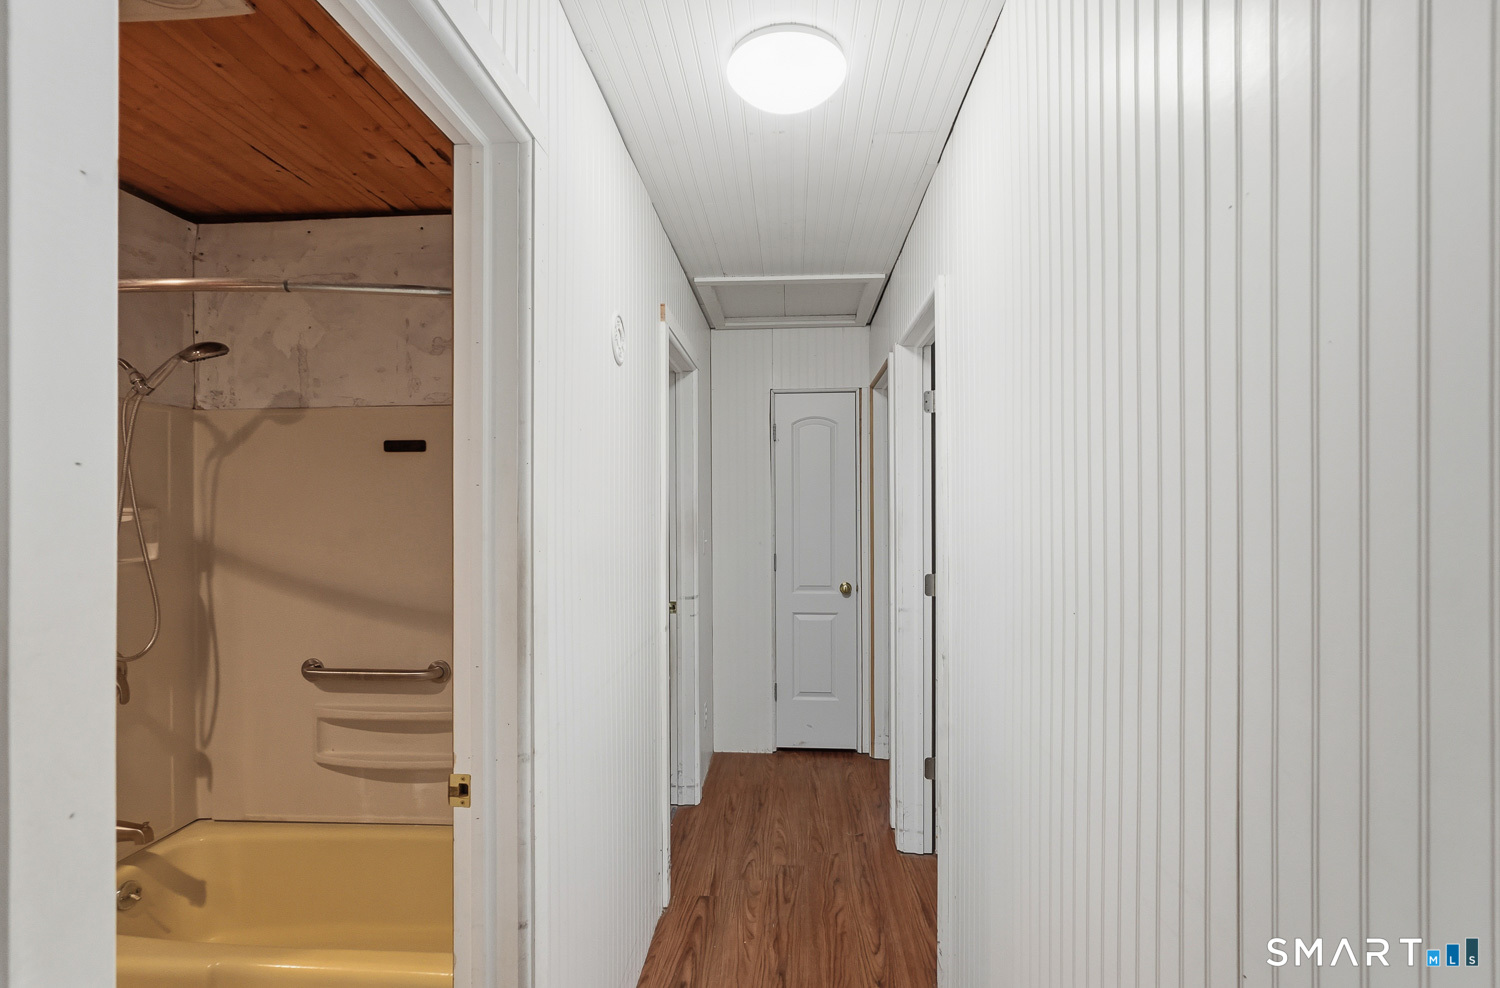
Hallway with wood-look flooring and an accessible shower with grab bars.
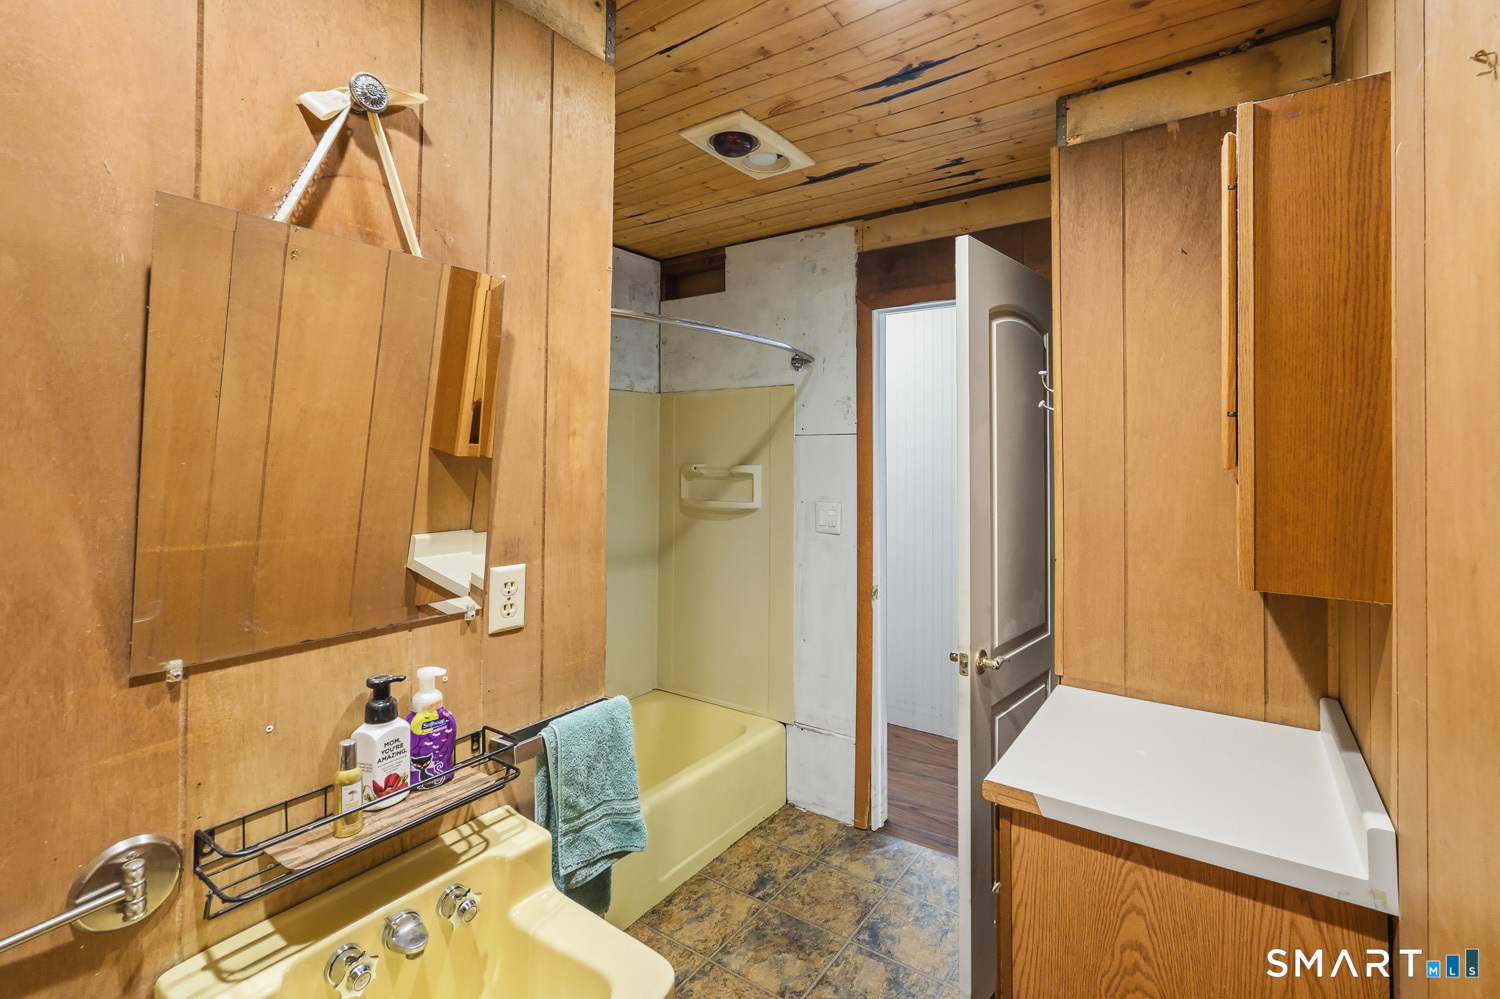
Bathroom with a yellow tub and shower, wood-paneled walls, and a white countertop.
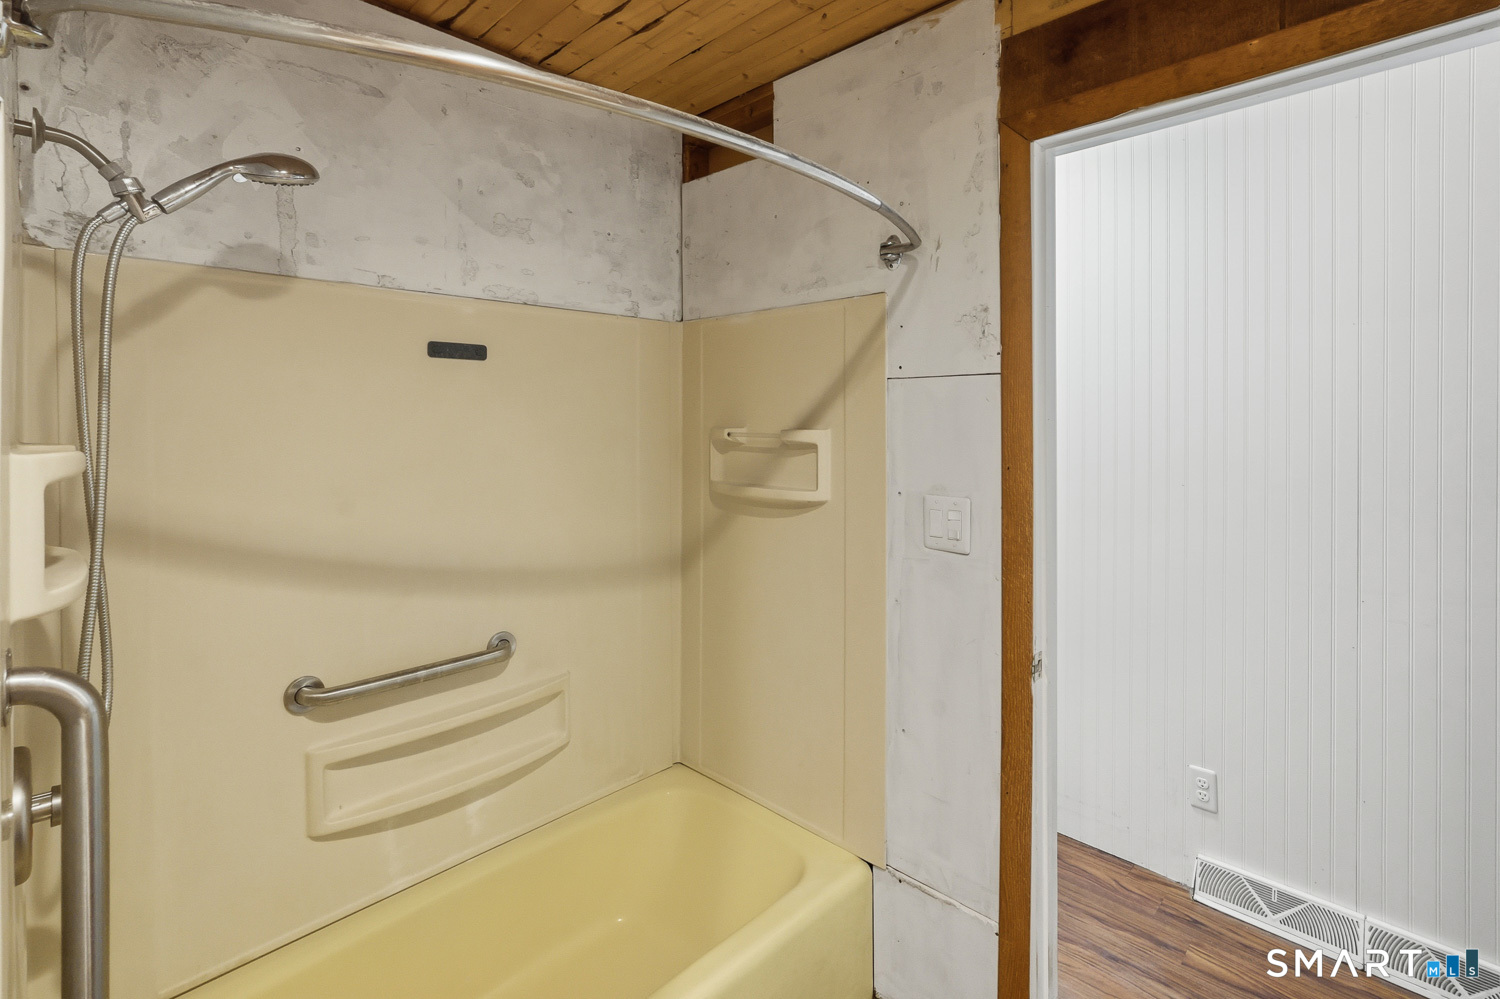
Beige bathtub and shower with grab bars and a handheld showerhead beside an open doorway.
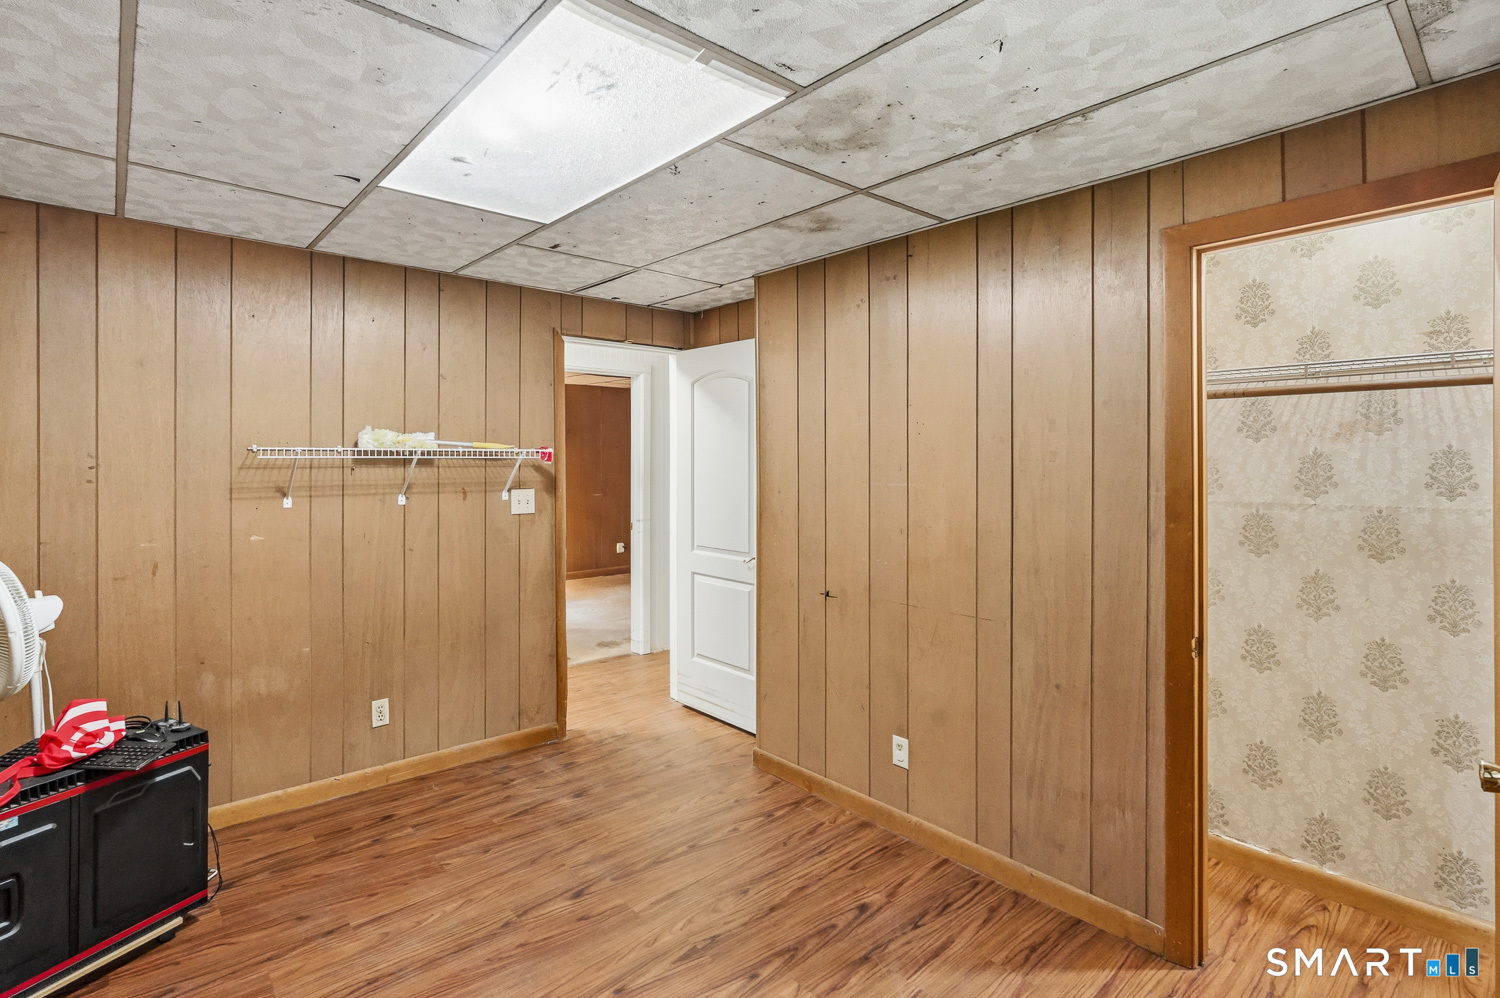
Wood-paneled room with wood-look flooring and an open closet with patterned wallpaper.
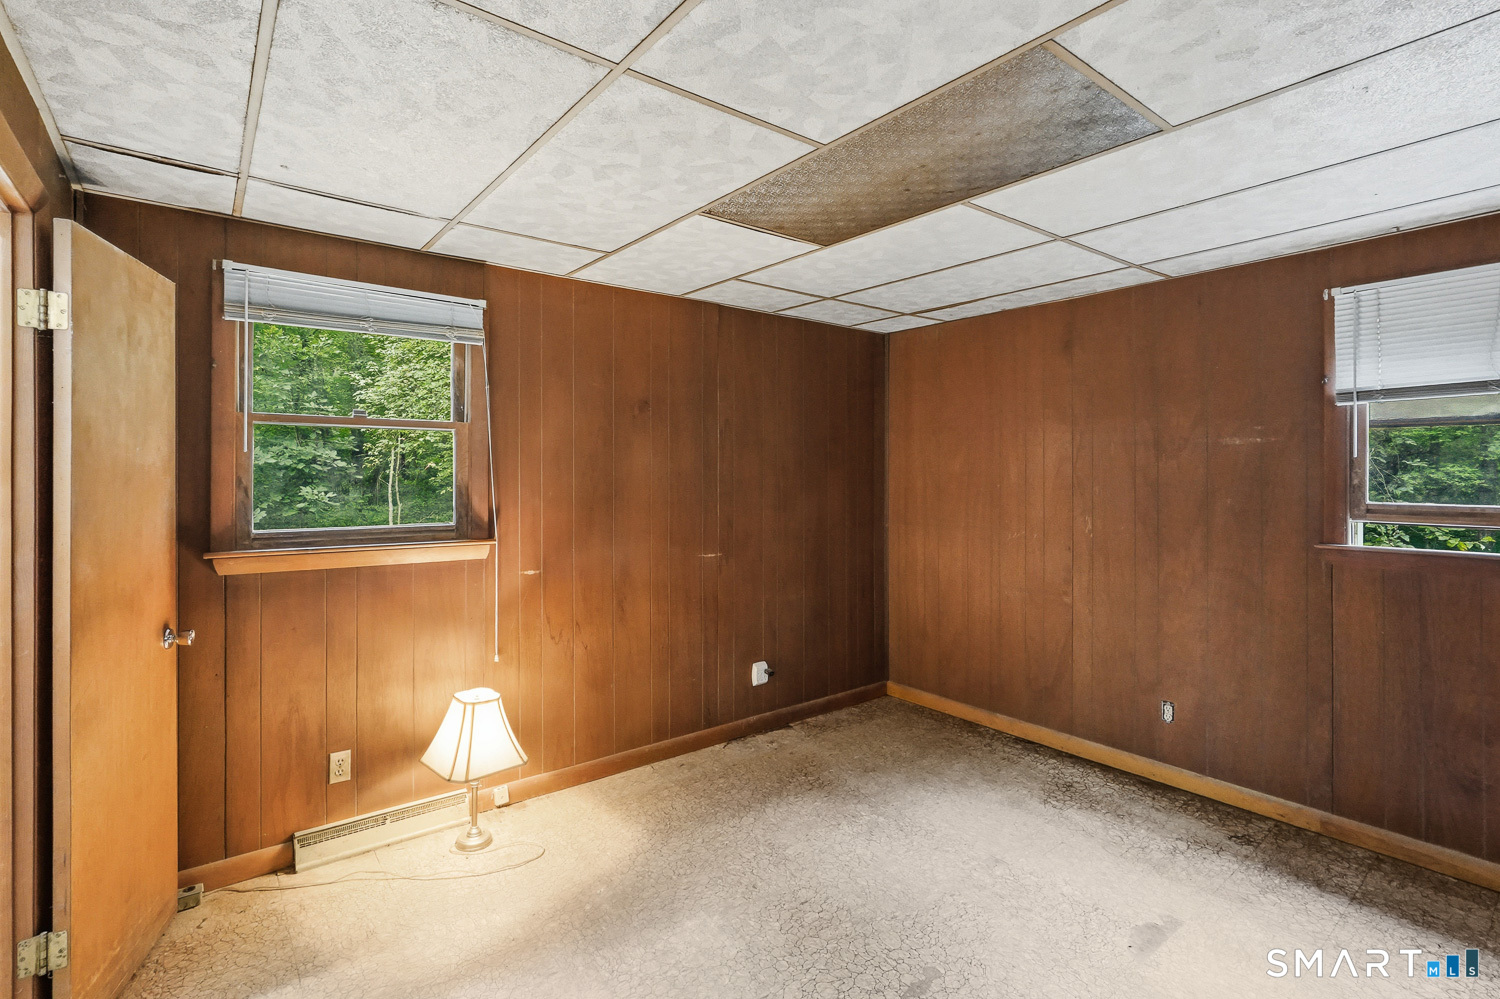
Empty wood-paneled room with two windows, a tiled ceiling, and a small lamp.
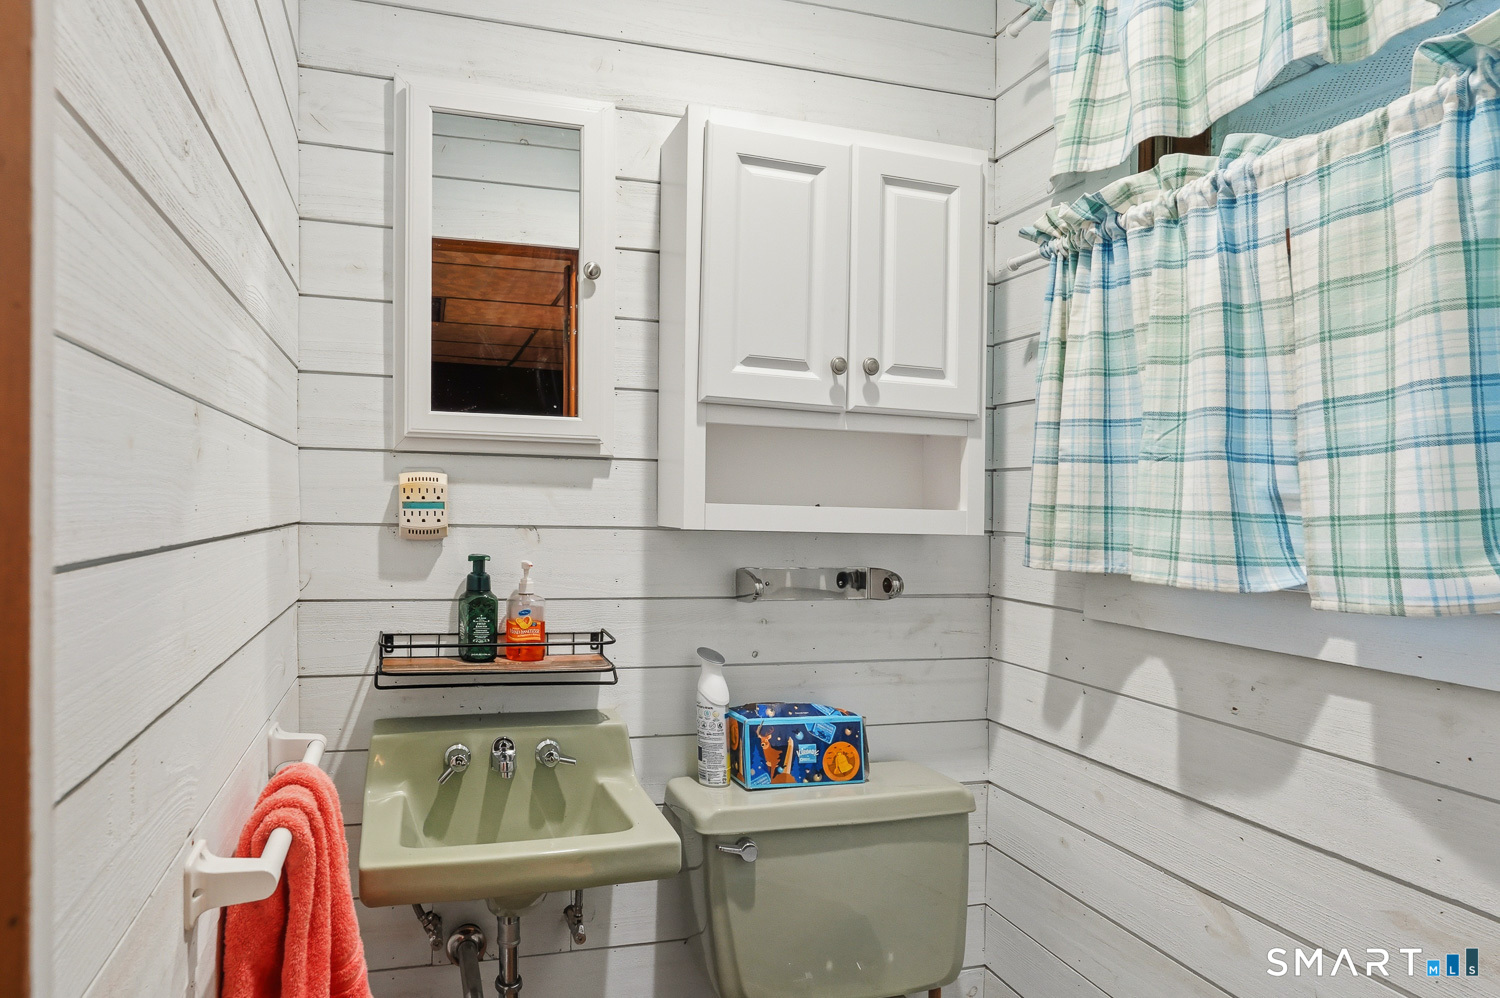
Bathroom with pale green sink and toilet, white plank walls, and blue-green plaid curtains.
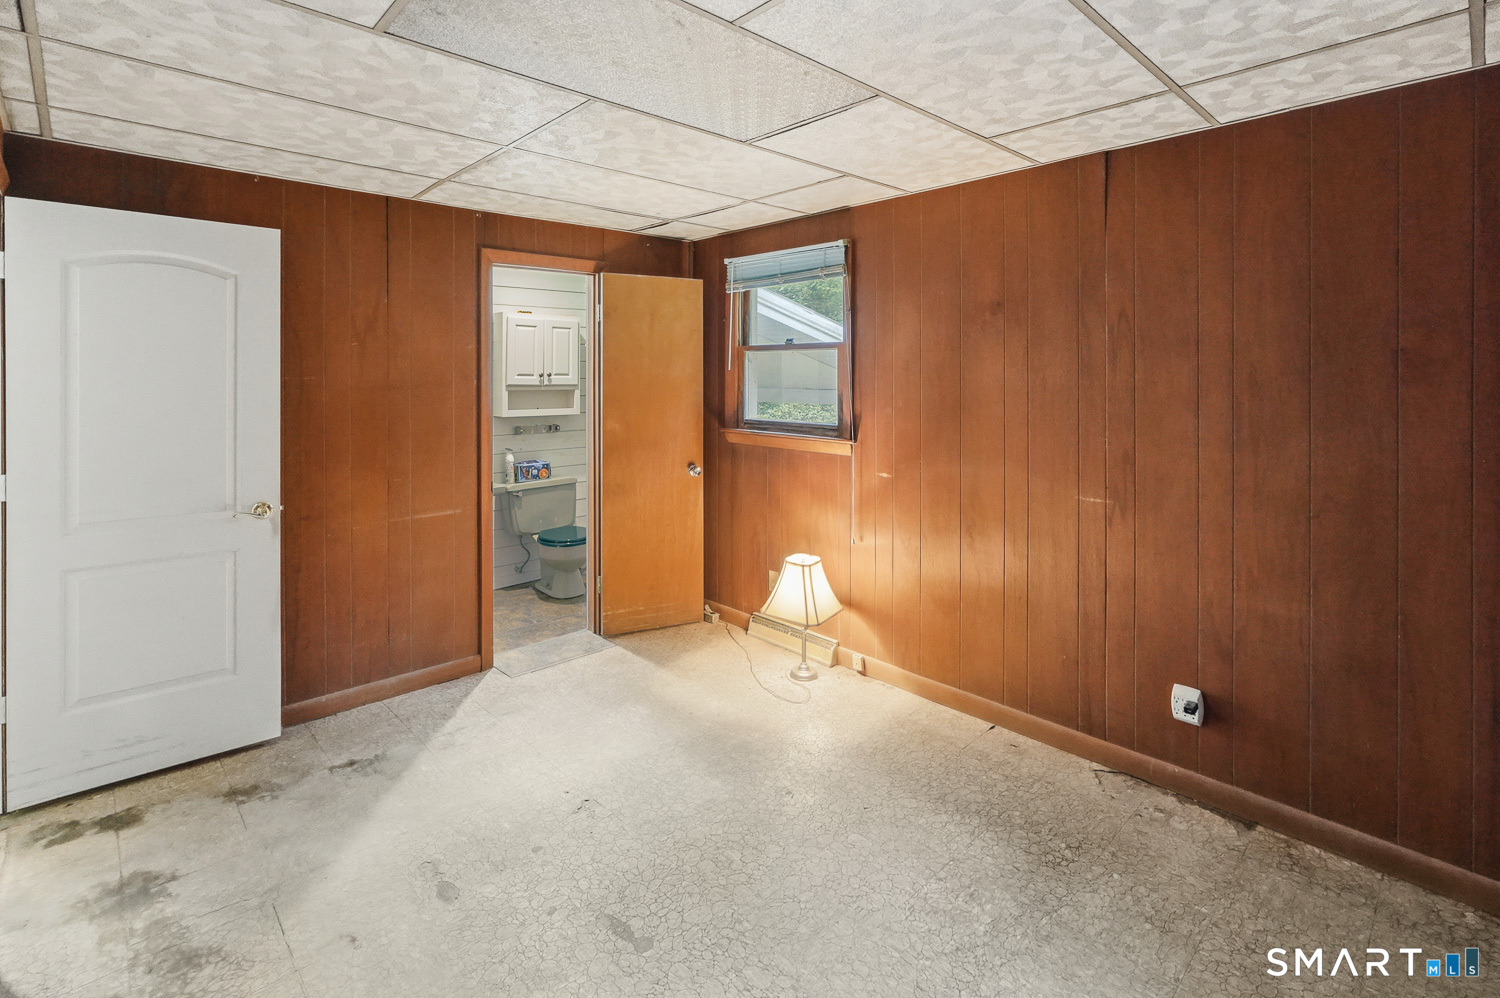
Unfurnished room with wood-paneled walls and an open doorway to a bathroom.
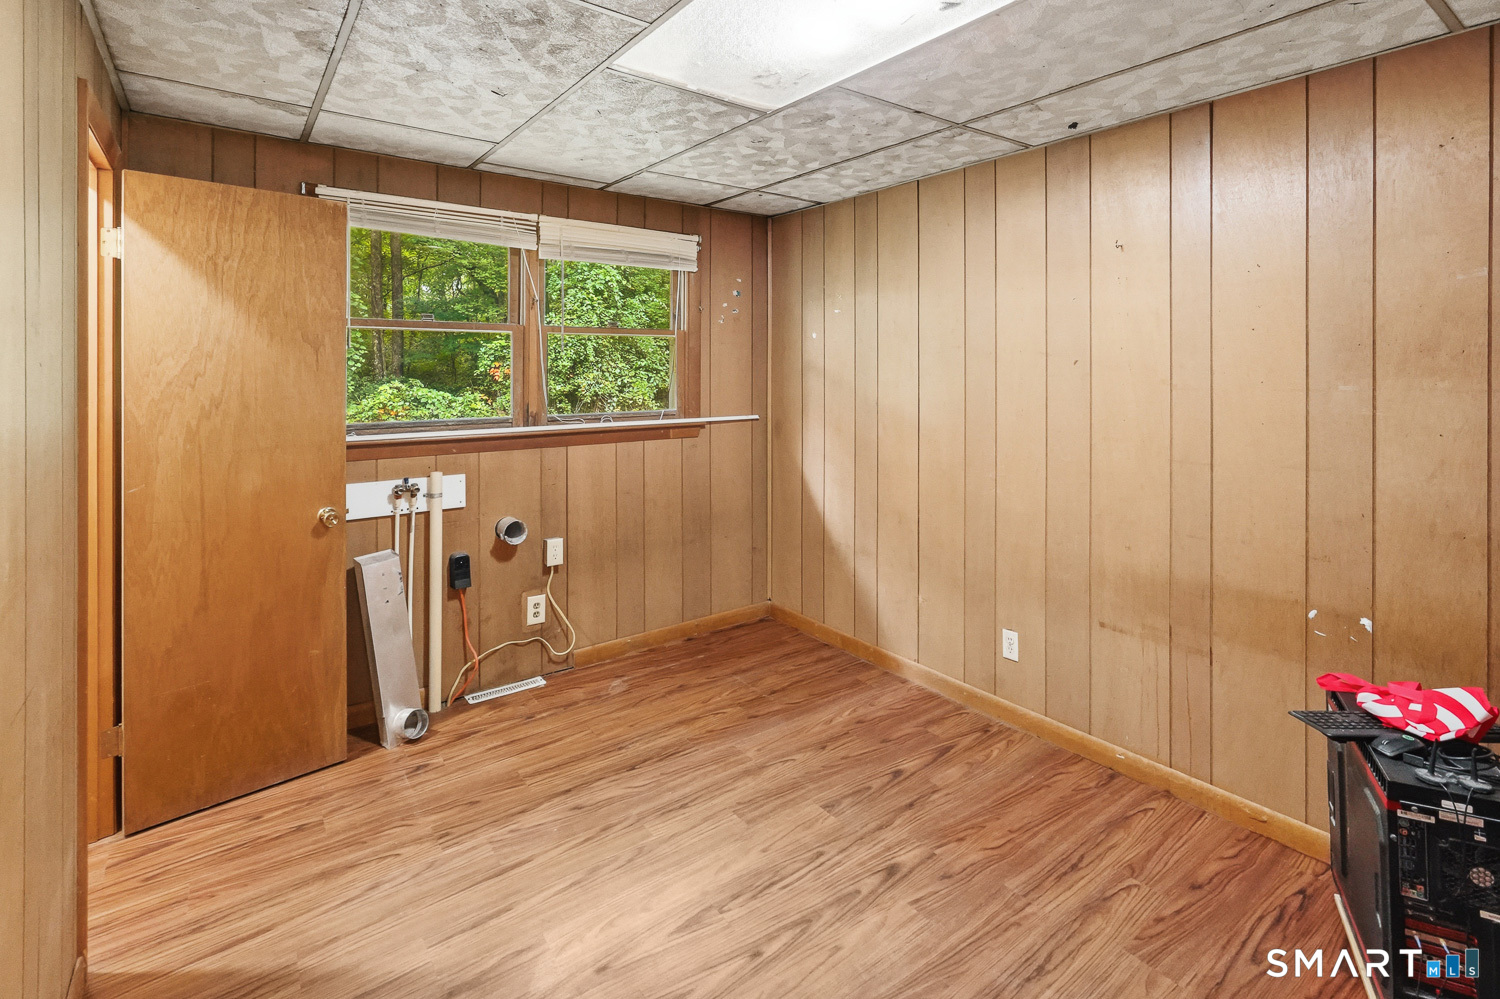
Empty utility room with wood-paneled walls, laminate flooring, and two windows overlooking greenery.
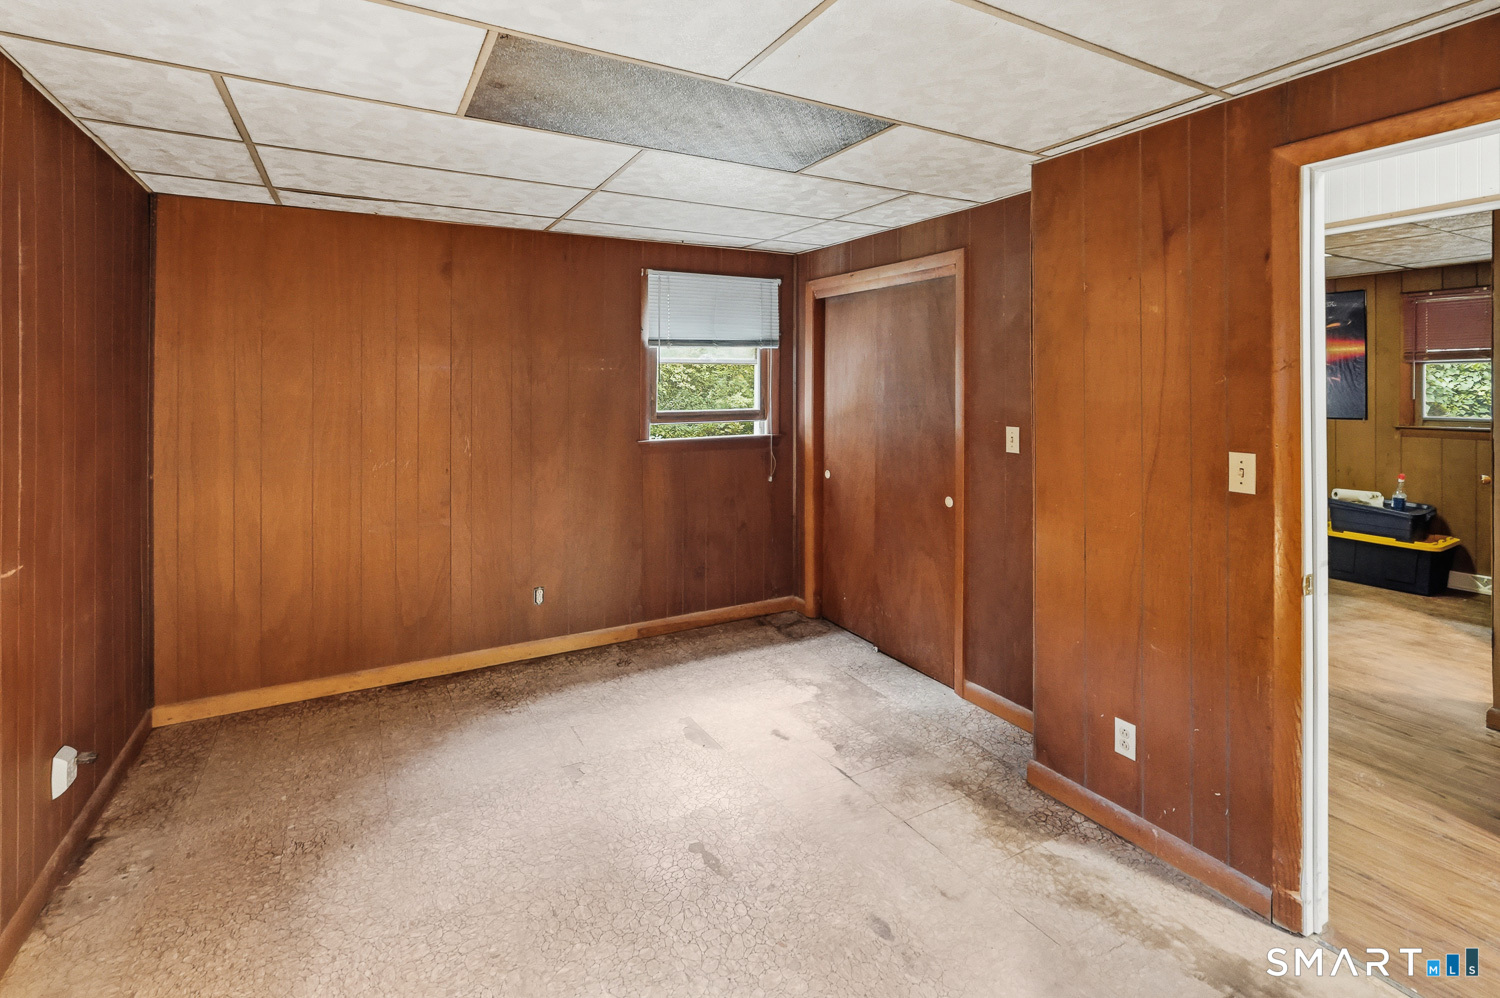
Empty room with wood-paneled walls, worn flooring, and a small window.
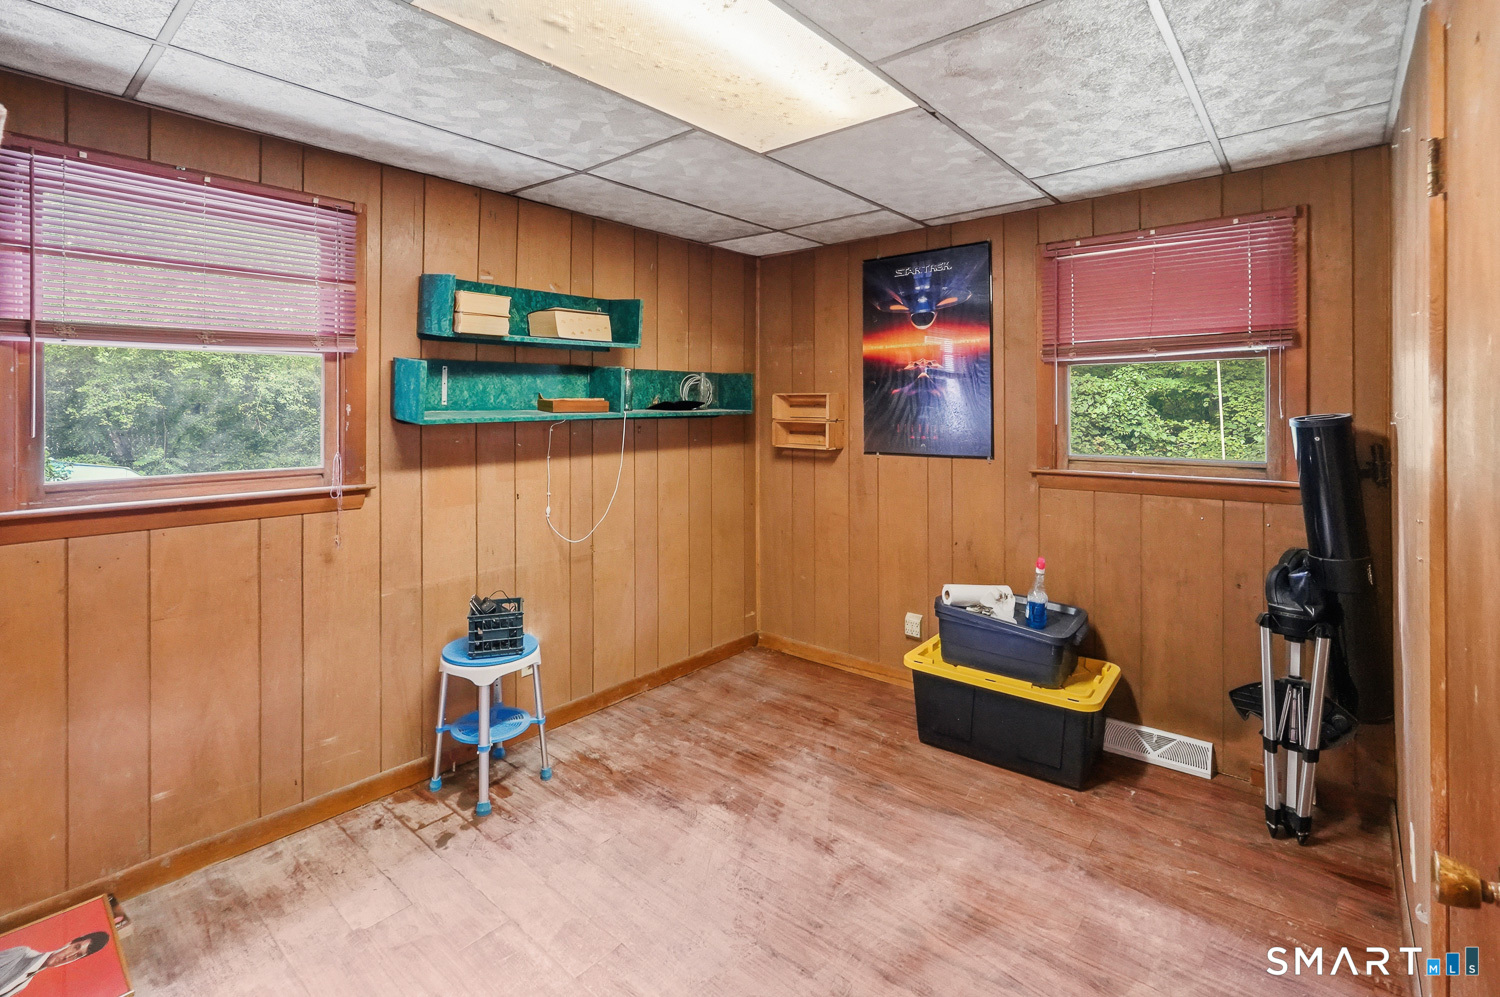
Wood-paneled room with teal shelves, two windows, and storage bins.
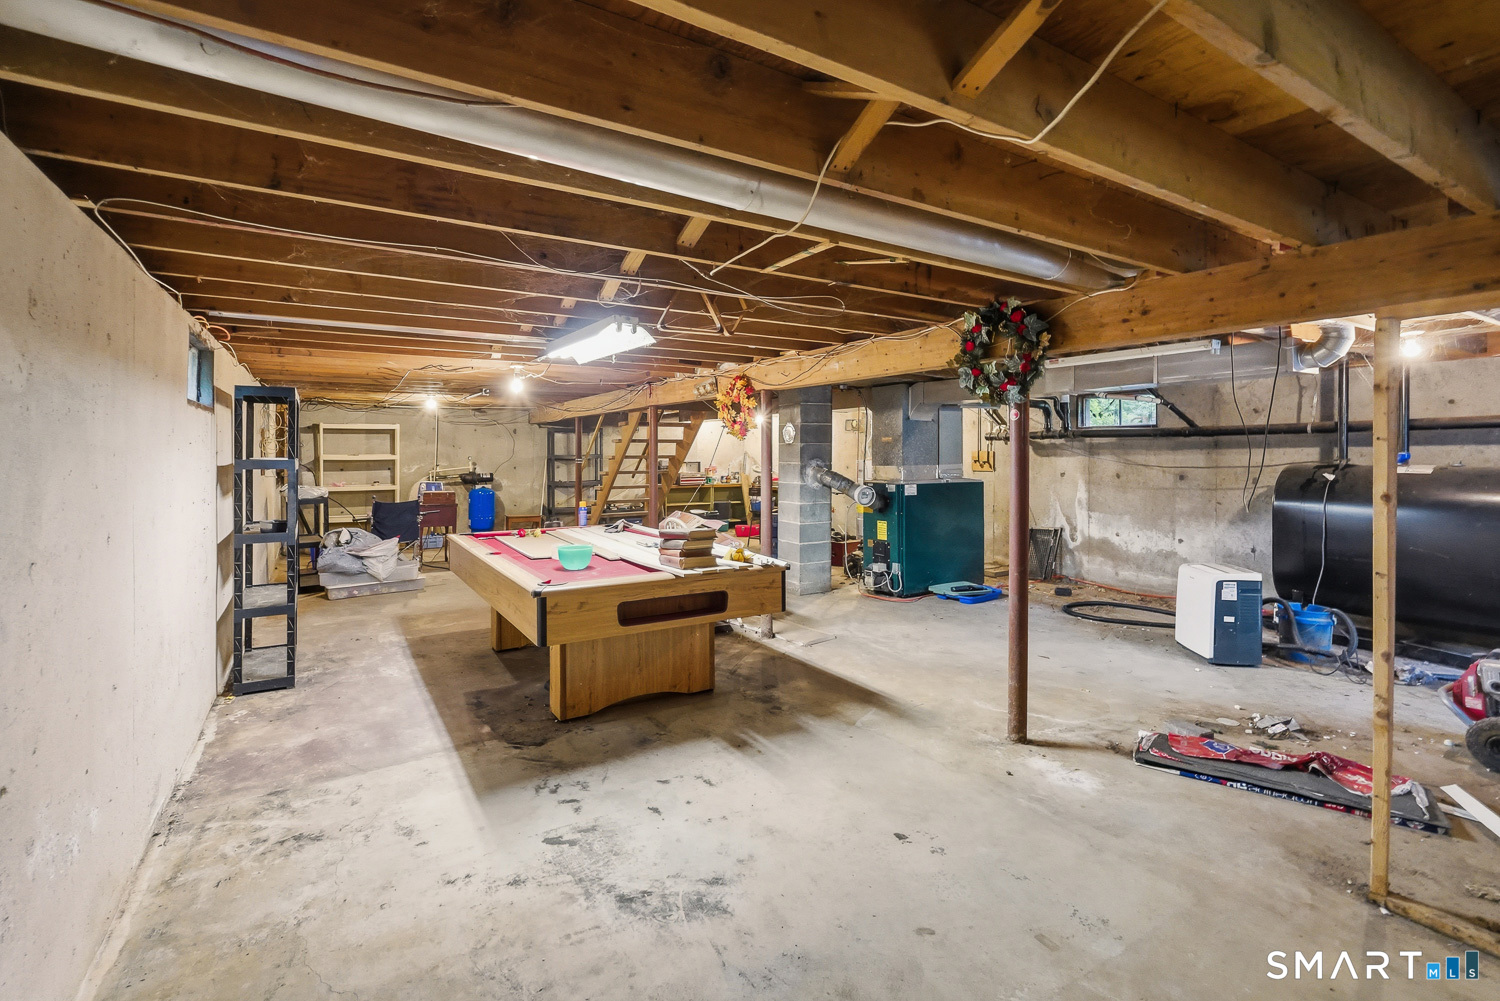
Unfinished basement with a pool table, exposed joists, and utility equipment.
Open electrical breaker panel with handwritten circuit labels and exposed wiring.
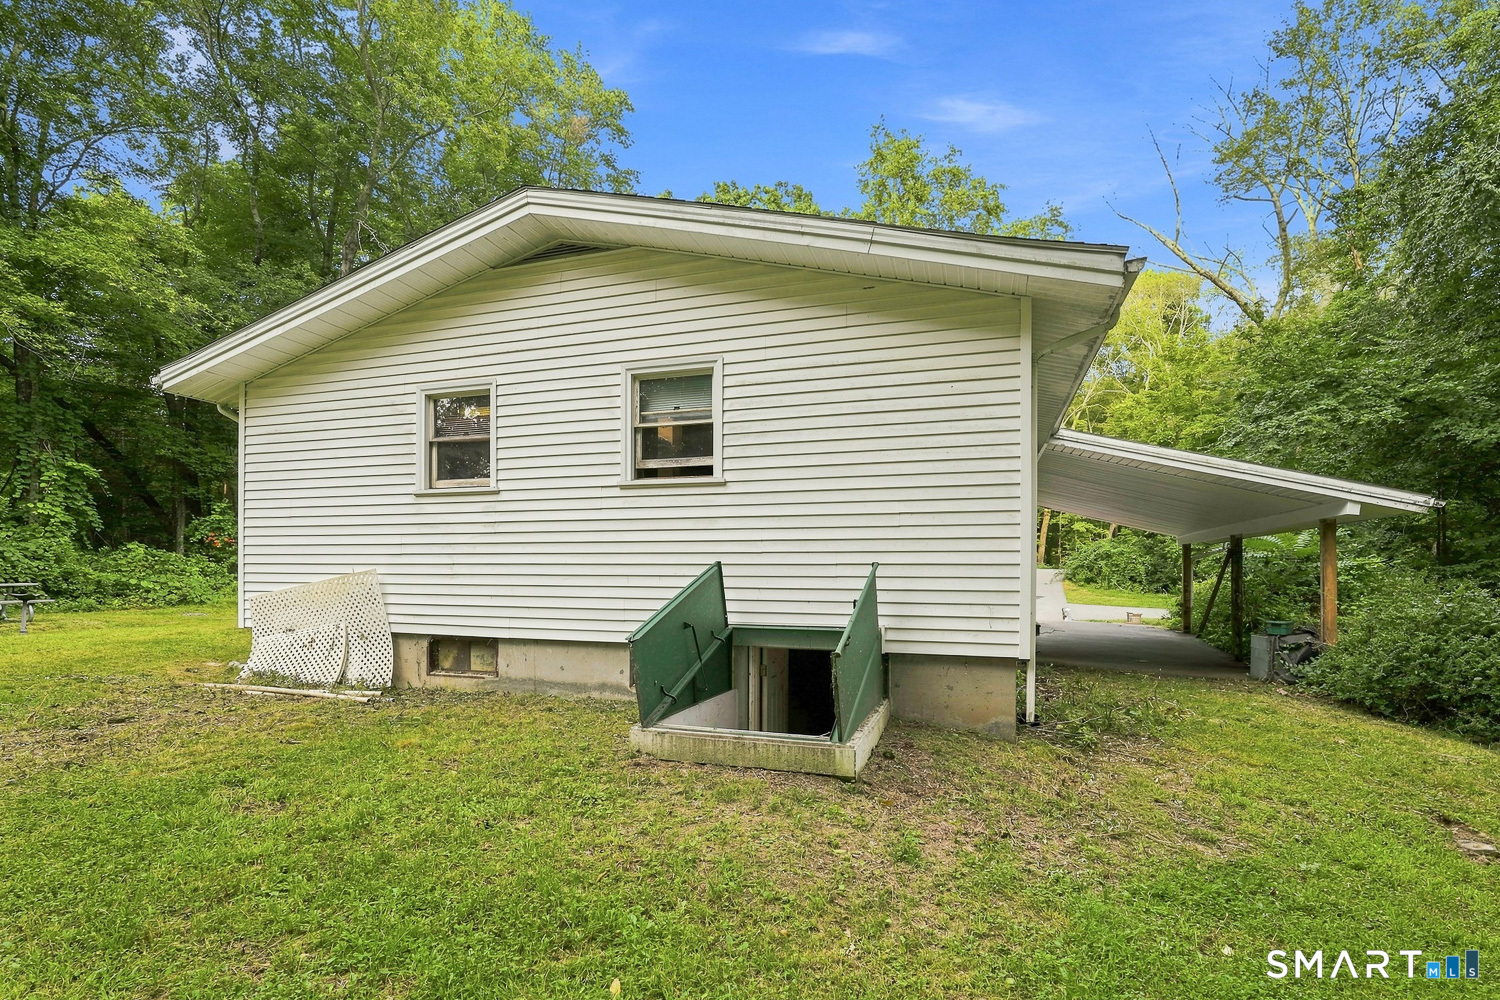
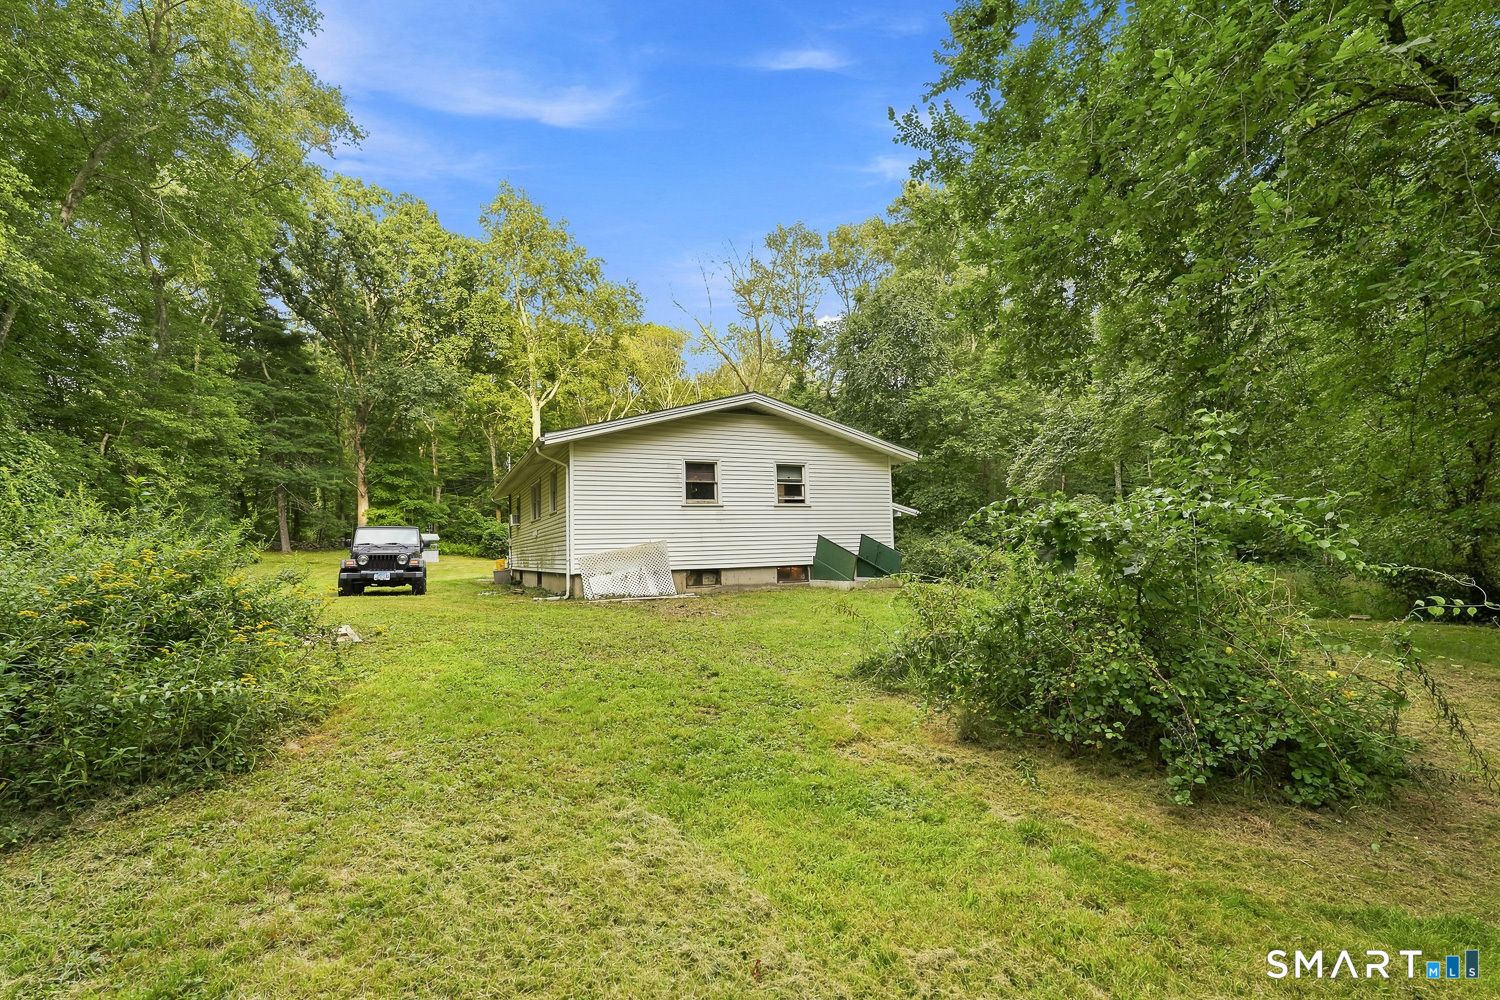
White-sided house with an open basement entrance and covered carport, surrounded by trees.
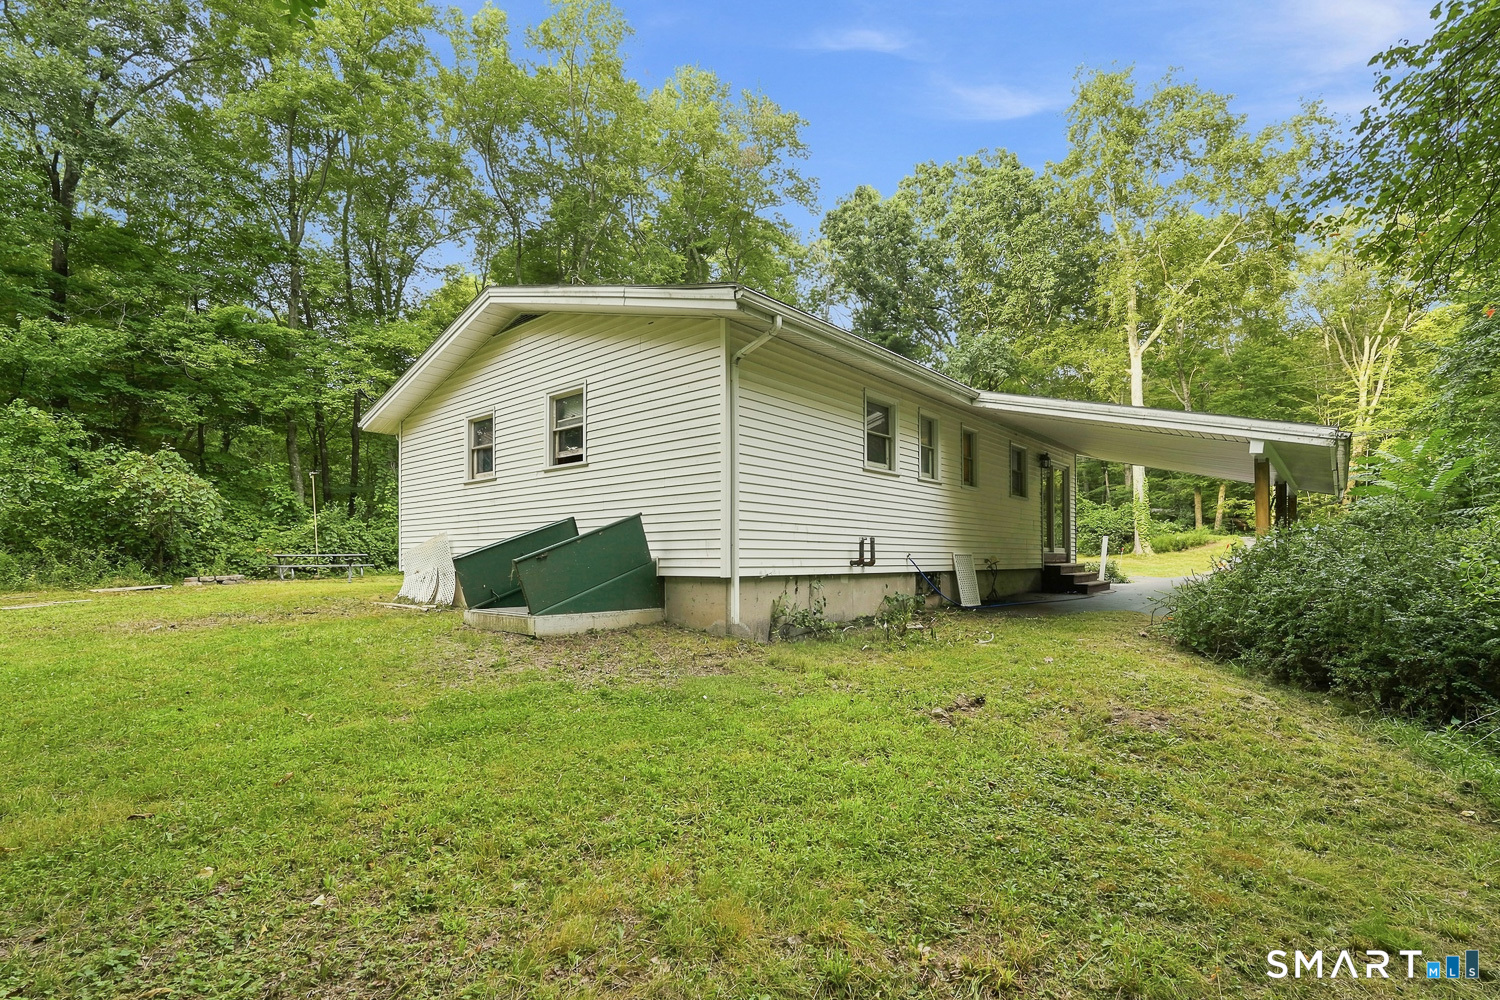
White-sided house with a long covered carport in a wooded, grassy clearing.
White-sided house in a leafy yard, with a broad lawn and surrounding trees.
Single-story home with brick and siding, a covered carport, and a wooded lawn.
White single-story house with a raised porch, turquoise bench, and wooded surroundings.
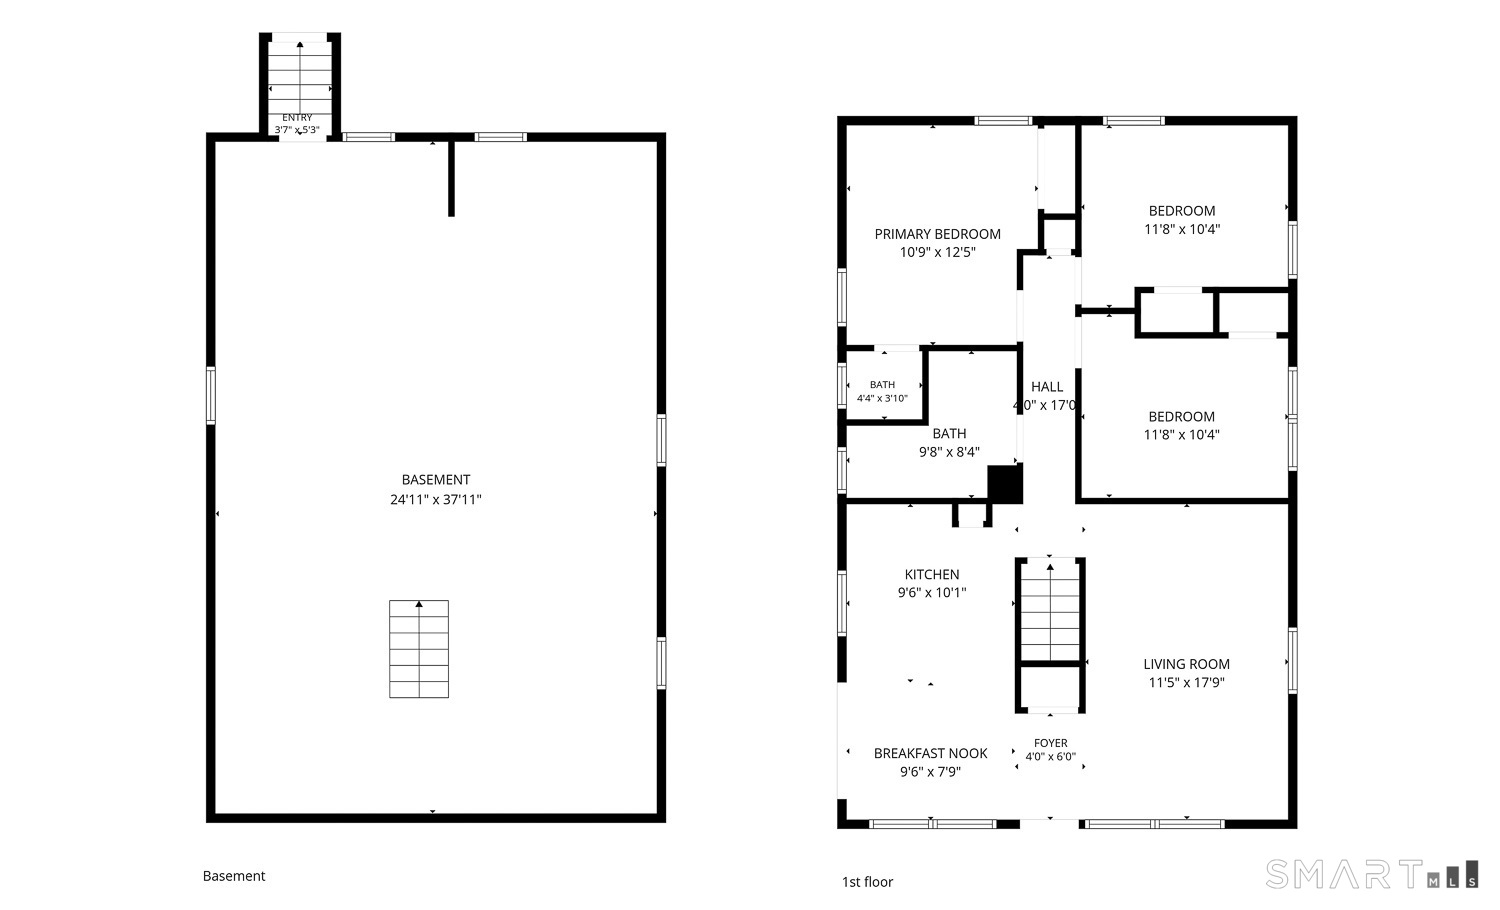
Floor plan showing basement and first floor with three bedrooms, two baths, kitchen, living room, and breakfast nook.
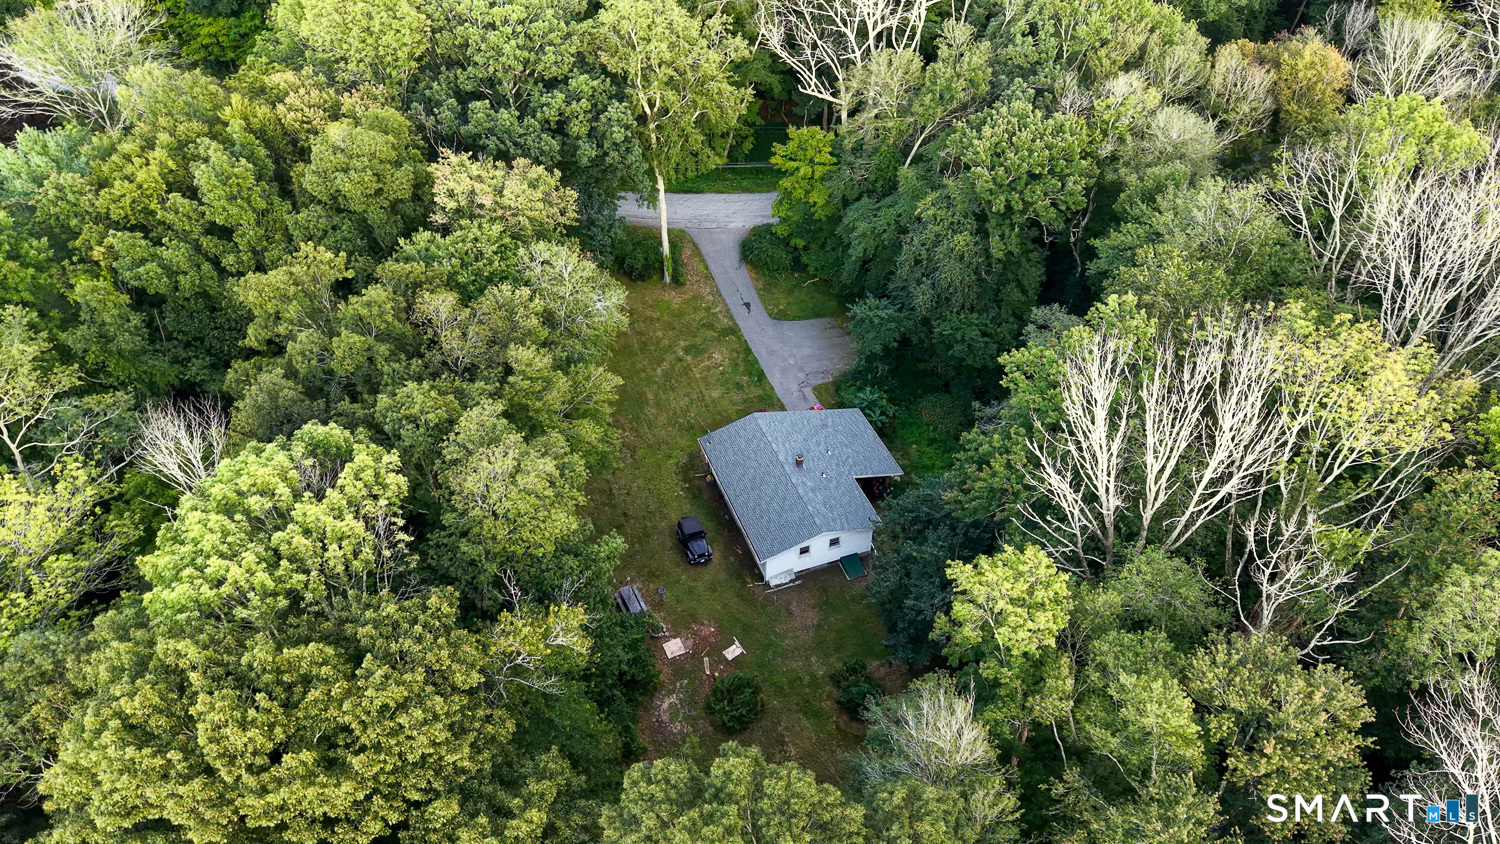
Aerial view of a house in a wooded clearing, with a driveway leading to the road.
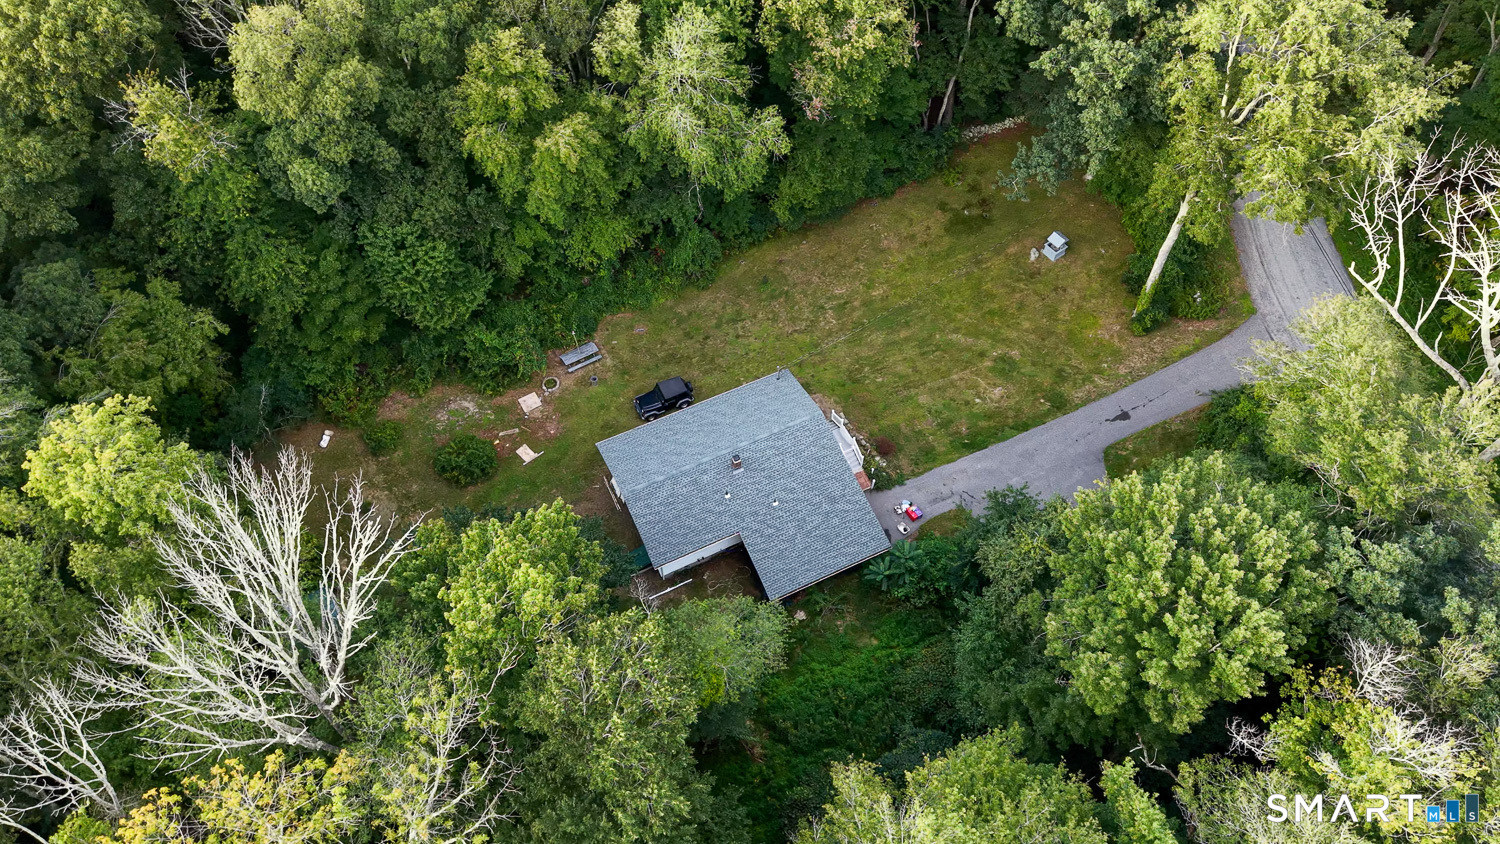
Aerial view of a house amid dense trees, with a large grassy yard and curving driveway.
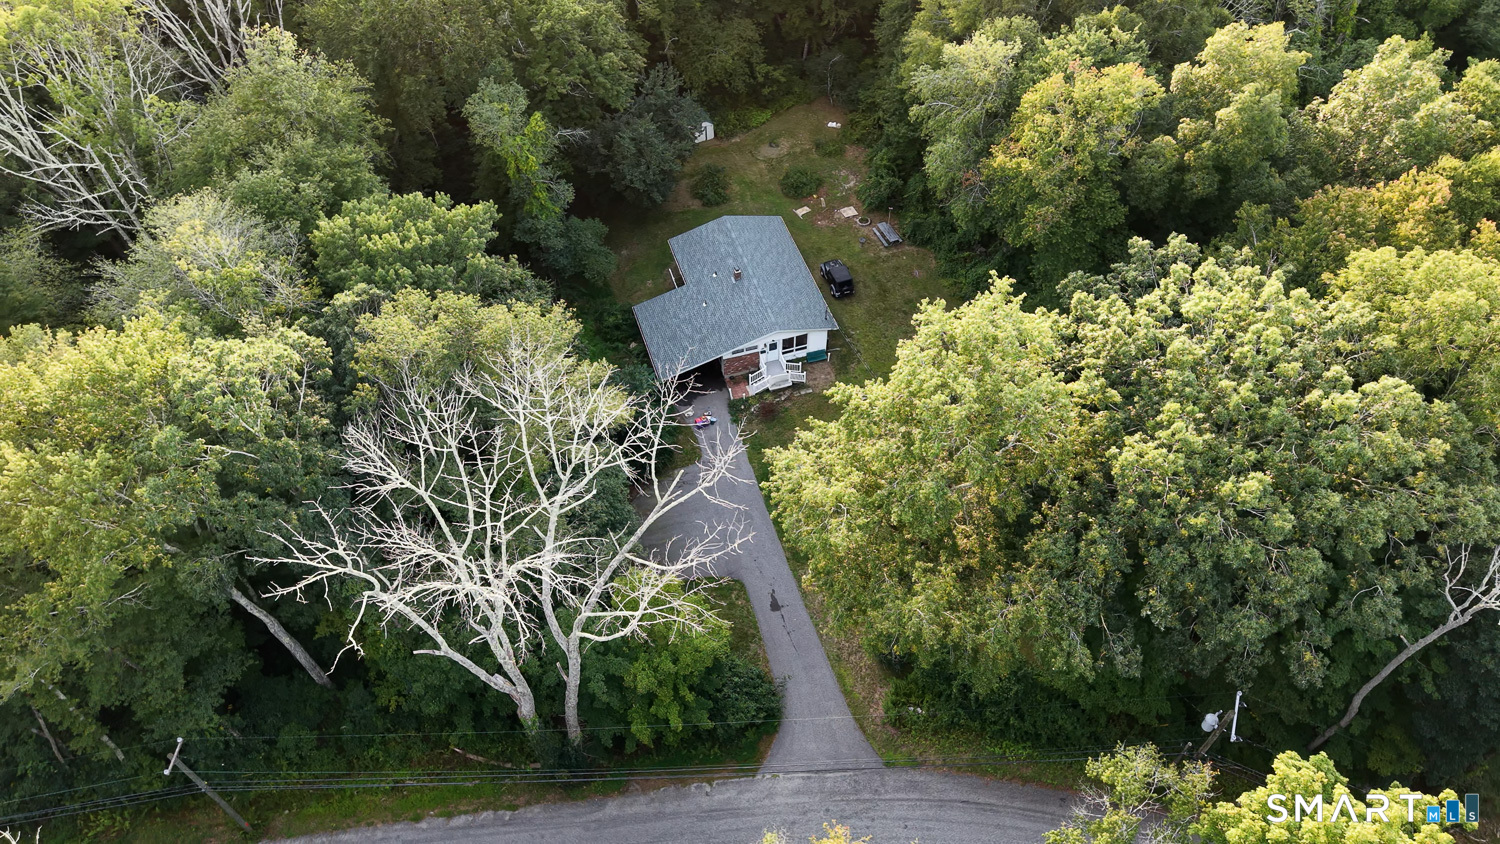
Aerial view of a house surrounded by dense trees, with a long driveway to the road.
SEE ALL PHOTOS
Single-story home with brick-and-siding facade, covered carport, and entrance ramp at dusk.
One-story white-sided and brick house with an attached carport and raised entrance ramp, surrounded by trees.
Single-story home with a covered carport, white-railed deck, and brick accent wall among mature trees.
Single-story home with a brick front, covered carport, white-railed entry porch, and wooded lawn.
White single-story house with a small front porch, green bench, and wooded yard.
Single-story white house with a railed front porch, glowing windows, and a teal bench at dusk.
House entrance with brick accent wall, wooden steps, and a raised white-railed deck beside a wooded lawn.
Wood-paneled living room with leather sofa, armchair, wall shelves, and window air conditioner.
Living room with wood-paneled walls, laminate flooring, and a large window beside the entry door.
Living room with wood-paneled walls, leather sofa, and large windows overlooking the yard.
Kitchen with wood cabinetry, a sliding glass door, and a worn wood floor.
Covered asphalt patio with wooden support posts, dense greenery, and a generator and grill.
Kitchen with wood-paneled walls, brown cabinets, a double-basin sink, and an open dining area.
Kitchen with dark wood cabinets, white countertops, and a sliding glass door to greenery.
Kitchen with wood cabinets, white counters, a double sink, and a glass door to greenery.
Basement kitchenette and sitting area with wood-look flooring, paneled walls, and leather seating.
Kitchen with dark wood cabinets, white countertops, and wood-look flooring.
Interior with wood-paneled walls, built-in cabinets, and a wood-look floor.
Wood-paneled entry room with hardwood floors, a large window, and a view of the yard.
Hallway with wood-look flooring and an accessible shower with grab bars.
Bathroom with a yellow tub and shower, wood-paneled walls, and a white countertop.
Beige bathtub and shower with grab bars and a handheld showerhead beside an open doorway.
Wood-paneled room with wood-look flooring and an open closet with patterned wallpaper.
Empty wood-paneled room with two windows, a tiled ceiling, and a small lamp.
Bathroom with pale green sink and toilet, white plank walls, and blue-green plaid curtains.
Unfurnished room with wood-paneled walls and an open doorway to a bathroom.
Empty utility room with wood-paneled walls, laminate flooring, and two windows overlooking greenery.
Empty room with wood-paneled walls, worn flooring, and a small window.
Wood-paneled room with teal shelves, two windows, and storage bins.
Unfinished basement with a pool table, exposed joists, and utility equipment.
Open electrical breaker panel with handwritten circuit labels and exposed wiring.
White-sided house with an open basement entrance and covered carport, surrounded by trees.
White-sided house with a long covered carport in a wooded, grassy clearing.
White-sided house in a leafy yard, with a broad lawn and surrounding trees.
Single-story home with brick and siding, a covered carport, and a wooded lawn.
White single-story house with a raised porch, turquoise bench, and wooded surroundings.
Floor plan showing basement and first floor with three bedrooms, two baths, kitchen, living room, and breakfast nook.
Aerial view of a house in a wooded clearing, with a driveway leading to the road.
Aerial view of a house amid dense trees, with a large grassy yard and curving driveway.
Aerial view of a house surrounded by dense trees, with a long driveway to the road.
Pending

110 Terwilleger Road

110 Terwilleger Road, Killingly, CT 06239

$289,900
Country Ranch on 2.3 Acres | Bring Your Vision 3-bed, 1.5-bath 1971 ranch on 2.3 level acres along a classic New England country road in Killingly. Stone walls, mature trees, paved parking, carport, fire pit, and a shed. Newer roof. Well and septic. Full dry basement with newer panel, electric water heater, and oil tank. The house is solid and simple - one-floor living ready for a handy buyer to make it their own. Original windows, kitchen, floors, and finishes need updating. Priced so you can put your own work into it and still have the land and setting that are hard to find. As-is. Easy commute: about 35 minutes to Worcester, 35 minutes to Providence, 1 hour to Hartford, and about 1 hour 25 minutes to Boston.

3
beds

2
baths

1,040 Sq.Ft. LIVING AREA

2.3 Acres lot

Anthony Chabot

Anthony Chabot

Features & Amenities

Interior

  • total bedrooms3
  • Total bathrooms2
  • full bathroom1
  • half bathroom1
  • APPLIANCES None

Area & Lot

  • Status Pending
  • Living Area1,040 Sq.Ft.
  • Total Area1,040 Sq.Ft.
  • Lot Area2.3 Acres
  • MLS® ID24203073
  • TypeResidential
  • YEAR BUILT1971
  • Architecture StylesRanch
  • Water FrontageNot Applicable
  • Elementary SchoolKillingly Memorial
  • High SchoolKillingly

Exterior

  • water SourcePrivate Well
  • roofAsphalt Shingle
  • lot featuresLightly Wooded, Treed
  • HEAT TYPEHot Air
  • AIR CONDITIONINGNone
  • sewerSeptic
  • SubstructureConcrete

Financial

  • Sales Price$289,900
  • Real Estate Tax $3,702/yr
  • Zoning RD
One-story white-sided and brick house with an attached carport and raised entrance ramp, surrounded by trees.

Schedule a Showing

I would love to show you my beautiful property. Please select your preferred date and time below. I will be in touch shortly to confirm your appointment.

Schedule a Showing

I would love to show you my beautiful property. Please select your preferred date and time below. I will be in touch shortly to confirm your appointment.

Thank you for your interest in 110 Terwilleger Road, Killingly, CT 06239. We are reviewing your request and will be in touch shortly!

Mortgage Calculator

Estimate your monthly mortgage payment, including the principal and interest, property taxes, and HOA. Adjust the values to generate a more accurate rate.

All estimates are provided for informational purposes only. Actual amounts may vary.
$0,000 Your Payment 20 15 65
$0,000 Your Payment

Work With Anthony

My website has a ton of resources that can help you search for your new home. Feel free to use it free of charge and with no strings attached. If you are looking to list your home for sale, buy a home, or have any questions at all, I’m always here to help. Call or text me today!

Follow Me on Instagram